$300,000
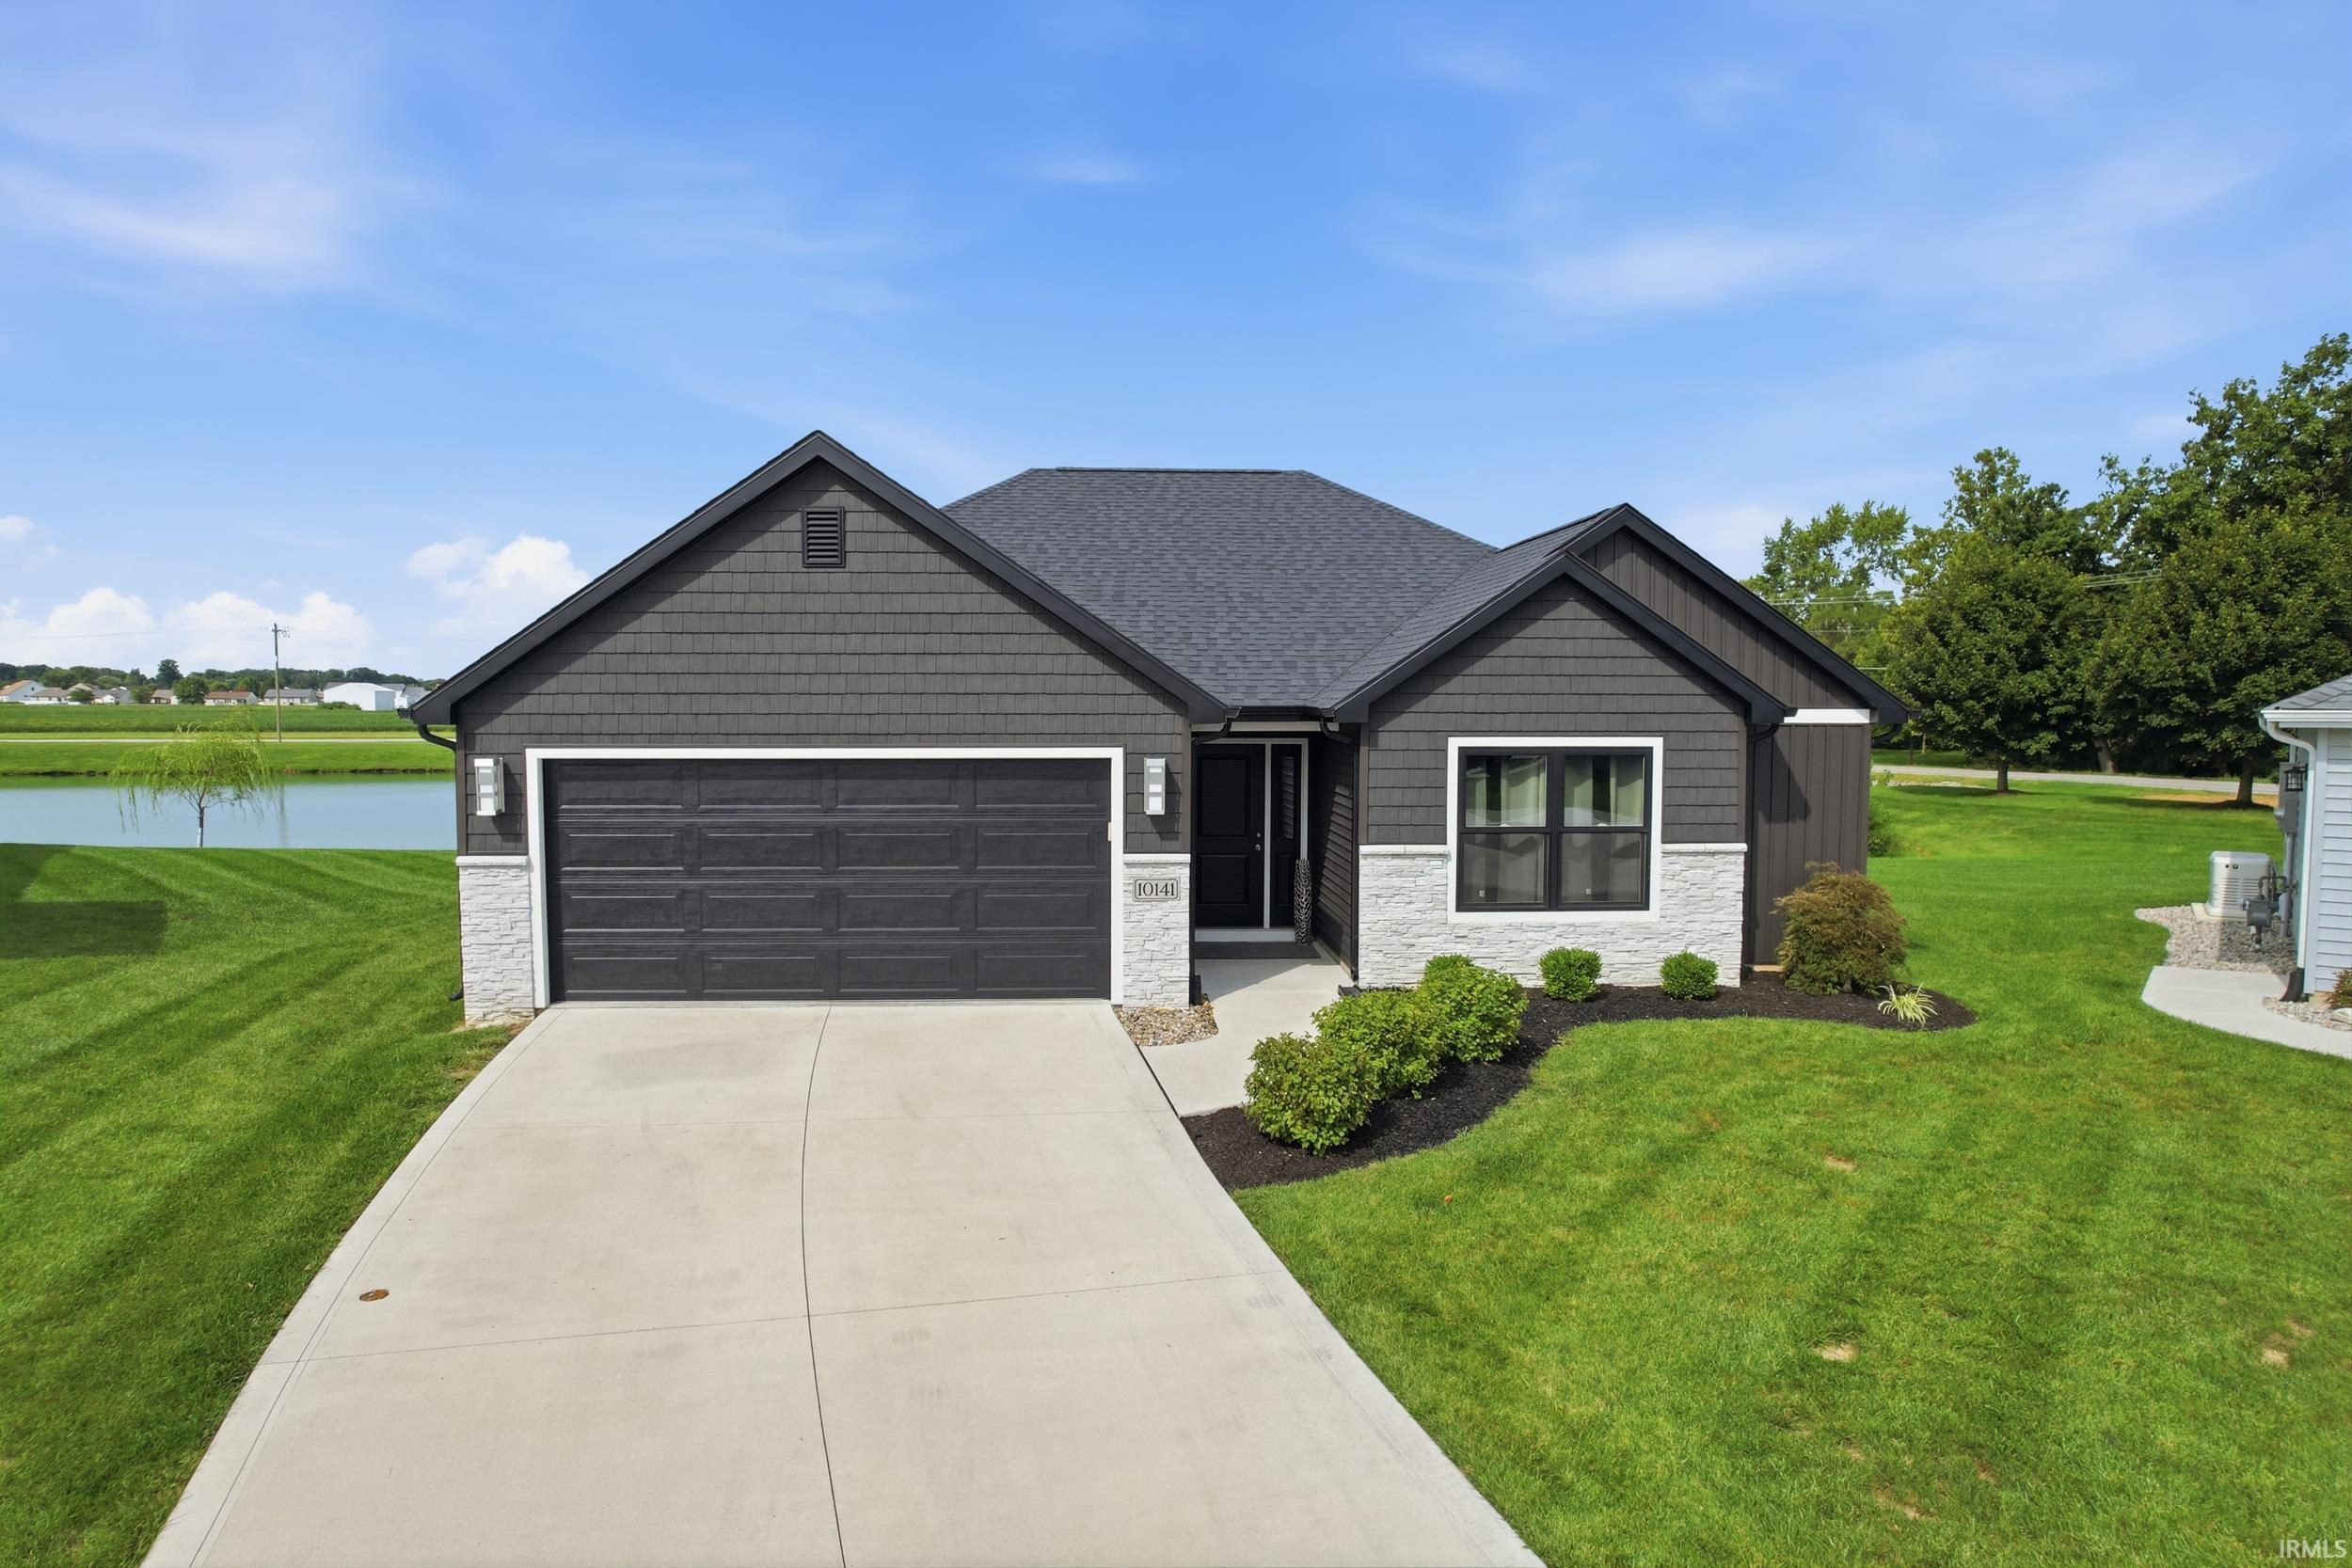
10141 Buckshire Court
Meticulous in every detail, this stunning 1,500 sq. ft., 3-bedroom, 2-bath villa is truly move-in ready! Step into fabulous and enjoy easy living with nothing left to do but unpack and settle in. Skip the wait and hassle of new construction while enjoying all the benefits of a beautifully established home and yard. Designed with both style and comfort in mind, the open-concept split floor plan offers a light, bright and welcoming atmosphere throughout. The spacious kitchen features stainless appliances (included in the sale), an island, walk-in pantry and plenty of workspace, opening seamlessly to the living area and creating the perfect setting for everyday living, entertaining and easy conversation with family and friends. Premium light fixtures throughout add an elevated touch, while a walk-in closet in every bedroom provides exceptional storage. Step outside to the covered patio and enjoy peaceful views of the pond and established backyard—the perfect spot for morning coffee, evening relaxation or entertaining guests. Conveniently located in the New Haven area, this home offers easy access to the interstate, making trips around Fort Wayne and beyond a breeze. Shopping, dining, everyday conveniences and local amenities are all just minutes away, giving you the perfect combination of a peaceful setting and a highly convenient location. Beautifully maintained inside and out, this exceptional villa offers the best of stylish, easy, turn-key living! The seller DOES NOT have a HOMESTEAD EXEMPTION on the property - IF a buyer is homesteading the property, the taxes are capped at 1% (around $2,800). The quarterly Villa Fee is $337.50 and includes: Lawn maintenance, snow removal of 2"+ in the driveway & front walkway, bush trimming, pond maintenance. The Annual Greenwood Lakes Subdivision HOA is $380.00 Average Monthly Utilities:
Green St or Minnich Rd to Seiler Rd. to Greenwood Lakes. First street on the right - home is in the cul-de-sac
1st Bdrm En Suite, Attic Pull Down Stairs, Attic Storage, Ceiling-9+, Ceilings-Vaulted, Closet(s) Walk-in, Detector-Smoke, Disposal, Dryer Hook Up Gas/Elec, Garage Door Opener, Open Floor Plan, Patio Covered, Range/Oven Hk Up Gas/Elec, Stand Up Shower, Tub and Separate Shower, Main Level Bedroom Suite, Main Floor Laundry, Washer Hook-Up
Sale IncludesDishwasher, Microwave, Refrigerator, Window Treatments, Range-Electric, Water Heater Gas
Map to 10141 Buckshire Court, New Haven, IN 46774
MLS #
202637094
Date Listed
2026-09-09
Status
Active
Property Type
Residential
Property SubType
Condo/Villa
Square Feet
1498 sqft
New Construction
No
Style
One Story
Type
Condo/Villa
Bedrooms
3
Bathrooms
2
Annual Taxes
$5,430.00
Year Taxes Payable
2026
Year Built
2023
Days on Market
9
Additional
Design
Ranch
Cooling
Central Air
Heating
Gas, Forced Air
Garage
Attached
Main Level Laundry
Yes
Room Dimensions
Living Room
17 × 14
Main Level
Kitchen
17 × 14
Main Level
Breakfast Area
14 × 10
Main Level
Master Bedroom
14 × 13
Main Level
2nd Bedroom
11 × 11
Main Level
3rd Bedroom
11 × 11
Main Level
Bathroom Locations
Full Baths
2 Main
External Features
Construction
Condo/Villa
Exterior
Stone,Vinyl
Lot Size
9,363 sq ft
Acreage
0.22 Acres
Lot Dimensions
40 X 155
Sewer
City
Water
City
Fence
None
Location
Area
Allen County
Location
City/Town/Suburb
County
Allen
Subdivision
Greenwood Lakes
Township
Adams
City
New Haven
State
IN
Zip
46774
Schools
School District
East Allen County
Elementary
New Haven
Middle School
New Haven
High School
New Haven
Financial
Financing Terms
Cash, Conventional, FHA, VA
Assoc. Dues
$337.50 Quarterly
Assoc. Restrictions
Yes
Other Fees
$380.00 Annually
| MLS # | 202637094 |
|---|---|
| Date Listed | 2026-09-09 |
| Status | Active |
| Property Type | Residential |
| Property SubType | Condo/Villa |
| Square Feet | 1498 sqft |
| New Construction | No |
| Style | One Story |
| Type | Condo/Villa |
| Bedrooms | 3 |
| Bathrooms | 2 |
| Annual Taxes | $5,430.00 |
| Year Taxes Payable | 2026 |
| Year Built | 2023 |
| Days on Market | 9 |
| Design | Ranch |
|---|---|
| Cooling | Central Air |
| Heating | Gas, Forced Air |
| Garage | Attached |
| Main Level Laundry | Yes |
| Living Room | 17 × 14 | Main Level |
| Kitchen | 17 × 14 | Main Level |
| Breakfast Area | 14 × 10 | Main Level |
| Master Bedroom | 14 × 13 | Main Level |
| 2nd Bedroom | 11 × 11 | Main Level |
| 3rd Bedroom | 11 × 11 | Main Level |
| Full Baths | 2 Main |
| Construction | Condo/Villa |
|---|---|
| Exterior | Stone,Vinyl |
| Lot Size | 9,363 sq ft |
| Acreage | 0.22 Acres |
| Lot Dimensions | 40 X 155 |
| Sewer | City |
| Water | City |
| Fence | None |
| Area | Allen County |
|---|---|
| Location | City/Town/Suburb |
| County | Allen |
| Subdivision | Greenwood Lakes |
| Township | Adams |
| City | New Haven |
| State | IN |
| Zip | 46774 |
| School District | East Allen County |
|---|---|
| Elementary | New Haven |
| Middle School | New Haven |
| High School | New Haven |
| Financing Terms | Cash, Conventional, FHA, VA |
|---|---|
| Assoc. Dues | $337.50 Quarterly |
| Assoc. Restrictions | Yes |
| Other Fees | $380.00 Annually |
MLS# 202637094
IDX information provided by the Indiana Regional MLS.
IDX information is provided exclusively for consumers’ personal, non-commercial use and may not be used for any purpose other than to identify prospective properties consumers may be interested in purchasing. Data is deemed reliable but is not guaranteed accurate by the MLS.
Listing Provided Courtesy of Jackie Clark
Coldwell Banker Real Estate Gr
Cell: 260-450-5545
Listing updated September 13, 2026 at 9:30 am
Last checked 13 minutes ago
Learn More About 10141 Buckshire Court