$575,000
12330 County Road 4 Street
Fri, Sep 18, 4:30pm – 6:30pm
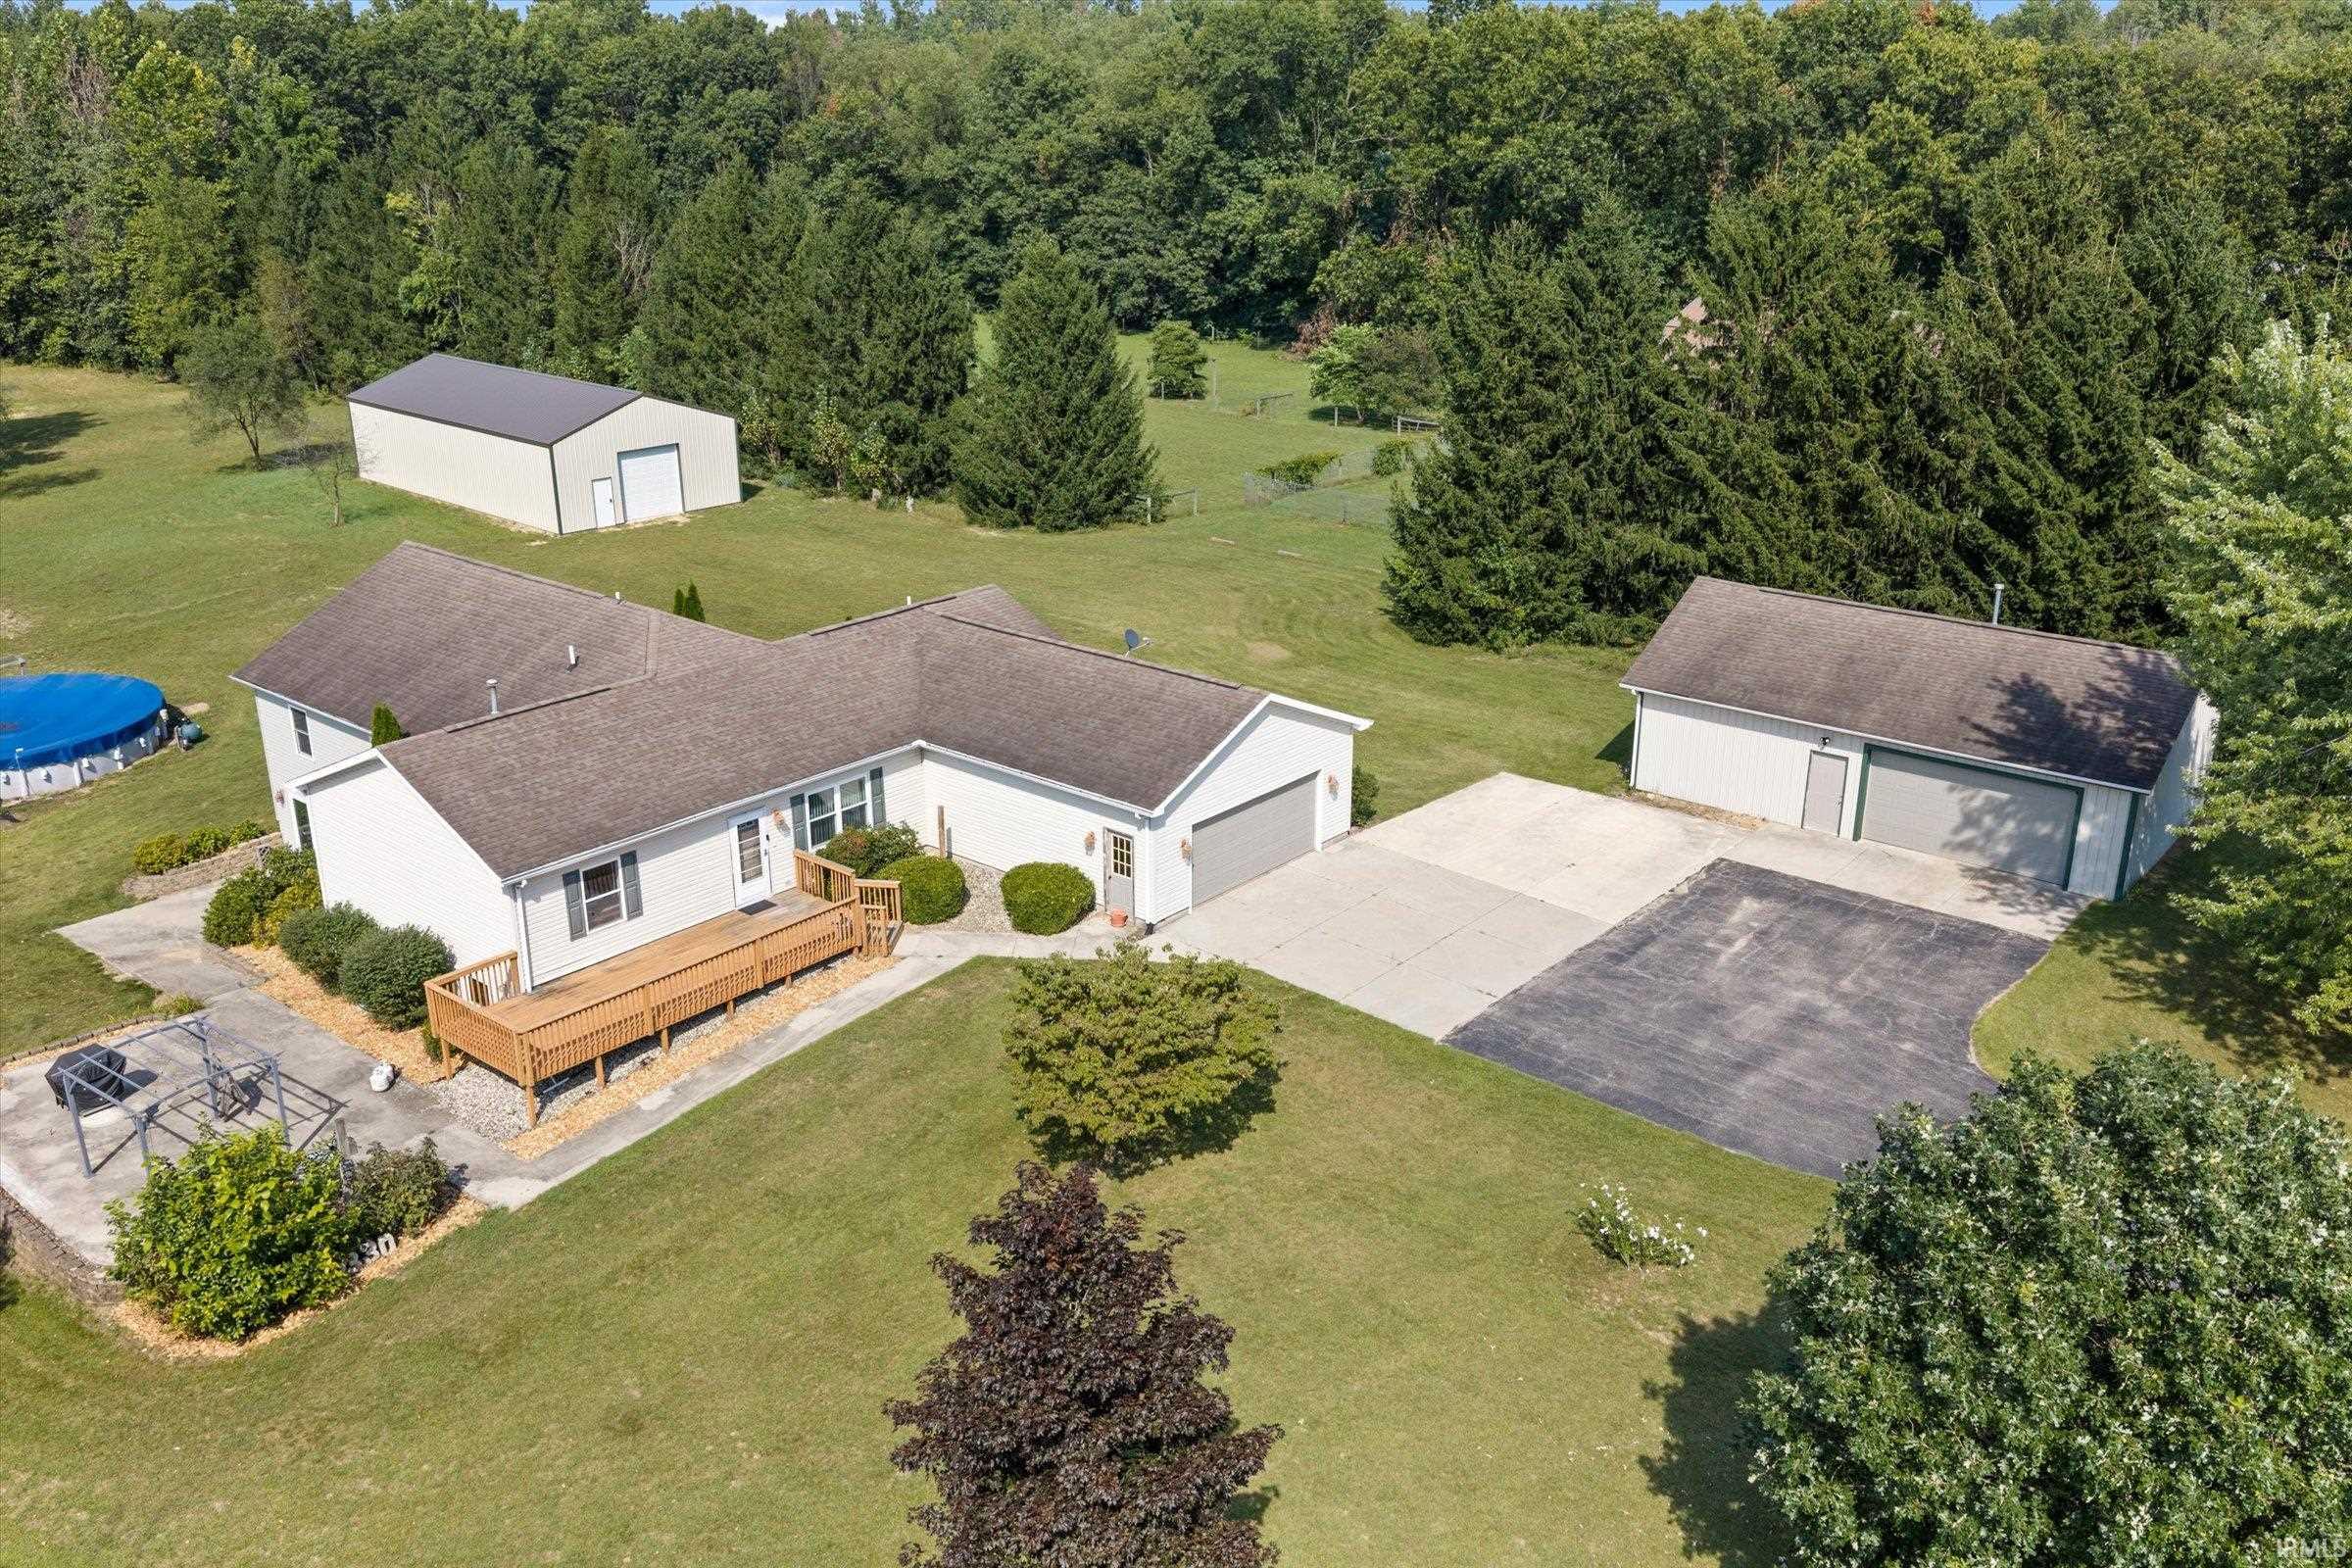
OPEN HOUSES SEPTEMBER 17th and 18th 4:30-6:30. Enjoy space, privacy, and exceptional versatility on 3.31 acres in Middlebury Community Schools. This expansive 5-bedroom, 4-bath home features a large rear addition completed in 2011, providing an impressive amount of flexible living space. The main level offers two primary suites, two additional bedrooms, and a convenient laundry room. The updated kitchen includes granite countertops, stainless-steel appliances, abundant cabinetry, and an open connection to the living area. One primary suite features a spacious walk-in closet and a distinctive river-rock shower. The finished walkout basement adds a fifth bedroom, bathroom, extensive recreation and gathering space, storage, and direct backyard access. Outside, enjoy the large deck, patio, above-ground pool, mature trees, and peaceful country setting. The property also includes an attached garage, a heated 24' x 40' detached building, and a large 30' x 60' pole barn built in 2024. A rare opportunity combining comfortable living, acreage, and outstanding space for vehicles, equipment, hobbies, or a workshop.
State Road 13, turn west onto County Road 4. Continue approximately ¾ mile; property is on the north side of County Road 4
1st Bdrm En Suite, ADA Features, Closet(s) Walk-in, Countertops-Stone, Deck Open, Garage Door Opener, Open Floor Plan, Patio Open, Stand Up Shower, Tub/Shower Combination, Main Level Bedroom Suite, Main Floor Laundry
Sale IncludesDishwasher, Microwave, Refrigerator, Washer, Dryer-Gas, Pool Equipment, Range-Gas, Water Heater Gas
Map to 12330 County Road 4 Street, Middlebury, IN 46540
MLS #
202637090
Date Listed
2026-09-06
Status
Active
Property Type
Residential
Property SubType
Site-Built Home
Finished Square Feet
4216 sqft
Total Square Feet
4832 sqft
New Construction
No
Style
One Story
Type
Site-Built Home
Basement
Yes
Bedrooms
5
Bathrooms
4
Annual Taxes
$4,642.00
Year Taxes Payable
2026
Year Built
1996
Virtual Tour
propertypanorama.com »
Days on Market
13
Additional
Design
Walkout Ranch
Cooling
Central Air
Heating
Gas, Forced Air
Garage
Attached
Main Level Laundry
Yes
Outbuilding
Pole/Post Building, Pole/Post Building
Room Dimensions
Master Bedroom
20 × 14
Main Level
2nd Bedroom
15 × 12
Main Level
3rd Bedroom
14 × 10
Main Level
4th Bedroom
12 × 10
Main Level
5th Bedroom
11 × 12
Lower Level
Bathroom Locations
Full Baths
3 Main, 1 Lower
External Features
Construction
Site-Built Home
Exterior
Shingle,Vinyl
Lot Size
144,184 sq ft
Acreage
3.31 Acres
Lot Dimensions
220 x 656
Out Buildings
Pole/Post Building
Sewer
Septic
Water
Well
Fence
None
Location
Area
Elkhart County
Location
Rural
County
Elkhart
Subdivision
None
Township
York
City
Middlebury
State
IN
Zip
46540
Schools
School District
Middlebury Community Schools
Elementary
York
Middle School
Northridge
High School
Northridge
Financial
Financing Terms
Cash, Conventional, FHA, USDA, VA
Assoc. Dues
$0.00 Not Applicable
Assoc. Restrictions
No
| MLS # | 202637090 |
|---|---|
| Date Listed | 2026-09-06 |
| Status | Active |
| Property Type | Residential |
| Property SubType | Site-Built Home |
| Finished Square Feet | 4216 sqft |
| Total Square Feet | 4832 sqft |
| New Construction | No |
| Style | One Story |
| Type | Site-Built Home |
| Basement | Yes |
| Bedrooms | 5 |
| Bathrooms | 4 |
| Annual Taxes | $4,642.00 |
| Year Taxes Payable | 2026 |
| Year Built | 1996 |
| Virtual Tour | propertypanorama.com » |
| Days on Market | 13 |
| Design | Walkout Ranch |
|---|---|
| Cooling | Central Air |
| Heating | Gas, Forced Air |
| Garage | Attached |
| Main Level Laundry | Yes |
| Outbuilding | Pole/Post Building, Pole/Post Building |
| Master Bedroom | 20 × 14 | Main Level |
| 2nd Bedroom | 15 × 12 | Main Level |
| 3rd Bedroom | 14 × 10 | Main Level |
| 4th Bedroom | 12 × 10 | Main Level |
| 5th Bedroom | 11 × 12 | Lower Level |
| Full Baths | 3 Main, 1 Lower |
| Construction | Site-Built Home |
|---|---|
| Exterior | Shingle,Vinyl |
| Lot Size | 144,184 sq ft |
| Acreage | 3.31 Acres |
| Lot Dimensions | 220 x 656 |
| Out Buildings | Pole/Post Building |
| Sewer | Septic |
| Water | Well |
| Fence | None |
| Area | Elkhart County |
|---|---|
| Location | Rural |
| County | Elkhart |
| Subdivision | None |
| Township | York |
| City | Middlebury |
| State | IN |
| Zip | 46540 |
| School District | Middlebury Community Schools |
|---|---|
| Elementary | York |
| Middle School | Northridge |
| High School | Northridge |
| Financing Terms | Cash, Conventional, FHA, USDA, VA |
|---|---|
| Assoc. Dues | $0.00 Not Applicable |
| Assoc. Restrictions | No |
MLS# 202637090
IDX information provided by the Indiana Regional MLS.
IDX information is provided exclusively for consumers’ personal, non-commercial use and may not be used for any purpose other than to identify prospective properties consumers may be interested in purchasing. Data is deemed reliable but is not guaranteed accurate by the MLS.
Listing Provided Courtesy of Scott Bradshaw
HomeFront Realty, LLC
hfr.scott@gmail.com
Listing updated September 14, 2026 at 9:00 pm
Last checked 7 minutes ago
Learn More About 12330 County Road 4 Street