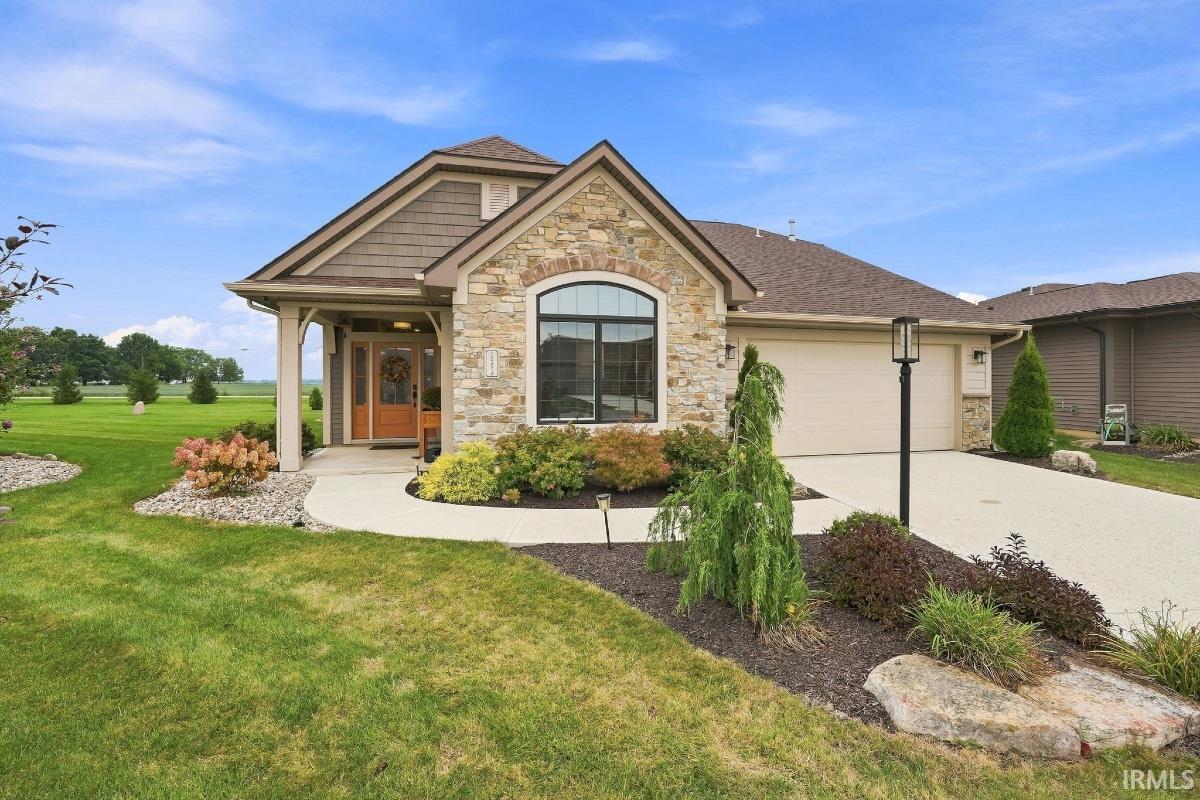
$489,000
12474 Bellino Xing
Throw your snow shovel and lawn mower away! Welcome to sought after Palmira Lakes Villas offering lawn maintenance, irrigation, fertilization and snow removal to your front door! This charming European cottage-style Shireton model by Windsor Homes welcomes you via a bright foyer with upgraded wood plank laminate flooring. The main living space opens to a gas fireplace with a custom stone surround, while layered ceilings in the great room, dining area, and main-floor primary suite add architectural depth. Built for entertaining, the gourmet kitchen features an oversized quartz center island and custom cabinetry by Zehr’s Cabinets of Auburn. All upgraded kitchen appliances are black stainless by Samsung. The primary bath offers custom floating cabinetry, upgraded rectangular tile flooring, and a glass-enclosed shower featuring contrasting tile and dual shower heads. Just off the main living area and primary suite, a new all-season sunroom addition boasts vaulted ceilings and three solar-powered skylights that overlook the mature landscaping with stamped concrete and decorative concrete edging.. Designed with modern technology in mind, the home is pre-wired with Cat-6 ethernet throughout all major areas and includes built-in surround sound speakers in the great room, primary bedroom, and upstairs loft and some of the most amazing lighting fixtures that accentuates the ambiance this home offers. The impressive second-floor media room is outfitted with a 120-inch fixed screen flanked by bookcases, four electric theater chairs, and a 7.1 Dolby Atmos audio-video system, all of which are negotiable outside the main contract. Upstairs, you will also find an additional guest bedroom, a full guest bath, and a full-sized door providing easy walk-in access to usable attic storage. The upgrades are too numerous to mention but, taking notice to all the designer details in person, you can see all the reasons this house can become your home. Washer and Dryer do not convey. All cabinetry and shelving that is attached to walls will convey. Media Room/Loft electronics, bookcases, furniture and Elite movie screen can be negotiated outside the principle offer and has no bearing on property appraisal.
West on Illinois Rd to North on Scott Rd take the second exit off the round-a-bout to west on Bass Rd to Left onto Ventanas Dr to Right onto Bellino Xing
Attic Storage, Built-In Speaker System, Cable Available, Ceiling Fan(s), Ceilings-Vaulted, Closet(s) Walk-in, Countertops-Solid Surf, Detector-Smoke, Disposal, Dryer Hook Up Gas, Dryer Hook Up Gas/Elec, Foyer Entry, Garage Door Opener, Irrigation System, Kitchen Island, Landscaped, Open Floor Plan, Pantry-Walk In, Pocket Doors, Porch Enclosed, Skylight(s), Split Br Floor Plan, Twin Sink Vanity, Wiring-Data, Alarm System-Sec. Cameras, Stand Up Shower, Tub/Shower Combination, Main Level Bedroom Suite, Great Room, Main Floor Laundry, Washer Hook-Up, Custom Cabinetry
Sale IncludesDishwasher, Microwave, Refrigerator, Humidifier, Ice Maker, Range-Gas, Window Treatment-Blinds
Map to 12474 Bellino Xing, Fort Wayne, IN 46818
MLS #
202637088
Date Listed
2026-09-08
Status
Active
Property Type
Residential
Property SubType
Condo/Villa
Finished Square Feet
2393 sqft
Total Square Feet
2423 sqft
New Construction
No
Style
One and Half Story
Type
Condo/Villa
Bedrooms
3
Bathrooms
3
Annual Taxes
$2,547.38
Year Taxes Payable
2026
Year Built
2022
Virtual Tour
propertypanorama.com »
Days on Market
10
Additional
Design
Contemporary,Patio/Garden Home
Cooling
Central Air, Other, Multiple Cooling Units
Heating
Gas, Floor, Forced Air
Garage
Attached
Main Level Laundry
Yes
Room Dimensions
Living Room
16 × 20
Main Level
Dining Room
14 × 13
Main Level
Kitchen
9 × 15
Main Level
Master Bedroom
16 × 14
Main Level
2nd Bedroom
12 × 14
Main Level
3rd Bedroom
11 × 11
Upper Level
Loft
23 × 15
Upper Level
Bathroom Locations
Full Baths
2 Main, 1 Upper
External Features
Construction
Condo/Villa
Exterior
Shingle,Stone,Vinyl,Wood
Lot Size
10,272 sq ft
Acreage
0.24 Acres
Lot Dimensions
130x76.90x46.19x130.99x33.38
Parking
Yes
Sewer
Public
Water
Public
Fence
None,Other-See Remarks
Location
Area
Allen County
Location
City/Town/Suburb
County
Allen
Subdivision
Palmira Lakes Villas
Township
Aboite
City
Fort Wayne
State
IN
Zip
46818
Schools
School District
MSD of Southwest Allen Cnty
Elementary
Deer Ridge
Middle School
Woodside
High School
Homestead
Financial
Financing Terms
Cash, Conventional
Assoc. Dues
$188.00 Monthly
Assoc. Restrictions
Yes
| MLS # | 202637088 |
|---|---|
| Date Listed | 2026-09-08 |
| Status | Active |
| Property Type | Residential |
| Property SubType | Condo/Villa |
| Finished Square Feet | 2393 sqft |
| Total Square Feet | 2423 sqft |
| New Construction | No |
| Style | One and Half Story |
| Type | Condo/Villa |
| Bedrooms | 3 |
| Bathrooms | 3 |
| Annual Taxes | $2,547.38 |
| Year Taxes Payable | 2026 |
| Year Built | 2022 |
| Virtual Tour | propertypanorama.com » |
| Days on Market | 10 |
| Design | Contemporary,Patio/Garden Home |
|---|---|
| Cooling | Central Air, Other, Multiple Cooling Units |
| Heating | Gas, Floor, Forced Air |
| Garage | Attached |
| Main Level Laundry | Yes |
| Living Room | 16 × 20 | Main Level |
| Dining Room | 14 × 13 | Main Level |
| Kitchen | 9 × 15 | Main Level |
| Master Bedroom | 16 × 14 | Main Level |
| 2nd Bedroom | 12 × 14 | Main Level |
| 3rd Bedroom | 11 × 11 | Upper Level |
| Loft | 23 × 15 | Upper Level |
| Full Baths | 2 Main, 1 Upper |
| Construction | Condo/Villa |
|---|---|
| Exterior | Shingle,Stone,Vinyl,Wood |
| Lot Size | 10,272 sq ft |
| Acreage | 0.24 Acres |
| Lot Dimensions | 130x76.90x46.19x130.99x33.38 |
| Parking | Yes |
| Sewer | Public |
| Water | Public |
| Fence | None,Other-See Remarks |
| Area | Allen County |
|---|---|
| Location | City/Town/Suburb |
| County | Allen |
| Subdivision | Palmira Lakes Villas |
| Township | Aboite |
| City | Fort Wayne |
| State | IN |
| Zip | 46818 |
| School District | MSD of Southwest Allen Cnty |
|---|---|
| Elementary | Deer Ridge |
| Middle School | Woodside |
| High School | Homestead |
| Financing Terms | Cash, Conventional |
|---|---|
| Assoc. Dues | $188.00 Monthly |
| Assoc. Restrictions | Yes |
MLS# 202637088
IDX information provided by the Indiana Regional MLS.
IDX information is provided exclusively for consumers’ personal, non-commercial use and may not be used for any purpose other than to identify prospective properties consumers may be interested in purchasing. Data is deemed reliable but is not guaranteed accurate by the MLS.
Listing Provided Courtesy of Joshua Vida
Paradigm Realty Solutions
Office: 574-626-8432
Listing updated September 10, 2026 at 1:00 am
Last checked 12 minutes ago
Learn More About 12474 Bellino Xing