$237,000
7532 Imperial Plaza Drive
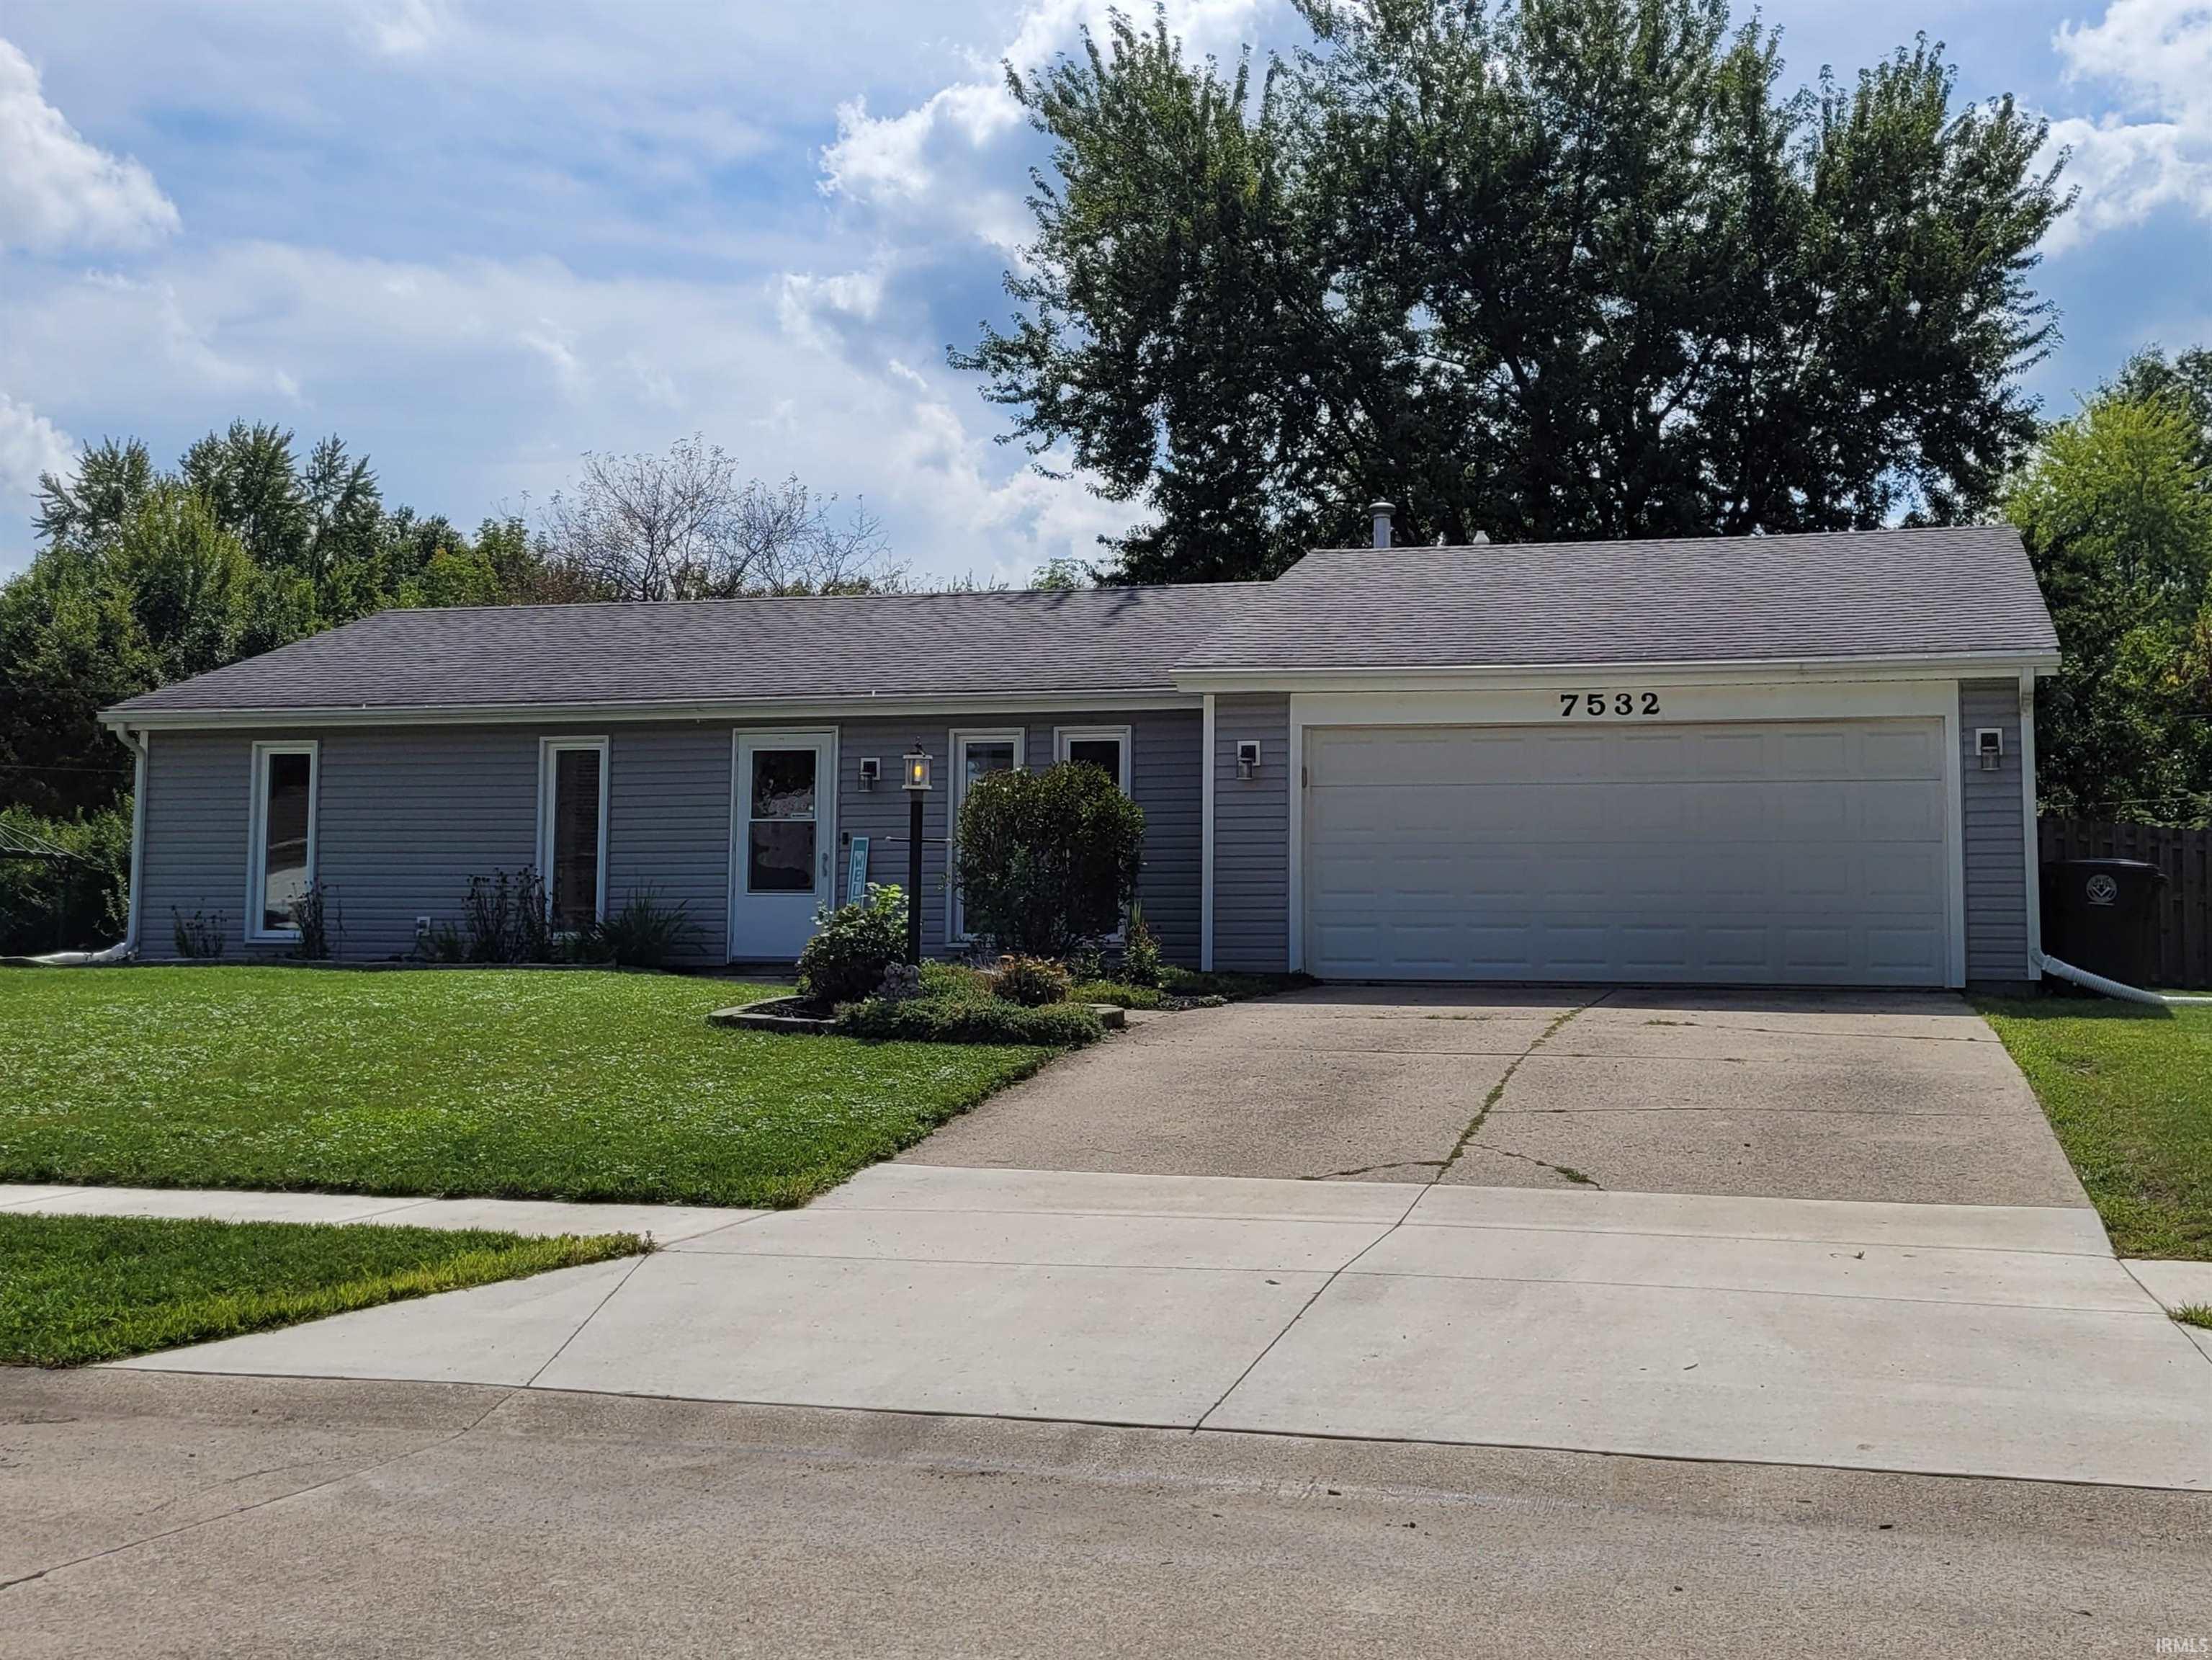
Welcome to this move in ready ranch home in lovely Imperial Gardens. With two separate living areas and large eat in kitchen/dining area, 3 bedrooms and 2 baths, 2 car attached garage- there is room for everyone to enjoy. The back yard is large with many extra features including a shed that remains, firepit and chairs around it stay, above ground pool that sellers will leave. The large deck and pergola were replaced in 2020- the dining table and chairs outside can remain as well. Inside, the living room and great room each have plenty of space. Flooring is updated recently. All appliances remain including washer, dryer, refrigerator, range, dishwasher and microwave, plus the garage freezer. Kitchen appliances are new in last 5 years. Additionally, the light fixtures are newer. Roof was replaced in 2015, hvac in 2018, toilets in 2025, water heater 2024. Even the outside has new siding with Tyvek wrap underneath, gutters, fascia, and light fixtures in 2024. Owners' bathroom was fully updated just last year. Windows are new replacements as well. Everything is done, ready to enjoy. You have to look at all this house has to offer.
Stellhorn Rd just east of Lahmeyer Rd to Imperial Park Dr, then north to Imperial Plaza Dr, then west to home on left.
Dishwasher, Microwave, Refrigerator, Washer, Dryer-Gas, Freezer, Oven-Gas, Water Heater Gas
Map to 7532 Imperial Plaza Drive, Fort Wayne, IN 46835
MLS #
202637085
Date Listed
2026-09-08
Status
Active
Property Type
Residential
Property SubType
Site-Built Home
Square Feet
1248 sqft
New Construction
No
Style
One Story
Type
Site-Built Home
Bedrooms
3
Bathrooms
2
Annual Taxes
$2,055.00
Year Taxes Payable
2026
Year Built
1976
Virtual Tour
propertypanorama.com »
Days on Market
10
Additional
Cooling
Central Air
Heating
Gas
Garage
Attached
Main Level Laundry
Yes
Room Dimensions
Living Room
16 × 12
Main Level
Family Room
16 × 11
Main Level
Kitchen
16 × 11
Main Level
Master Bedroom
13 × 12
Main Level
2nd Bedroom
12 × 10
Main Level
3rd Bedroom
9 × 9
Main Level
Bathroom Locations
Full Baths
2 Main
External Features
Construction
Site-Built Home
Exterior
Vinyl
Lot Size
15,246 sq ft
Acreage
0.35 Acres
Lot Dimensions
81x130
Sewer
City
Water
City
Fence
None
Location
Area
Allen County
County
Allen
Subdivision
Imperial Village
Township
St Joe
City
Fort Wayne
State
IN
Zip
46835
Schools
School District
Fort Wayne Community
Elementary
Arlington
Middle School
Jefferson
High School
Northrop
Financial
Assoc. Dues
$0.00 Not Applicable
| MLS # | 202637085 |
|---|---|
| Date Listed | 2026-09-08 |
| Status | Active |
| Property Type | Residential |
| Property SubType | Site-Built Home |
| Square Feet | 1248 sqft |
| New Construction | No |
| Style | One Story |
| Type | Site-Built Home |
| Bedrooms | 3 |
| Bathrooms | 2 |
| Annual Taxes | $2,055.00 |
| Year Taxes Payable | 2026 |
| Year Built | 1976 |
| Virtual Tour | propertypanorama.com » |
| Days on Market | 10 |
| Cooling | Central Air |
|---|---|
| Heating | Gas |
| Garage | Attached |
| Main Level Laundry | Yes |
| Living Room | 16 × 12 | Main Level |
| Family Room | 16 × 11 | Main Level |
| Kitchen | 16 × 11 | Main Level |
| Master Bedroom | 13 × 12 | Main Level |
| 2nd Bedroom | 12 × 10 | Main Level |
| 3rd Bedroom | 9 × 9 | Main Level |
| Full Baths | 2 Main |
| Construction | Site-Built Home |
|---|---|
| Exterior | Vinyl |
| Lot Size | 15,246 sq ft |
| Acreage | 0.35 Acres |
| Lot Dimensions | 81x130 |
| Sewer | City |
| Water | City |
| Fence | None |
| Area | Allen County |
|---|---|
| County | Allen |
| Subdivision | Imperial Village |
| Township | St Joe |
| City | Fort Wayne |
| State | IN |
| Zip | 46835 |
| School District | Fort Wayne Community |
|---|---|
| Elementary | Arlington |
| Middle School | Jefferson |
| High School | Northrop |
| Assoc. Dues | $0.00 Not Applicable |
|---|
MLS# 202637085
IDX information provided by the Indiana Regional MLS.
IDX information is provided exclusively for consumers’ personal, non-commercial use and may not be used for any purpose other than to identify prospective properties consumers may be interested in purchasing. Data is deemed reliable but is not guaranteed accurate by the MLS.
Listing Provided Courtesy of Robin Odneal
Dream Team Agents, LLC
Cell: 260-402-7251
Listing updated September 17, 2026 at 12:30 pm
Last checked 7 minutes ago
Learn More About 7532 Imperial Plaza Drive