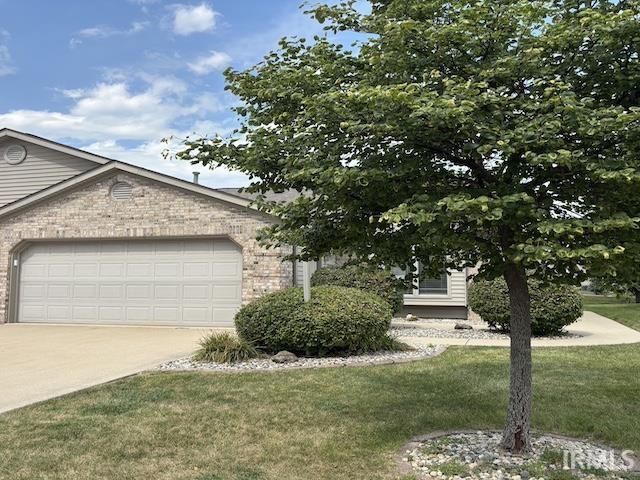
$234,999
422 Kings Crossing
Come see this move-in ready, well maintained villa that has an open layout with a vaulted ceiling in a large living room. The kitchen has plenty of storage and has been updated with beautiful quartz countertops, newer dishwasher and tile backsplash. The primary bedroom features a tray ceiling and attached bath. There is a split floor plan with a second bath just outside the bedroom. Included are lots of ceiling fans and nice upgraded window blinds. This villa has an extra room that could be used for a sitting room, toy room or office. The outside landscaping can be enjoyed while relaxing in the attached sunroom. Enjoy easy living with the HOA handling the lawn mowing and snow removal. The roof was replaced in 2019.
Take US 24 North to Guilford. Turn north and go through the round-a-bout and past Carlisle Crossing to Crown Farm entrance.
1st Bdrm En Suite, Ceiling-Tray, Ceiling Fan(s), Ceilings-Vaulted, Closet(s) Walk-in, Countertops-Stone, Disposal, Dryer Hook Up Gas/Elec, Garage Door Opener, Porch Enclosed, Range/Oven Hk Up Gas/Elec, Split Br Floor Plan, Washer Hook-Up
Sale IncludesDishwasher, Microwave, Window Treatments, Range-Electric, Water Heater Gas, Water Softener-Owned
Map to 422 Kings Crossing, Huntington, IN 46750
MLS #
202637077
Date Listed
2026-09-08
Status
Active
Property Type
Residential
Property SubType
Condo/Villa
Square Feet
1224 sqft
New Construction
No
Style
One Story
Type
Condo/Villa
Bedrooms
2
Bathrooms
2
Annual Taxes
$1,897.20
Year Taxes Payable
2026
Year Built
2005
Virtual Tour
propertypanorama.com »
Days on Market
11
Additional
Cooling
Central Air
Heating
Gas, Forced Air
Garage
Attached
Main Level Laundry
Yes
Room Dimensions
Living Room
18 × 15
Main Level
Dining Room
12 × 10
Main Level
Kitchen
9 × 10
Main Level
Den
10 × 11
Main Level
Master Bedroom
15 × 13
Main Level
2nd Bedroom
12 × 12
Main Level
Bathroom Locations
Full Baths
2 Main
External Features
Construction
Condo/Villa
Exterior
Brick,Vinyl
Lot Size
14,100 sq ft
Acreage
0.32 Acres
Lot Dimensions
133.64x106.25x8
Sewer
City
Water
City
Fence
None
Location
Area
Huntington County
Location
City/Town/Suburb
County
Huntington
Subdivision
Crown Hill Farms
Township
Huntington
City
Huntington
State
IN
Zip
46750
Schools
School District
Huntington County Community
Elementary
Flint Springs
Middle School
Crestview
High School
Huntington North
Financial
Financing Terms
Cash, Conventional, FHA, USDA, VA
Assoc. Dues
$86.00 Monthly
| MLS # | 202637077 |
|---|---|
| Date Listed | 2026-09-08 |
| Status | Active |
| Property Type | Residential |
| Property SubType | Condo/Villa |
| Square Feet | 1224 sqft |
| New Construction | No |
| Style | One Story |
| Type | Condo/Villa |
| Bedrooms | 2 |
| Bathrooms | 2 |
| Annual Taxes | $1,897.20 |
| Year Taxes Payable | 2026 |
| Year Built | 2005 |
| Virtual Tour | propertypanorama.com » |
| Days on Market | 11 |
| Cooling | Central Air |
|---|---|
| Heating | Gas, Forced Air |
| Garage | Attached |
| Main Level Laundry | Yes |
| Living Room | 18 × 15 | Main Level |
| Dining Room | 12 × 10 | Main Level |
| Kitchen | 9 × 10 | Main Level |
| Den | 10 × 11 | Main Level |
| Master Bedroom | 15 × 13 | Main Level |
| 2nd Bedroom | 12 × 12 | Main Level |
| Full Baths | 2 Main |
| Construction | Condo/Villa |
|---|---|
| Exterior | Brick,Vinyl |
| Lot Size | 14,100 sq ft |
| Acreage | 0.32 Acres |
| Lot Dimensions | 133.64x106.25x8 |
| Sewer | City |
| Water | City |
| Fence | None |
| Area | Huntington County |
|---|---|
| Location | City/Town/Suburb |
| County | Huntington |
| Subdivision | Crown Hill Farms |
| Township | Huntington |
| City | Huntington |
| State | IN |
| Zip | 46750 |
| School District | Huntington County Community |
|---|---|
| Elementary | Flint Springs |
| Middle School | Crestview |
| High School | Huntington North |
| Financing Terms | Cash, Conventional, FHA, USDA, VA |
|---|---|
| Assoc. Dues | $86.00 Monthly |
MLS# 202637077
IDX information provided by the Indiana Regional MLS.
IDX information is provided exclusively for consumers’ personal, non-commercial use and may not be used for any purpose other than to identify prospective properties consumers may be interested in purchasing. Data is deemed reliable but is not guaranteed accurate by the MLS.
Listing Provided Courtesy of Jeanine Martin
Hoosier Real Estate Group
Off: 260-356-5505
Listing updated September 8, 2026 at 11:45 pm
Last checked 14 minutes ago
Learn More About 422 Kings Crossing