$279,900
8827 Goshawk Lane
Sun, Sep 20, 1:00pm – 3:00pm
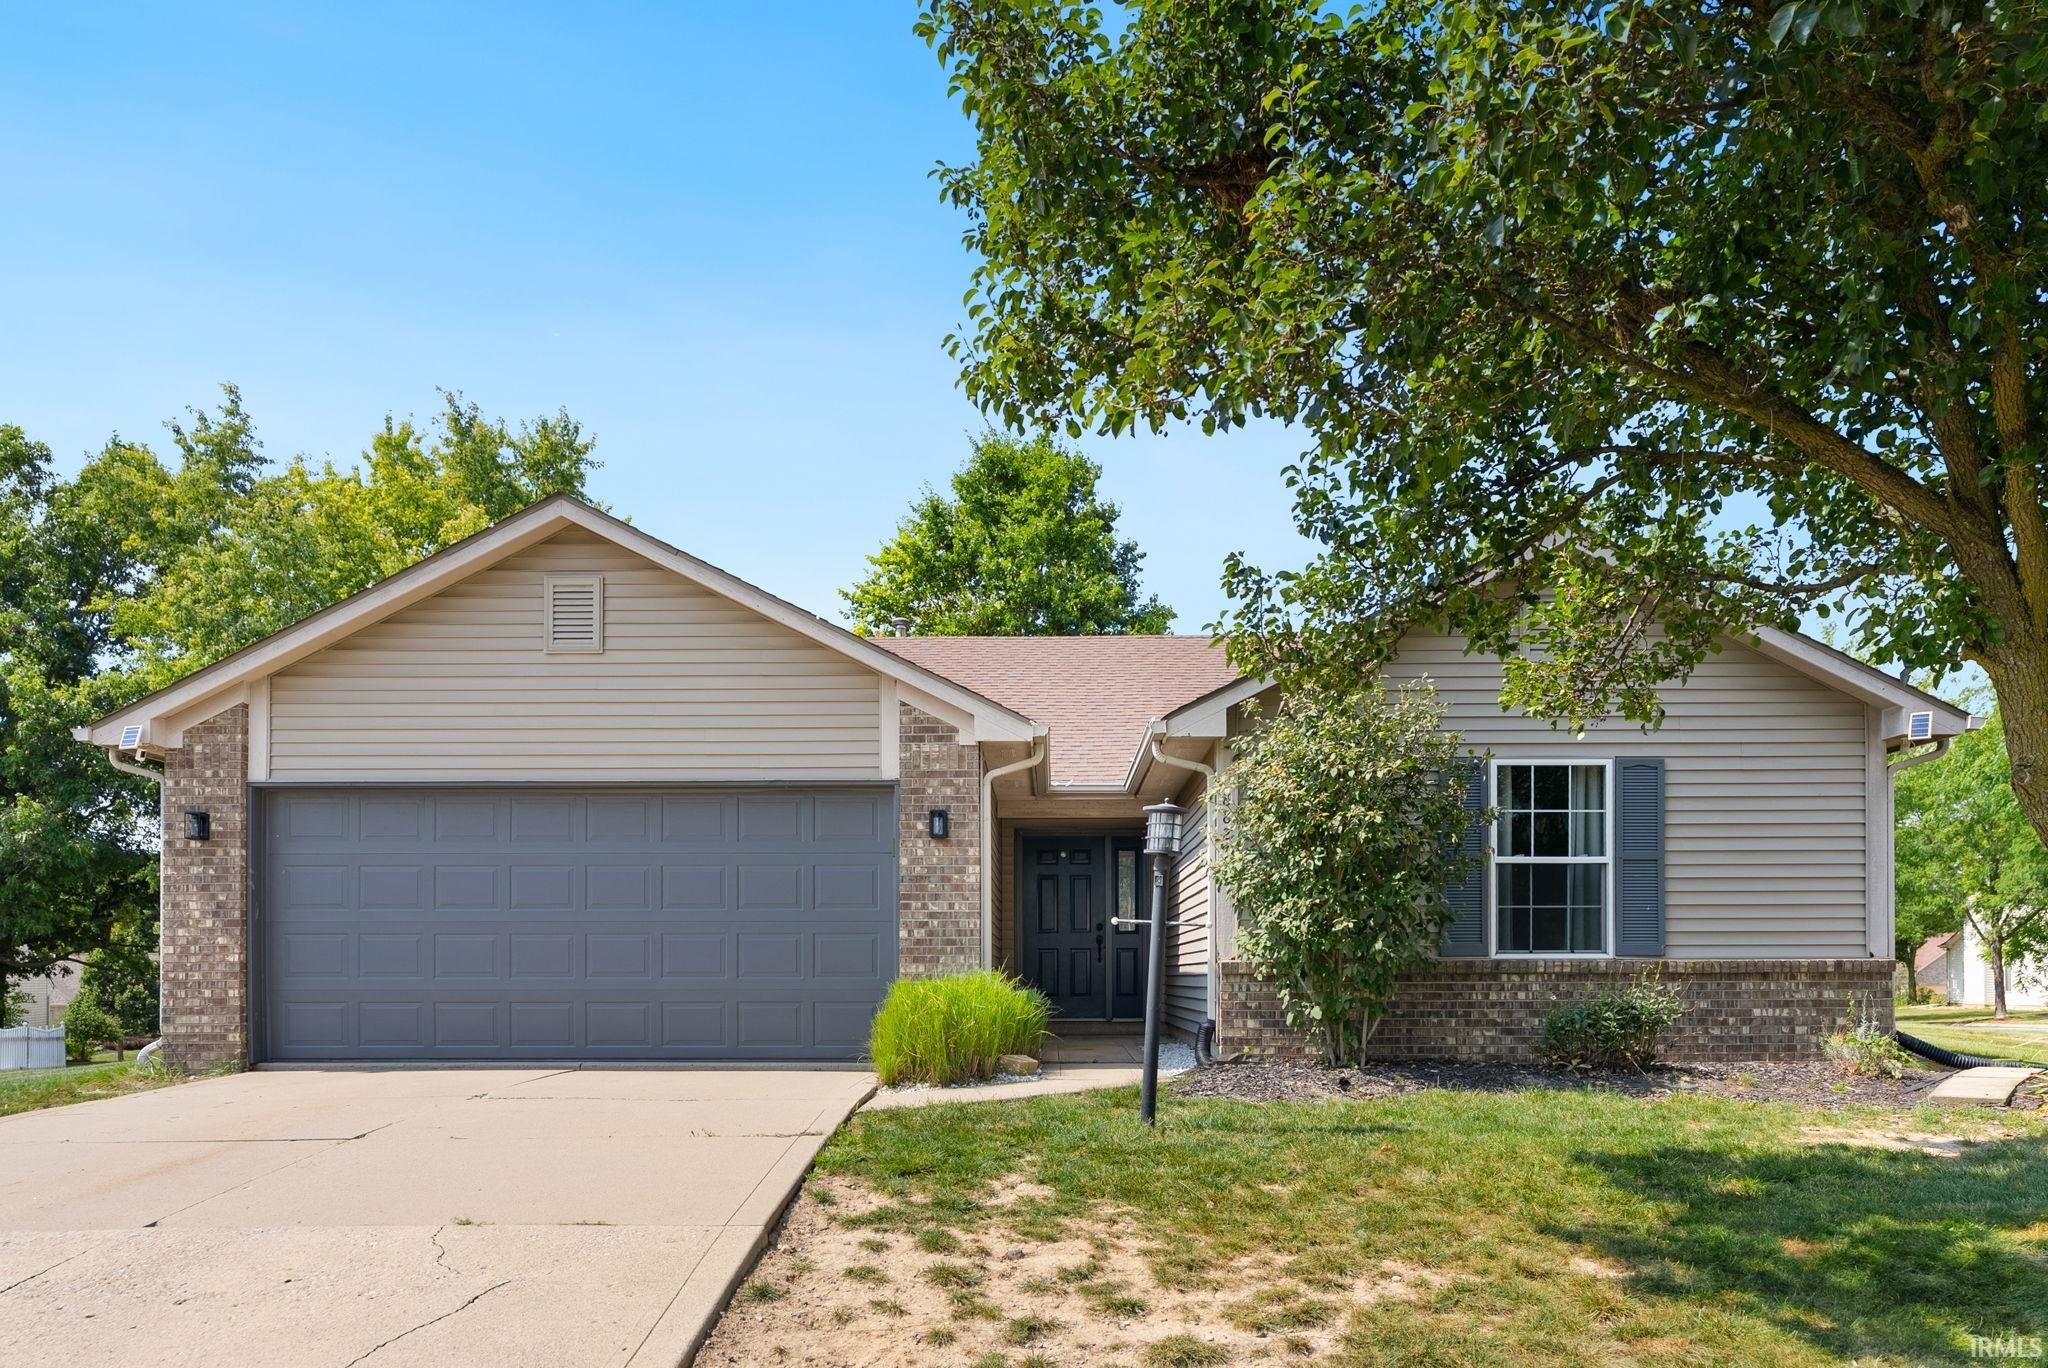
OPEN HOUSE | 9/20 | SUNDAY | 1-3 PM ** Updated, stylish, and move-in ready! This 3-bedroom, 2-bath home on Fort Wayne’s desirable NW side offers the modern updates and open-concept layout you’ve been looking for. With over 1400sqft, the refreshed kitchen features new cabinets/countertops, while newer carpet throughout the majority of the home adds comfort and appeal. A vaulted ceiling creates a grander feel, complemented by modern finishes and an inviting gas-log fireplace in the living area. Enjoy the added peace of mind of a newer AC unit, plus an invisible fence for your furry friends. Outside, the large lot and spacious patio create the perfect backdrop for entertaining and relaxing. This one is a must-see! Schedule your showing today.
Old Auburn Road or Clinton to Wallen Road just down from St. Vincent's to entrance to Wallen Chase follow to second street on the right home on the corner.
1st Bdrm En Suite, Attic Pull Down Stairs, Attic Storage, Ceilings-Vaulted, Closet(s) Walk-in, Countertops-Laminate, Disposal, Dryer Hook Up Electric, Eat-In Kitchen, Garage Door Opener, Open Floor Plan, Range/Oven Hook Up Elec, Stand Up Shower, Main Level Bedroom Suite, Washer Hook-Up
Sale IncludesWasher, Cooktop-Electric, Dryer-Electric, Oven-Electric, Range-Electric, Window Treatment-Blinds
Map to 8827 Goshawk Lane, Fort Wayne, IN 46825
MLS #
202637050
Date Listed
2026-09-08
Status
Active
Property Type
Residential
Property SubType
Site-Built Home
Square Feet
1436 sqft
New Construction
No
Style
One Story
Type
Site-Built Home
Bedrooms
3
Bathrooms
2
Annual Taxes
$2,602.12
Year Taxes Payable
2026
Year Built
1997
Virtual Tour
propertypanorama.com »
Days on Market
10
Additional
Design
Ranch
Cooling
Central Air
Heating
Gas, Forced Air
Garage
Attached
Main Level Laundry
Yes
Room Dimensions
Living Room
17 × 15
Main Level
Kitchen
11 × 9
Main Level
Breakfast Area
9 × 9
Main Level
Master Bedroom
17 × 12
Main Level
2nd Bedroom
12 × 11
Main Level
3rd Bedroom
12 × 11
Main Level
Bathroom Locations
Full Baths
2 Main
External Features
Construction
Site-Built Home
Exterior
Stone,Vinyl
Lot Size
16,758 sq ft
Acreage
0.39 Acres
Lot Dimensions
114X147
Sewer
City
Water
City
Fence
Invisible
Location
Area
Allen County
Location
City/Town/Suburb
County
Allen
Subdivision
Wallen Chase
Township
St Joe
City
Fort Wayne
State
IN
Zip
46825
Schools
School District
Fort Wayne Community
Elementary
Lincoln
Middle School
Shawnee
High School
Northrop
Financial
Financing Terms
Cash, Conventional, FHA, VA
Assoc. Dues
$204.00 Annually
| MLS # | 202637050 |
|---|---|
| Date Listed | 2026-09-08 |
| Status | Active |
| Property Type | Residential |
| Property SubType | Site-Built Home |
| Square Feet | 1436 sqft |
| New Construction | No |
| Style | One Story |
| Type | Site-Built Home |
| Bedrooms | 3 |
| Bathrooms | 2 |
| Annual Taxes | $2,602.12 |
| Year Taxes Payable | 2026 |
| Year Built | 1997 |
| Virtual Tour | propertypanorama.com » |
| Days on Market | 10 |
| Design | Ranch |
|---|---|
| Cooling | Central Air |
| Heating | Gas, Forced Air |
| Garage | Attached |
| Main Level Laundry | Yes |
| Living Room | 17 × 15 | Main Level |
| Kitchen | 11 × 9 | Main Level |
| Breakfast Area | 9 × 9 | Main Level |
| Master Bedroom | 17 × 12 | Main Level |
| 2nd Bedroom | 12 × 11 | Main Level |
| 3rd Bedroom | 12 × 11 | Main Level |
| Full Baths | 2 Main |
| Construction | Site-Built Home |
|---|---|
| Exterior | Stone,Vinyl |
| Lot Size | 16,758 sq ft |
| Acreage | 0.39 Acres |
| Lot Dimensions | 114X147 |
| Sewer | City |
| Water | City |
| Fence | Invisible |
| Area | Allen County |
|---|---|
| Location | City/Town/Suburb |
| County | Allen |
| Subdivision | Wallen Chase |
| Township | St Joe |
| City | Fort Wayne |
| State | IN |
| Zip | 46825 |
| School District | Fort Wayne Community |
|---|---|
| Elementary | Lincoln |
| Middle School | Shawnee |
| High School | Northrop |
| Financing Terms | Cash, Conventional, FHA, VA |
|---|---|
| Assoc. Dues | $204.00 Annually |
MLS# 202637050
IDX information provided by the Indiana Regional MLS.
IDX information is provided exclusively for consumers’ personal, non-commercial use and may not be used for any purpose other than to identify prospective properties consumers may be interested in purchasing. Data is deemed reliable but is not guaranteed accurate by the MLS.
Listing Provided Courtesy of Trevor Day
Noll Team Real Estate
Listing updated September 16, 2026 at 11:00 am
Last checked 7 minutes ago
Learn More About 8827 Goshawk Lane