$159,900
1516 Kammerer Road
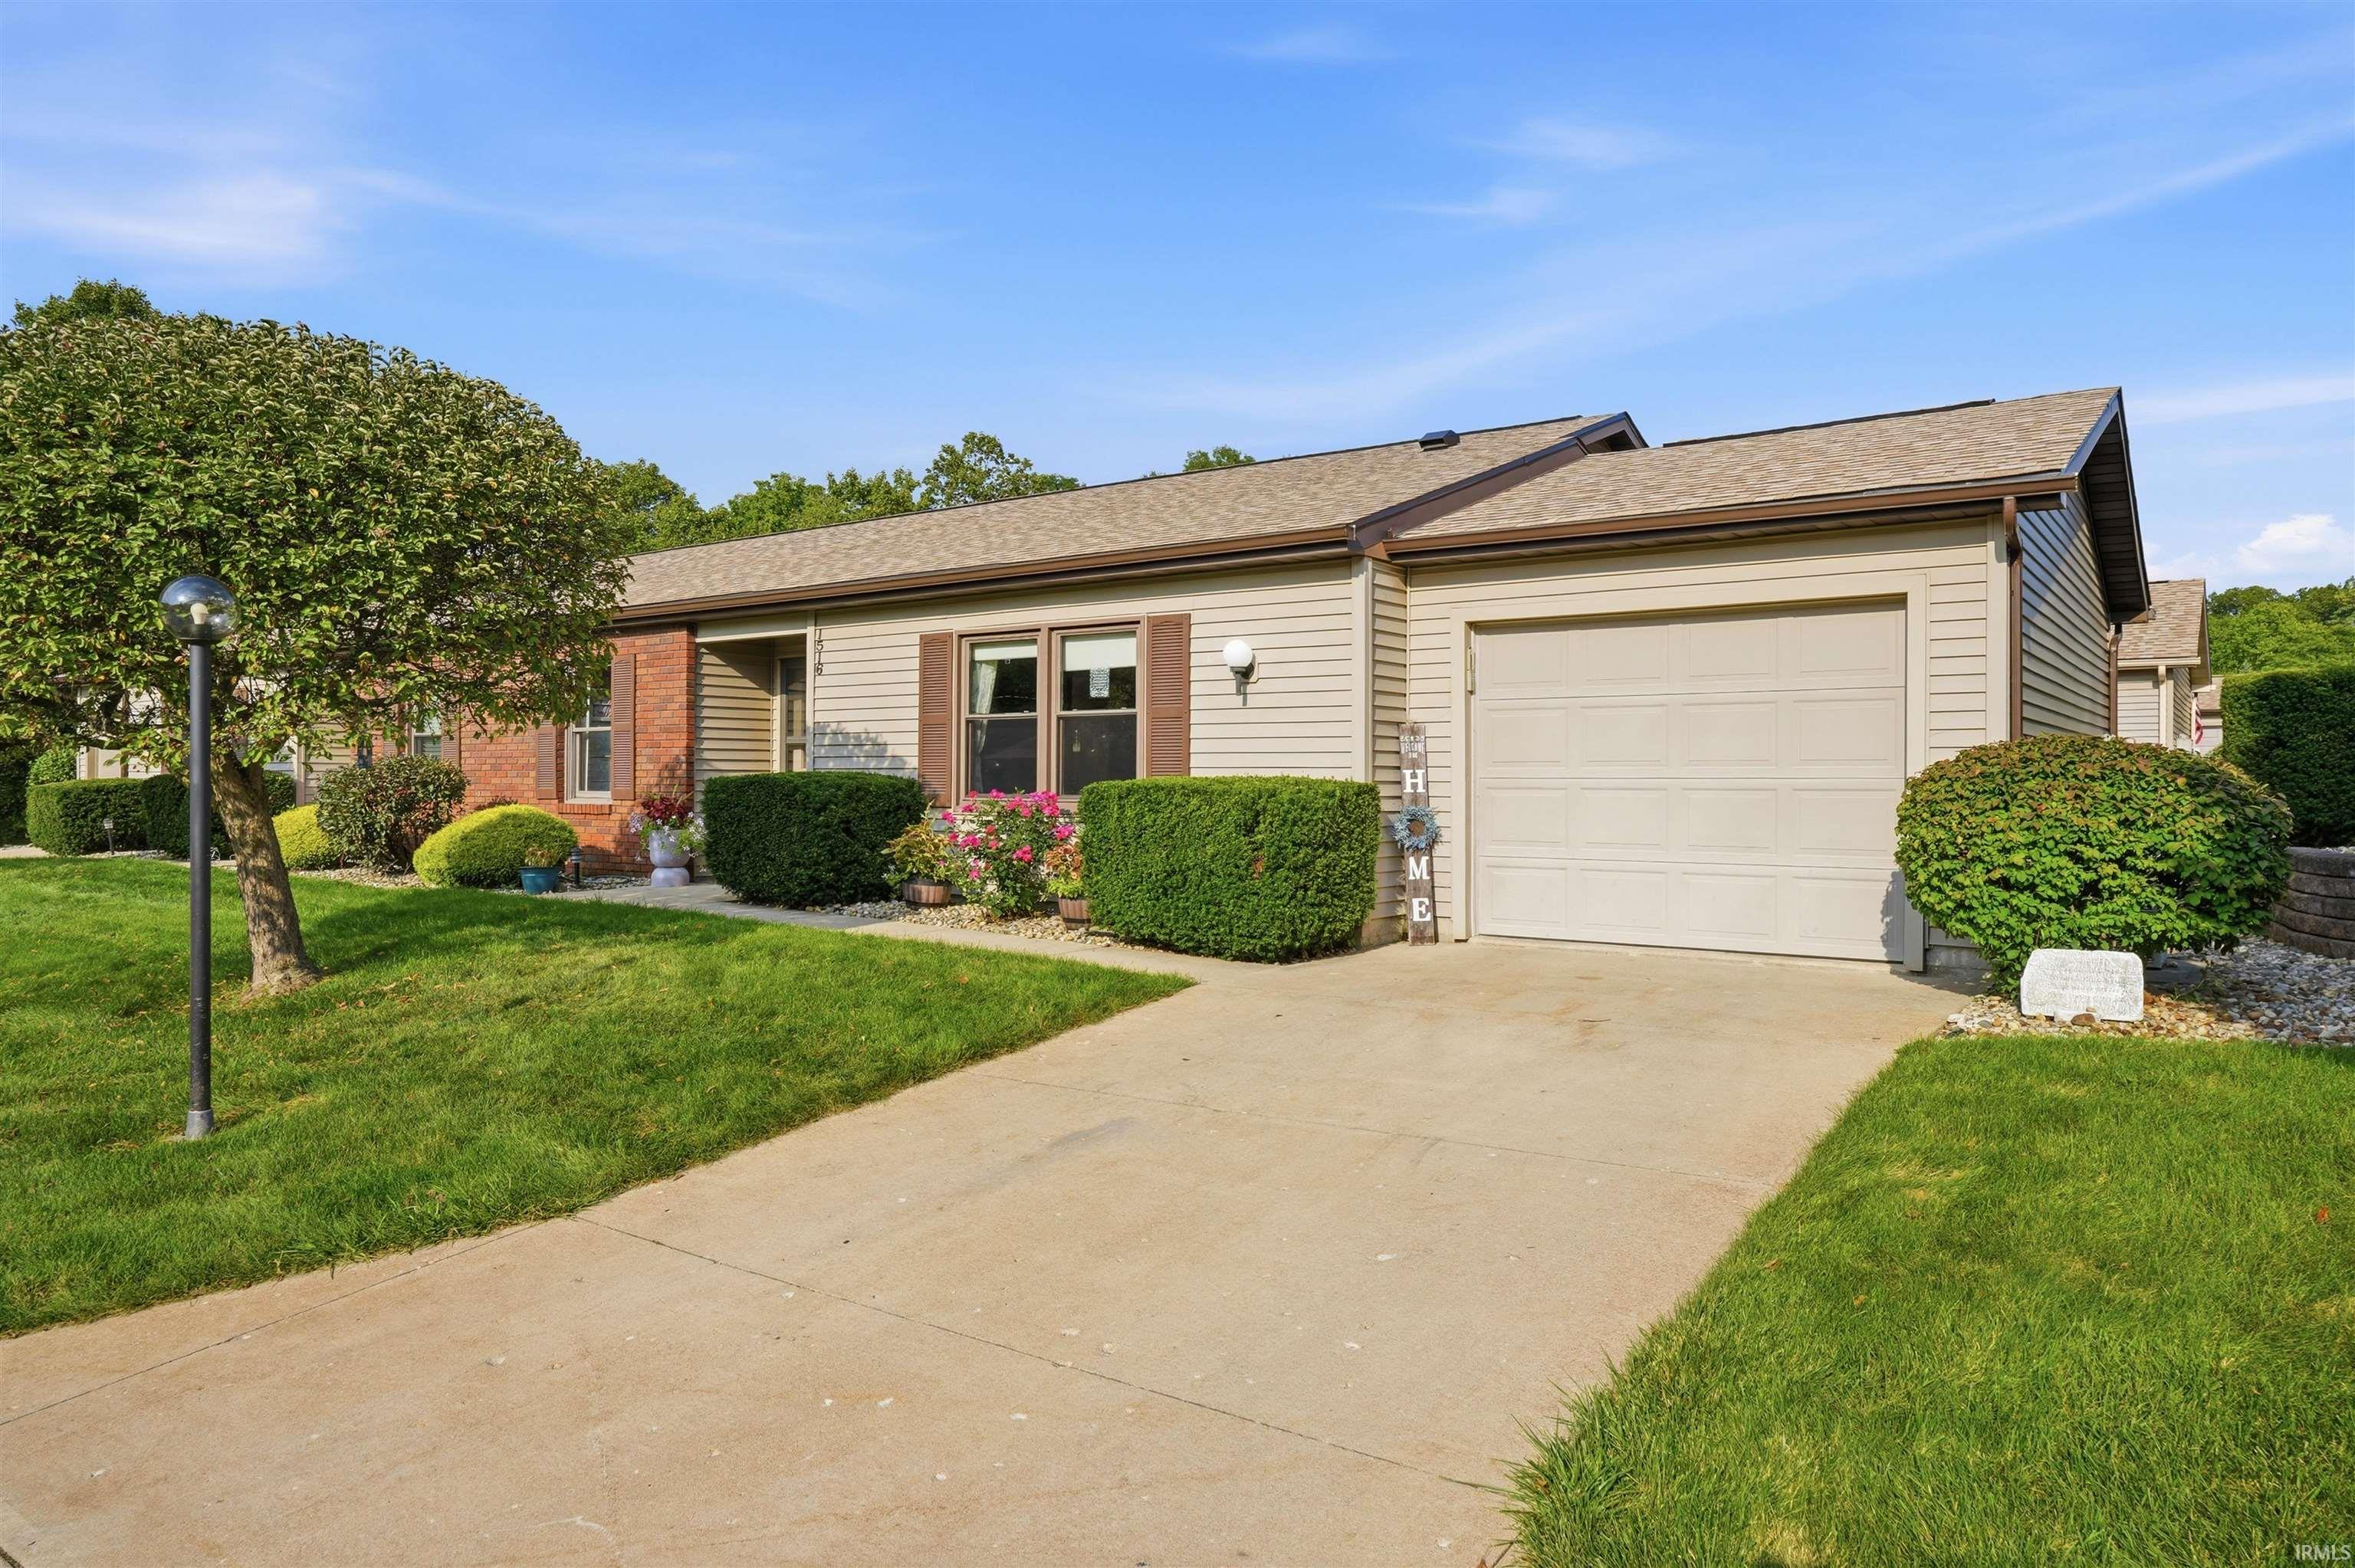
Welcome to easy, low-maintenance living at 1516 Kammerer Road in Kendallville! This well-maintained 2 bedroom, 2 bath condo offers a comfortable single-level floor plan with plenty of natural light and generous living spaces. The spacious living room features vaulted ceilings and flows into the dining area and kitchen, creating an open and functional layout. The kitchen offers ample cabinetry and counter space, while the nearby dining area provides access to the covered rear patio—an ideal spot to relax and enjoy the outdoors. The generously sized primary suite features a tray ceiling, large closet and private en-suite bath. A second bedroom and full bath provide additional space for guests, a home office or hobbies. Convenient main-level laundry adds to the ease of everyday living. Outside, you'll appreciate the attractive brick and vinyl exterior, mature landscaping, attached 1-car garage and covered rear patio overlooking the low-maintenance courtyard area. Whether you're looking to simplify, downsize or simply enjoy the convenience of condo living, this Kendallville home offers a great combination of space, functionality and low-maintenance living. Conveniently located near shopping, dining and other Kendallville amenities.
East on Kammerer - South to property
Patio Covered, Patio Open
Sale IncludesDishwasher, Microwave, Refrigerator, Washer, Dryer-Electric, Oven-Electric, Range-Electric
Map to 1516 Kammerer Road, Kendallville, IN 46755
MLS #
202636987
Date Listed
2026-09-08
Status
Active
Property Type
Residential
Property SubType
Condo/Villa
Square Feet
1057 sqft
New Construction
No
Style
One Story
Type
Condo/Villa
Bedrooms
2
Bathrooms
2
Annual Taxes
$905.00
Year Taxes Payable
2026
Year Built
2003
Virtual Tour
propertypanorama.com »
Days on Market
10
Additional
Design
Ranch
Cooling
Central Air
Heating
Electric, Forced Air
Garage
Attached
Main Level Laundry
Yes
Room Dimensions
Living Room
14 × 20
Main Level
Dining Room
9 × 10
Main Level
Kitchen
8 × 9
Main Level
Master Bedroom
12 × 13
Main Level
2nd Bedroom
10 × 14
Main Level
Bathroom Locations
Full Baths
2 Main
External Features
Construction
Condo/Villa
Exterior
Brick,Vinyl
Lot Dimensions
0x0
Sewer
City
Water
City
Fence
None
Location
Area
Noble County
Location
City/Town/Suburb
County
Noble
Subdivision
East Point Condominium
Township
Wayne
City
Kendallville
State
IN
Zip
46755
Schools
School District
East Noble Schools
Elementary
Wayne Center
Middle School
East Noble
High School
East Noble
Financial
Financing Terms
Cash, Conventional, FHA, VA
Assoc. Dues
$225.00 Monthly
| MLS # | 202636987 |
|---|---|
| Date Listed | 2026-09-08 |
| Status | Active |
| Property Type | Residential |
| Property SubType | Condo/Villa |
| Square Feet | 1057 sqft |
| New Construction | No |
| Style | One Story |
| Type | Condo/Villa |
| Bedrooms | 2 |
| Bathrooms | 2 |
| Annual Taxes | $905.00 |
| Year Taxes Payable | 2026 |
| Year Built | 2003 |
| Virtual Tour | propertypanorama.com » |
| Days on Market | 10 |
| Design | Ranch |
|---|---|
| Cooling | Central Air |
| Heating | Electric, Forced Air |
| Garage | Attached |
| Main Level Laundry | Yes |
| Living Room | 14 × 20 | Main Level |
| Dining Room | 9 × 10 | Main Level |
| Kitchen | 8 × 9 | Main Level |
| Master Bedroom | 12 × 13 | Main Level |
| 2nd Bedroom | 10 × 14 | Main Level |
| Full Baths | 2 Main |
| Construction | Condo/Villa |
|---|---|
| Exterior | Brick,Vinyl |
| Lot Dimensions | 0x0 |
| Sewer | City |
| Water | City |
| Fence | None |
| Area | Noble County |
|---|---|
| Location | City/Town/Suburb |
| County | Noble |
| Subdivision | East Point Condominium |
| Township | Wayne |
| City | Kendallville |
| State | IN |
| Zip | 46755 |
| School District | East Noble Schools |
|---|---|
| Elementary | Wayne Center |
| Middle School | East Noble |
| High School | East Noble |
| Financing Terms | Cash, Conventional, FHA, VA |
|---|---|
| Assoc. Dues | $225.00 Monthly |
MLS# 202636987
IDX information provided by the Indiana Regional MLS.
IDX information is provided exclusively for consumers’ personal, non-commercial use and may not be used for any purpose other than to identify prospective properties consumers may be interested in purchasing. Data is deemed reliable but is not guaranteed accurate by the MLS.
Listing Provided Courtesy of Trey Forbes
Weichert Realtors - Hoosier Heartland
Listing updated September 10, 2026 at 2:15 pm
Last checked 14 minutes ago
Learn More About 1516 Kammerer Road