$219,900
10015 Oak Trail Road
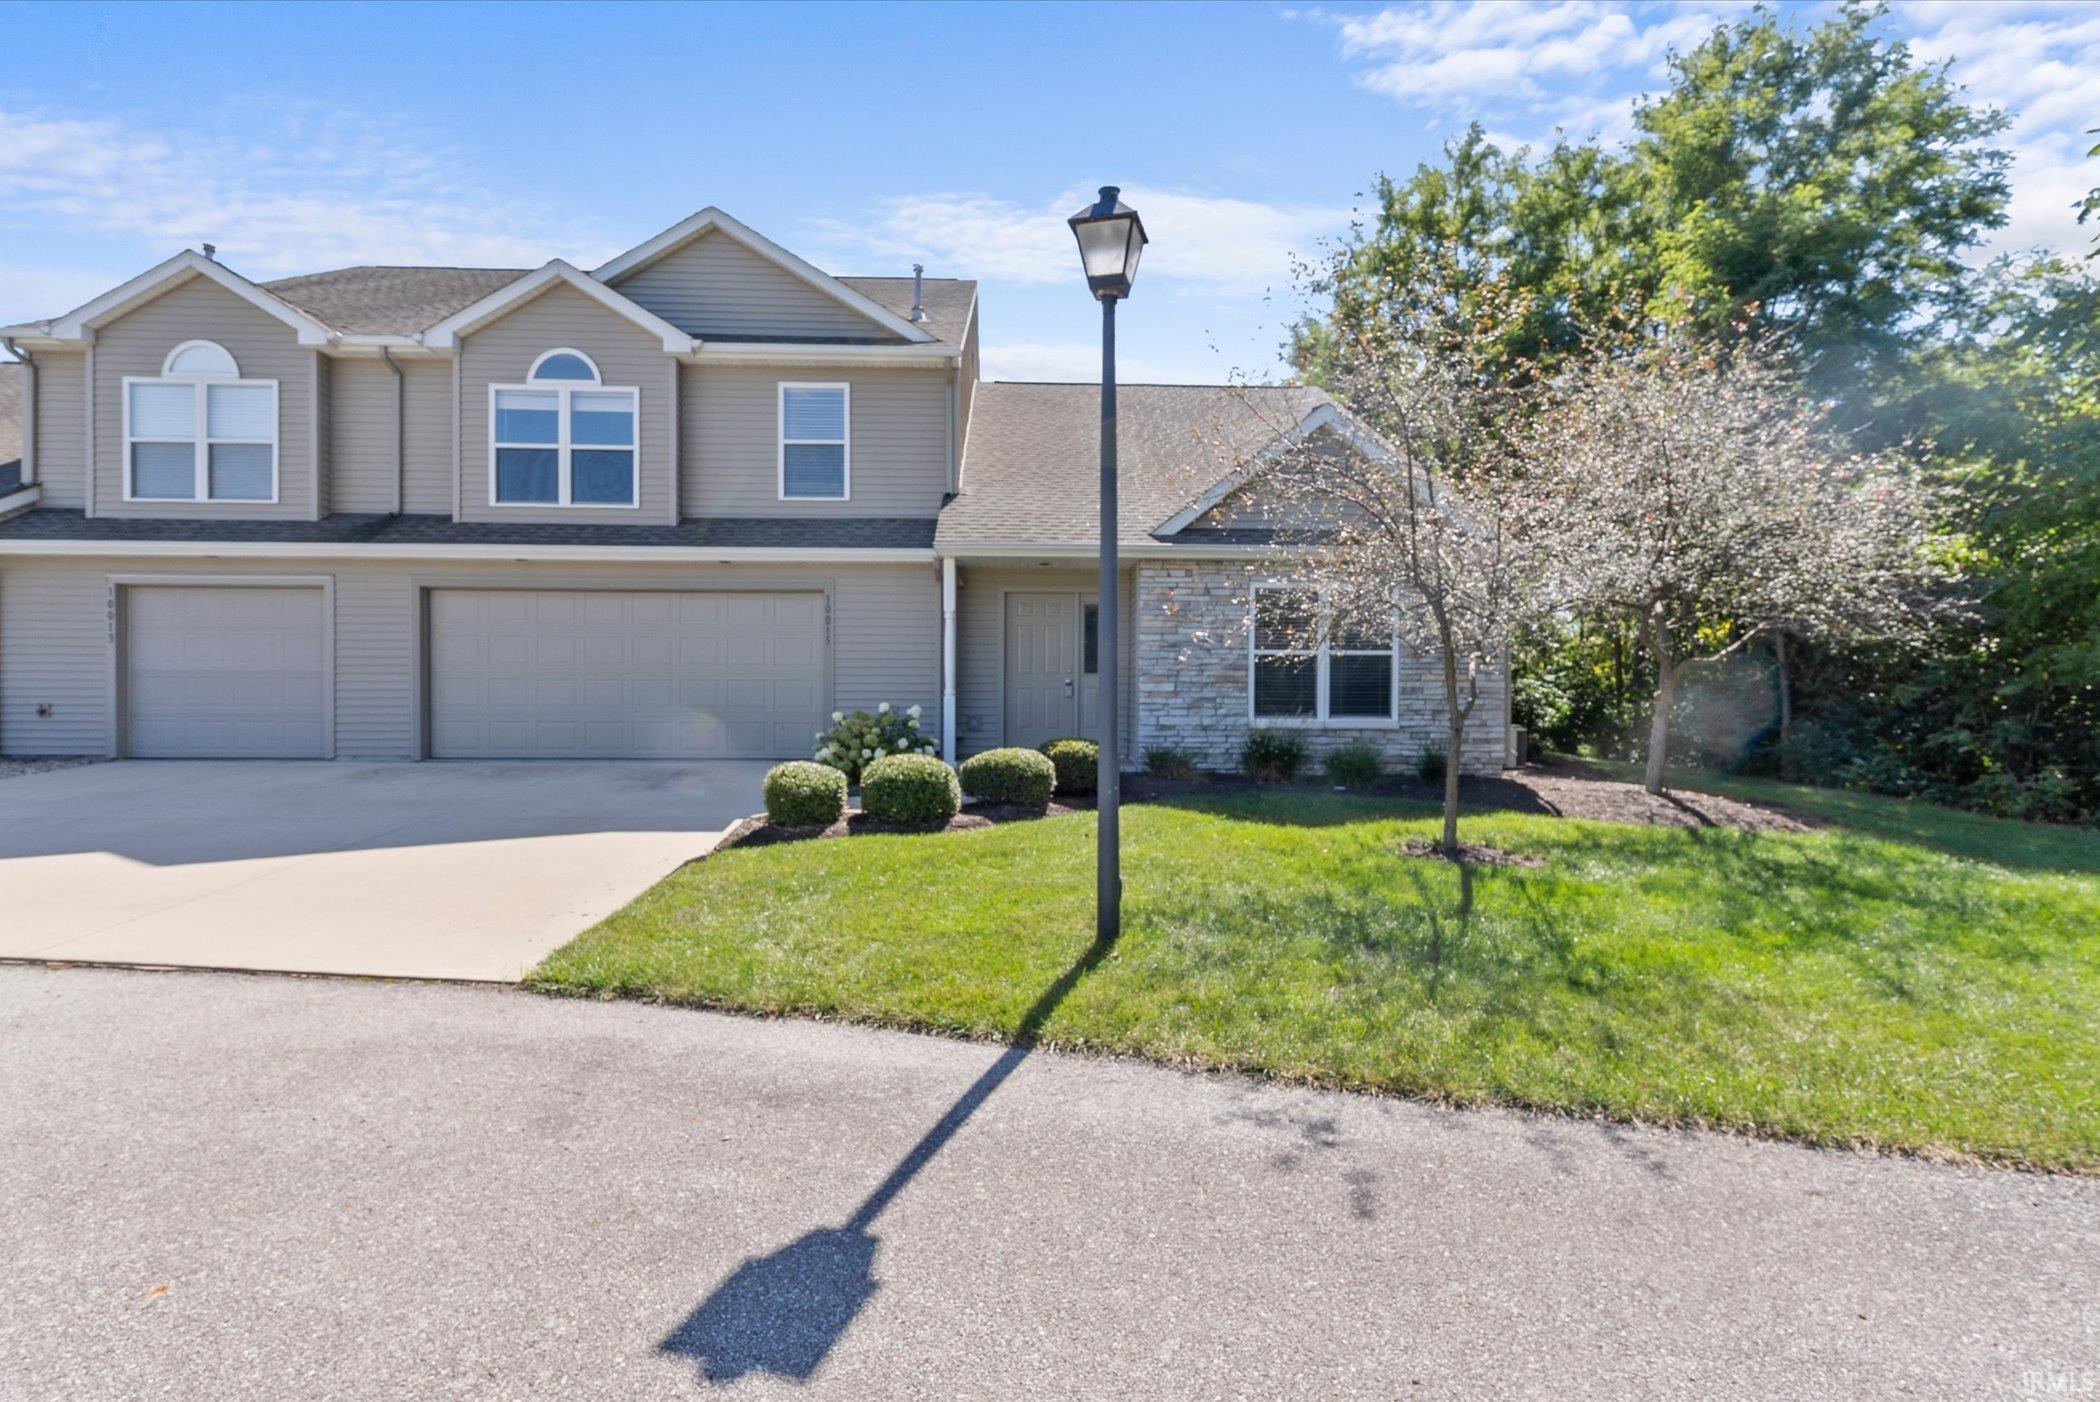
Welcome to this charming villa nestled on a quiet cul-de-sac in a great location! Enjoy a peaceful pond setting from the private patio, perfect for relaxing or entertaining. Inside, the spacious Great Room features a cathedral ceiling and inviting stone gas log fireplace, creating a warm and welcoming atmosphere. The eat-in kitchen offers a tray ceiling, ample cabinet space, and all appliances remain. A loft overlooking the Great Room provides the perfect space for a home office, reading nook, or additional living area. The generously sized primary bedroom features an oversized walk-in closet and private bath with a shower/tub combination. The second bedroom also offers a cathedral ceiling and ceiling fan. Dues cover snow removal, lawn mowing, landscaping, and exterior maintenance, and roof repair, allowing you to enjoy a low-maintenance lifestyle. Located just steps from the Pufferbelly Trail System leading to Solomon Farm and the YMCA. Conveniently located to shopping, restaurants, and everyday conveniences. This villa offers comfortable living, a beautiful setting, and a location that's hard to beat!
Dupont Road - Next to YMCA. Villas at Northbrook. Excellent Location next to the YMCA for activities. Follow Signs toProperty.
1st Bdrm En Suite, Ceiling-Cathedral, Ceiling Fan(s), Disposal, Dryer Hook Up Gas/Elec, Garage Door Opener, Near Walking Trail, Open Floor Plan, Patio Open, Range/Oven Hk Up Gas/Elec, Split Br Floor Plan, Tub/Shower Combination, Main Floor Laundry, Washer Hook-Up
Sale IncludesDishwasher, Microwave, Refrigerator, Washer, Dryer-Electric, Range-Electric
Map to 10015 Oak Trail Road, Fort Wayne, IN 46825
MLS #
202636973
Date Listed
2026-09-08
Status
Active
Property Type
Residential
Property SubType
Condo/Villa
Square Feet
1314 sqft
New Construction
No
Style
Two Story
Type
Condo/Villa
Bedrooms
2
Bathrooms
3
(2 Full, 1 Half)
Annual Taxes
$4,955.22
Year Taxes Payable
2026
Year Built
2011
Virtual Tour
propertypanorama.com »
Days on Market
10
Additional
Cooling
Central Air
Heating
Gas, Forced Air
Garage
Attached
Main Level Laundry
Yes
Room Dimensions
Living Room
18 × 16
Main Level
Kitchen
10 × 8
Main Level
Breakfast Area
9 × 8
Main Level
Master Bedroom
15 × 9
Upper Level
2nd Bedroom
12 × 10
Upper Level
Loft
15 × 9
Upper Level
Bathroom Locations
Full Baths
2 Upper
Half Baths
1 Main
External Features
Construction
Condo/Villa
Exterior
Stone,Vinyl
Lot Size
871 sq ft
Acreage
0.02 Acres
Lot Dimensions
0x0
Sewer
City
Water
City
Fence
None
Location
Area
Allen County
County
Allen
Subdivision
North Brook / Northbrook
Township
Washington
City
Fort Wayne
State
IN
Zip
46825
Schools
School District
Fort Wayne Community
Elementary
Washington Center
Middle School
Shawnee
High School
Northrop
Financial
Financing Terms
Cash, Conventional, FHA, VA
Assoc. Dues
$492.00 Quarterly
Assoc. Restrictions
Yes
| MLS # | 202636973 |
|---|---|
| Date Listed | 2026-09-08 |
| Status | Active |
| Property Type | Residential |
| Property SubType | Condo/Villa |
| Square Feet | 1314 sqft |
| New Construction | No |
| Style | Two Story |
| Type | Condo/Villa |
| Bedrooms | 2 |
| Bathrooms | 3 (2 Full, 1 Half) |
| Annual Taxes | $4,955.22 |
| Year Taxes Payable | 2026 |
| Year Built | 2011 |
| Virtual Tour | propertypanorama.com » |
| Days on Market | 10 |
| Cooling | Central Air |
|---|---|
| Heating | Gas, Forced Air |
| Garage | Attached |
| Main Level Laundry | Yes |
| Living Room | 18 × 16 | Main Level |
| Kitchen | 10 × 8 | Main Level |
| Breakfast Area | 9 × 8 | Main Level |
| Master Bedroom | 15 × 9 | Upper Level |
| 2nd Bedroom | 12 × 10 | Upper Level |
| Loft | 15 × 9 | Upper Level |
| Full Baths | 2 Upper |
| Half Baths | 1 Main |
| Construction | Condo/Villa |
|---|---|
| Exterior | Stone,Vinyl |
| Lot Size | 871 sq ft |
| Acreage | 0.02 Acres |
| Lot Dimensions | 0x0 |
| Sewer | City |
| Water | City |
| Fence | None |
| Area | Allen County |
|---|---|
| County | Allen |
| Subdivision | North Brook / Northbrook |
| Township | Washington |
| City | Fort Wayne |
| State | IN |
| Zip | 46825 |
| School District | Fort Wayne Community |
|---|---|
| Elementary | Washington Center |
| Middle School | Shawnee |
| High School | Northrop |
| Financing Terms | Cash, Conventional, FHA, VA |
|---|---|
| Assoc. Dues | $492.00 Quarterly |
| Assoc. Restrictions | Yes |
MLS# 202636973
IDX information provided by the Indiana Regional MLS.
IDX information is provided exclusively for consumers’ personal, non-commercial use and may not be used for any purpose other than to identify prospective properties consumers may be interested in purchasing. Data is deemed reliable but is not guaranteed accurate by the MLS.
Listing Provided Courtesy of Scott Pressler
Keller Williams Realty Group
scottpressler@kw.com
Listing updated September 14, 2026 at 11:00 am
Last checked 6 minutes ago
Learn More About 10015 Oak Trail Road