$220,000
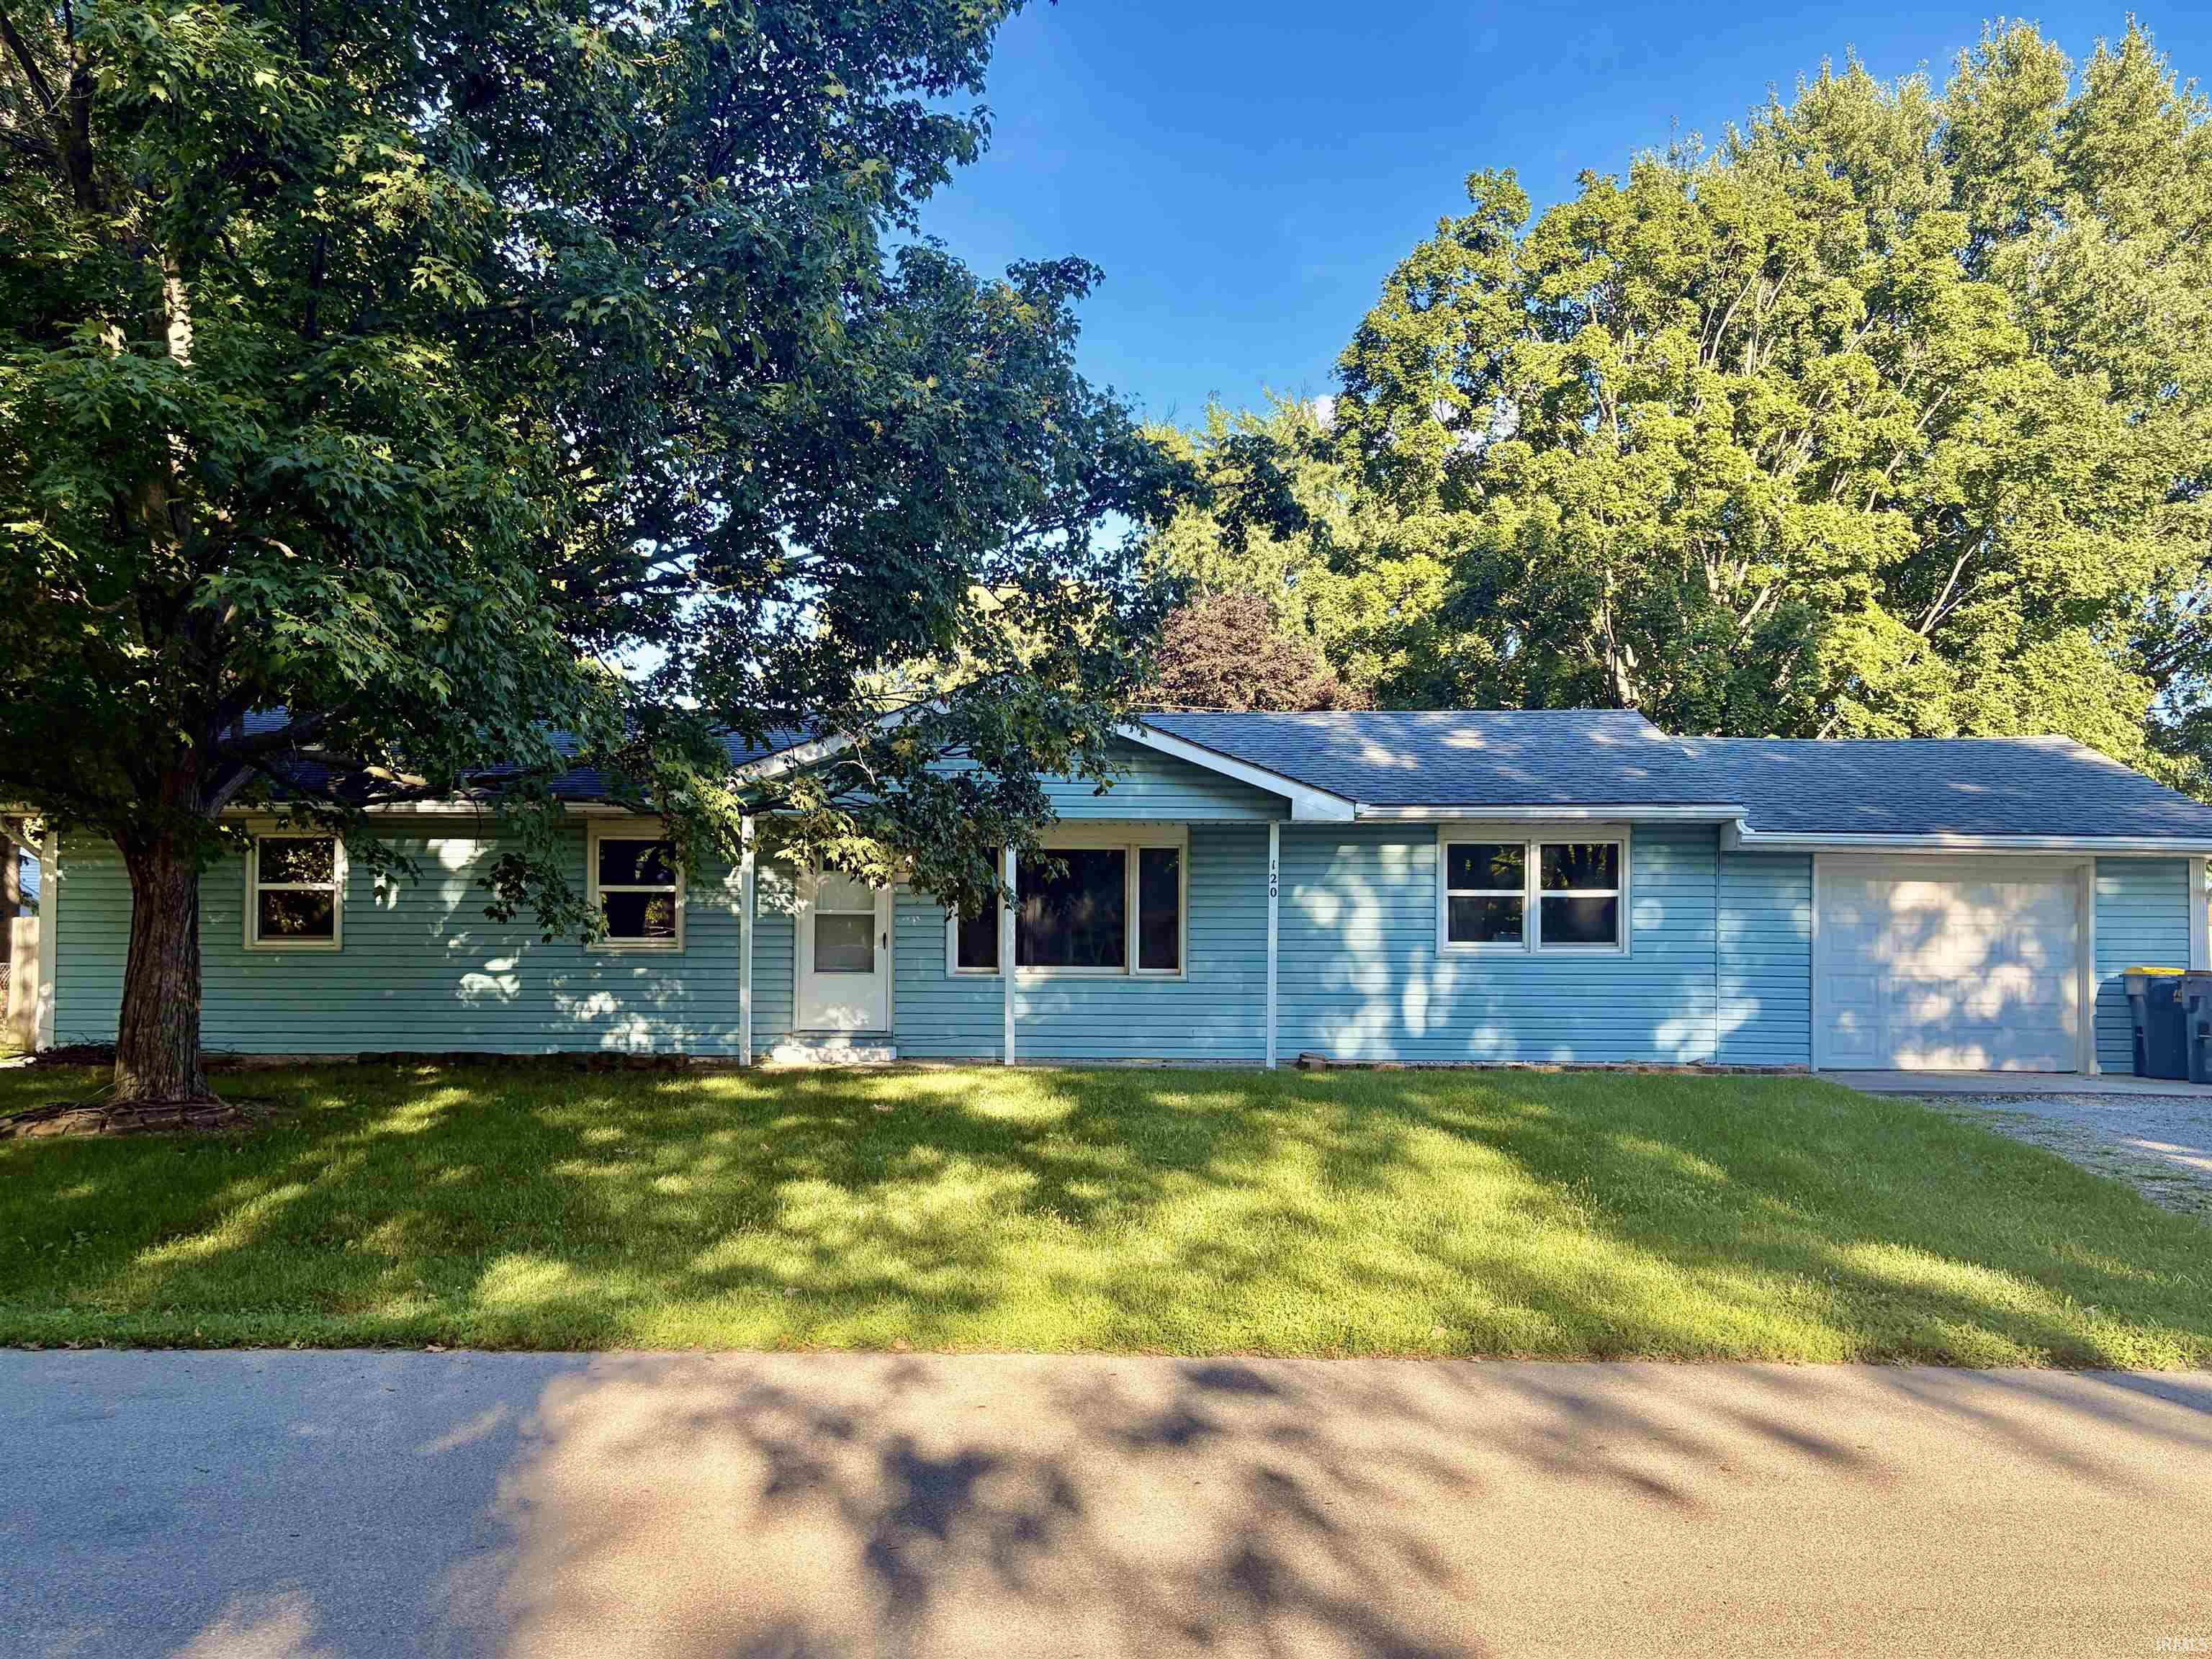
120 Maxine Drive
Beautifully refreshed with updated paint, appliances, flooring, and light fixtures throughout, this charming three-bedroom, one-and-a-half-bath home offers a modern aesthetic and comfortable living spaces. The primary bedroom features a convenient attached half bath that also connects to the laundry room. In addition to the three bedrooms, enjoy an extra living area and a bonus room that’s perfect for a small office. The very large fenced-in backyard offers plenty of space to relax, play, or entertain. Ideally located just a short walk from Archbold Wilson Park, where you can enjoy outdoor concerts, a great walking path, and summer activities. Close to the elementary school, grocery store, and local coffee shop, this home blends convenience with charm.
From Bluffton, head N on SR 1. Turn right onto Mill St. Turn right onto Maxine Dr. Home will be on your left.
Dishwasher, Microwave, Refrigerator, Range-Gas, Water Heater Gas
Map to 120 Maxine Drive, Ossian, IN 46777
MLS #
202636924
Date Listed
2026-09-07
Status
Active
Property Type
Residential
Property SubType
Site-Built Home
Square Feet
1344 sqft
New Construction
No
Style
One Story
Type
Site-Built Home
Bedrooms
3
Bathrooms
2
(1 Full, 1 Half)
Annual Taxes
$1,143.44
Year Taxes Payable
25/26
Year Built
1968
Virtual Tour
propertypanorama.com »
Days on Market
11
Additional
Design
Ranch
Cooling
Central Air
Heating
Gas
Garage
Attached
Main Level Laundry
Yes
Room Dimensions
Living Room
19 × 12
Main Level
Dining Room
9 × 11
Main Level
Family Room
12 × 16
Main Level
Kitchen
11 × 11
Main Level
Den
5 × 12
Main Level
Master Bedroom
11 × 11
Main Level
2nd Bedroom
9 × 11
Main Level
3rd Bedroom
8 × 10
Main Level
Bathroom Locations
Full Baths
1 Main
Half Baths
1 Main
External Features
Construction
Site-Built Home
Exterior
Vinyl
Lot Size
12,153 sq ft
Acreage
0.28 Acres
Lot Dimensions
95x128
Sewer
City
Water
City
Fence
None
Location
Area
Wells County
County
Wells
Subdivision
None
Township
Jefferson
City
Ossian
State
IN
Zip
46777
Schools
School District
Northern Wells Community
Elementary
Ossian
Middle School
Norwell
High School
Norwell
Financial
Assoc. Dues
$0.00 Not Applicable
| MLS # | 202636924 |
|---|---|
| Date Listed | 2026-09-07 |
| Status | Active |
| Property Type | Residential |
| Property SubType | Site-Built Home |
| Square Feet | 1344 sqft |
| New Construction | No |
| Style | One Story |
| Type | Site-Built Home |
| Bedrooms | 3 |
| Bathrooms | 2 (1 Full, 1 Half) |
| Annual Taxes | $1,143.44 |
| Year Taxes Payable | 25/26 |
| Year Built | 1968 |
| Virtual Tour | propertypanorama.com » |
| Days on Market | 11 |
| Design | Ranch |
|---|---|
| Cooling | Central Air |
| Heating | Gas |
| Garage | Attached |
| Main Level Laundry | Yes |
| Living Room | 19 × 12 | Main Level |
| Dining Room | 9 × 11 | Main Level |
| Family Room | 12 × 16 | Main Level |
| Kitchen | 11 × 11 | Main Level |
| Den | 5 × 12 | Main Level |
| Master Bedroom | 11 × 11 | Main Level |
| 2nd Bedroom | 9 × 11 | Main Level |
| 3rd Bedroom | 8 × 10 | Main Level |
| Full Baths | 1 Main |
| Half Baths | 1 Main |
| Construction | Site-Built Home |
|---|---|
| Exterior | Vinyl |
| Lot Size | 12,153 sq ft |
| Acreage | 0.28 Acres |
| Lot Dimensions | 95x128 |
| Sewer | City |
| Water | City |
| Fence | None |
| Area | Wells County |
|---|---|
| County | Wells |
| Subdivision | None |
| Township | Jefferson |
| City | Ossian |
| State | IN |
| Zip | 46777 |
| School District | Northern Wells Community |
|---|---|
| Elementary | Ossian |
| Middle School | Norwell |
| High School | Norwell |
| Assoc. Dues | $0.00 Not Applicable |
|---|
MLS# 202636924
IDX information provided by the Indiana Regional MLS.
IDX information is provided exclusively for consumers’ personal, non-commercial use and may not be used for any purpose other than to identify prospective properties consumers may be interested in purchasing. Data is deemed reliable but is not guaranteed accurate by the MLS.
Listing Provided Courtesy of Julie Rupp
CUPP REAL ESTATE
Off: 260-824-1588
Listing updated September 14, 2026 at 6:45 pm
Last checked 5 minutes ago
Learn More About 120 Maxine Drive