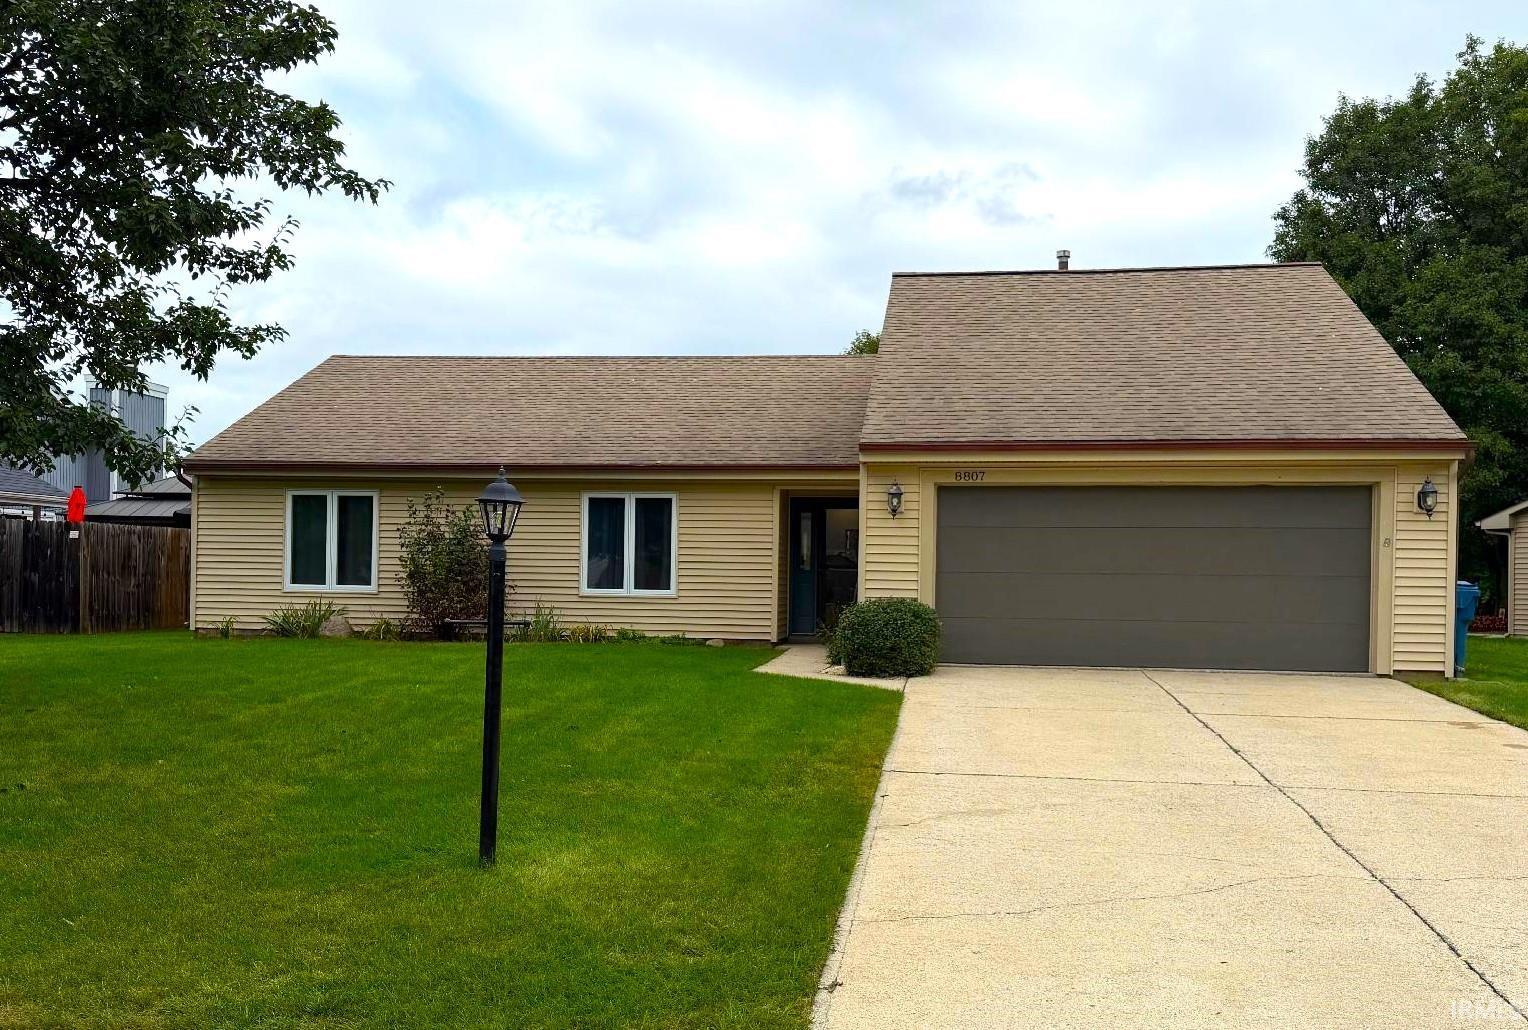
$234,900
8807 Amberly Drive
OPEN HOUSE this Saturday Sep 12th from 1-3! This charming 3 Bedroom & 2 Full Bath ranch on a beautiful, large lot in a quiet drive checks all the boxes! Step inside to a spacious, light-filled living room featuring a cathedral ceiling, beautiful laminate flooring in the kitchen/breakfast nook. Outdoor living is easy with a nice patio—perfect for morning coffee, large backyard is perfect for summer gatherings, or relaxing evenings at home. Major bonus: the furnace, A/C, and water heater all were replaced six years ago. Offer received, we have until 10pm tonight. Please submit all offers by 9pm 9-17-2026
Maysville Road EAST of Goeglein Road to Long Road. South on Long. Right on Shordon. Left on Rolling Meadows. Righton Amberly.
Cable Available, Ceilings-Vaulted, Detector-Smoke, Disposal, Eat-In Kitchen, Garage Door Opener, Open Floor Plan, Patio Open, Main Level Bedroom Suite
Sale IncludesDishwasher, Microwave, Refrigerator, Washer, Dryer-Electric, Oven-Electric, Range-Electric, Water Heater Gas
Map to 8807 Amberly Drive, New Haven, IN 46774
MLS #
202636900
Date Listed
2026-09-07
Status
Cont-AccptngBackupOffers
Property Type
Residential
Property SubType
Site-Built Home
Square Feet
1626 sqft
New Construction
No
Style
One Story
Type
Site-Built Home
Bedrooms
3
Bathrooms
2
Annual Taxes
$1,985.70
Year Taxes Payable
2025
Year Built
1986
Virtual Tour
propertypanorama.com »
Days on Market
11
Additional
Cooling
Central Air
Heating
Gas, Forced Air
Garage
Attached
Main Level Laundry
Yes
Room Dimensions
Living Room
21 × 15
Main Level
Kitchen
21 × 9
Main Level
Master Bedroom
12 × 15
Main Level
2nd Bedroom
10 × 13
Main Level
3rd Bedroom
11 × 11
Main Level
Extra Room
14 × 11
Main Level
Bathroom Locations
Full Baths
2 Main
External Features
Construction
Site-Built Home
Exterior
Brick,Vinyl,Wood
Lot Size
14,375 sq ft
Acreage
0.33 Acres
Lot Dimensions
72X187x76X193
Sewer
City
Water
City
Fence
None
Location
Area
Allen County
Location
City/Town/Suburb
County
Allen
Subdivision
Shordon Estates
Township
St Joe
City
New Haven
State
IN
Zip
46774
Schools
School District
Fort Wayne Community
Elementary
Haley
Middle School
Blackhawk
High School
Snider
Financial
Financing Terms
Cash, Conventional, FHA, VA
Assoc. Dues
$0.00 Not Applicable
| MLS # | 202636900 |
|---|---|
| Date Listed | 2026-09-07 |
| Status | Cont-AccptngBackupOffers |
| Property Type | Residential |
| Property SubType | Site-Built Home |
| Square Feet | 1626 sqft |
| New Construction | No |
| Style | One Story |
| Type | Site-Built Home |
| Bedrooms | 3 |
| Bathrooms | 2 |
| Annual Taxes | $1,985.70 |
| Year Taxes Payable | 2025 |
| Year Built | 1986 |
| Virtual Tour | propertypanorama.com » |
| Days on Market | 11 |
| Cooling | Central Air |
|---|---|
| Heating | Gas, Forced Air |
| Garage | Attached |
| Main Level Laundry | Yes |
| Living Room | 21 × 15 | Main Level |
| Kitchen | 21 × 9 | Main Level |
| Master Bedroom | 12 × 15 | Main Level |
| 2nd Bedroom | 10 × 13 | Main Level |
| 3rd Bedroom | 11 × 11 | Main Level |
| Extra Room | 14 × 11 | Main Level |
| Full Baths | 2 Main |
| Construction | Site-Built Home |
|---|---|
| Exterior | Brick,Vinyl,Wood |
| Lot Size | 14,375 sq ft |
| Acreage | 0.33 Acres |
| Lot Dimensions | 72X187x76X193 |
| Sewer | City |
| Water | City |
| Fence | None |
| Area | Allen County |
|---|---|
| Location | City/Town/Suburb |
| County | Allen |
| Subdivision | Shordon Estates |
| Township | St Joe |
| City | New Haven |
| State | IN |
| Zip | 46774 |
| School District | Fort Wayne Community |
|---|---|
| Elementary | Haley |
| Middle School | Blackhawk |
| High School | Snider |
| Financing Terms | Cash, Conventional, FHA, VA |
|---|---|
| Assoc. Dues | $0.00 Not Applicable |
MLS# 202636900
IDX information provided by the Indiana Regional MLS.
IDX information is provided exclusively for consumers’ personal, non-commercial use and may not be used for any purpose other than to identify prospective properties consumers may be interested in purchasing. Data is deemed reliable but is not guaranteed accurate by the MLS.
Listing Provided Courtesy of Cole Mason
RE/MAX Results
Cell: 618-977-1960
Listing updated September 18, 2026 at 9:15 am
Last checked 9 minutes ago
Learn More About 8807 Amberly Drive