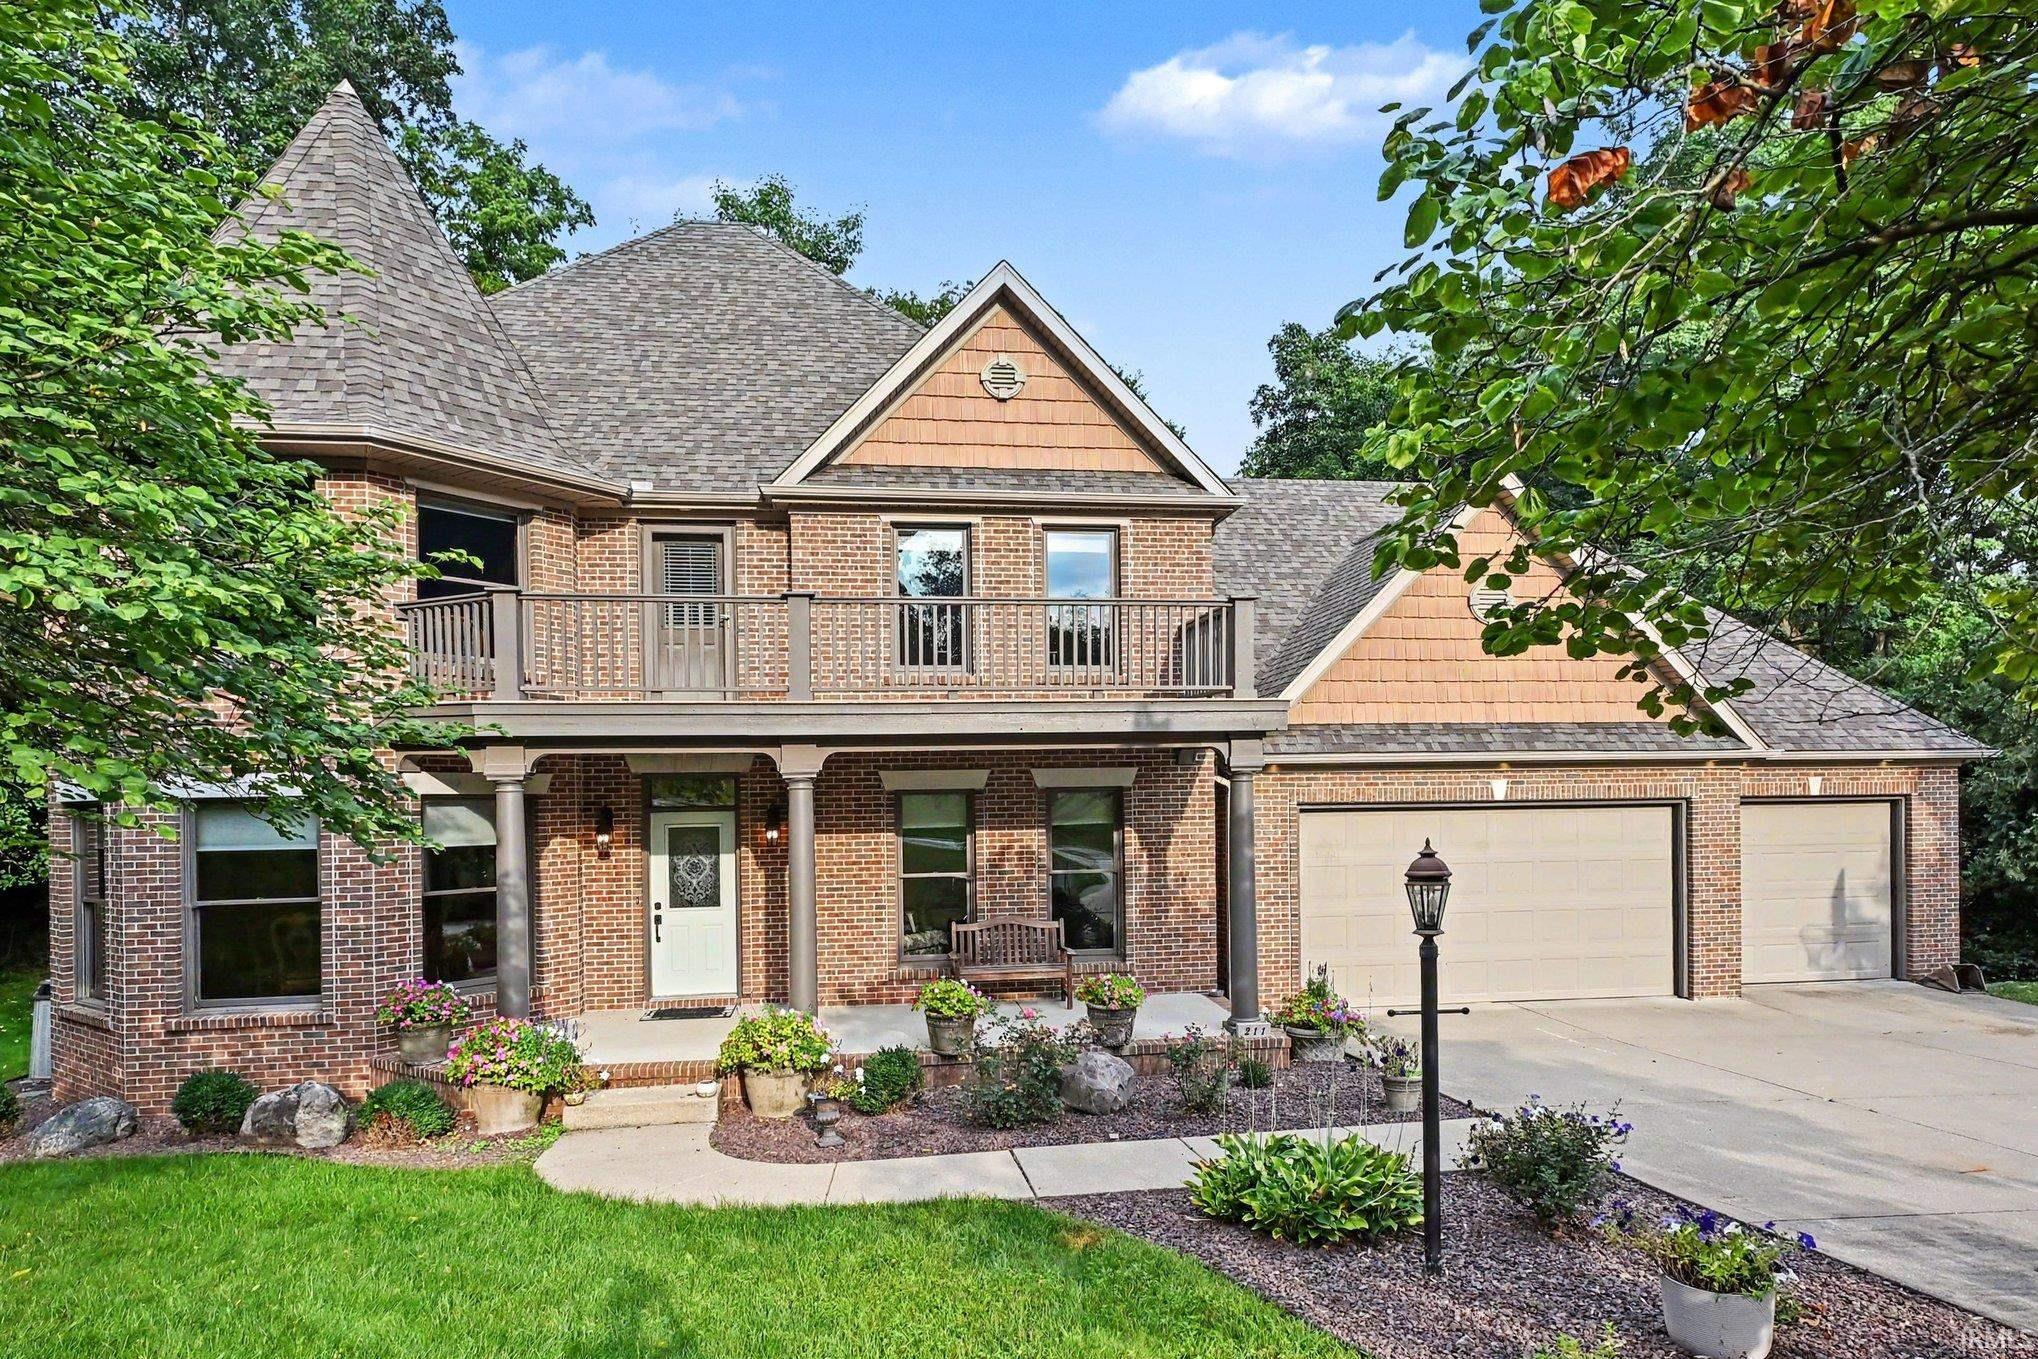
$649,900
211 Greenfield Drive
Built by Town & Country Builders, this beautiful home offers timeless quality in one of the area's most sought-after neighborhoods. Set on a private, wooded lot within walking distance to parks and the Pumpkin Vine Trail. Four bedrooms each include a private bath, plus a bonus room ideal as a 5th bedroom, for a total of 3.5 bathrooms. Hand-scraped hardwood floors and granite kitchen countertops add warmth and quality throughout. The lower level includes a hot tub connection on the patio access, plus rough-in plumbing for a fourth full bathroom. Enjoy outdoor living on the screened porch overlooking the backyard, complete with a natural gas grill hookup. A spacious 3 car attached garage completes the package, along with a roof installed just three years ago. Don't miss your opportunity to call this exceptional Highland Woods property home!
Bristol Ave. to Highland Park Dr. - left on Krider Dr. - right on Highland Pass Rd. - right on Greenfield Dr. to property
1st Bdrm En Suite, Balcony, Breakfast Bar, Built-In Bookcase, Built-in Desk, Ceiling-Tray, Ceiling Fan(s), Countertops-Stone, Crown Molding, Disposal, Eat-In Kitchen, Firepit, Foyer Entry, Garden Tub, Landscaped, Natural Woodwork, Patio Covered, Porch Covered, Porch Screened, Twin Sink Vanity, Stand Up Shower, Tub and Separate Shower, Tub/Shower Combination, Formal Dining Room, Custom Cabinetry, Jack & Jill Bath
Sale IncludesDishwasher, Microwave, Refrigerator, Washer, Built-In Gas Grill, Dryer-Gas, Play/Swing Set, Range-Gas, Water Heater Gas, Water Softener-Owned, Basketball Goal
Map to 211 Greenfield Drive, Middlebury, IN 46540
MLS #
202636820
Date Listed
2026-09-05
Status
Active
Property Type
Residential
Property SubType
Site-Built Home
Finished Square Feet
3841 sqft
Total Square Feet
4533 sqft
New Construction
No
Style
Two Story
Type
Site-Built Home
Basement
Yes
Bedrooms
4
Bathrooms
4
(3 Full, 1 Half)
Annual Taxes
$5,783.00
Year Taxes Payable
25/Pay 26
Year Built
2000
Virtual Tour
propertypanorama.com »
Days on Market
13
Additional
Design
Traditional
Cooling
Central Air
Heating
Gas, Forced Air
Garage
Attached
Room Dimensions
Living Room
14 × 16
Main Level
Dining Room
13 × 11
Main Level
Family Room
15 × 20
Main Level
Kitchen
14 × 16
Main Level
Breakfast Area
7 × 11
Main Level
Master Bedroom
14 × 15
Upper Level
2nd Bedroom
14 × 16
Upper Level
3rd Bedroom
11 × 13
Upper Level
4th Bedroom
11 × 15
Upper Level
Recreation Room
15 × 35
Lower Level
Loft
15 × 25
Upper Level
Bathroom Locations
Full Baths
3 Upper
Half Baths
1 Main
External Features
Construction
Site-Built Home
Exterior
Brick,Vinyl
Lot Size
33,541 sq ft
Acreage
0.77 Acres
Lot Dimensions
irregular
Sewer
City
Water
City
Fence
None
Location
Area
Elkhart County
Location
City/Town/Suburb
County
Elkhart
Subdivision
Highland Woods
Township
Middlebury
City
Middlebury
State
IN
Zip
46540
Schools
School District
Middlebury Community Schools
Elementary
Middlebury
Middle School
Northridge
High School
Northridge
Financial
Financing Terms
Cash, Conventional
Assoc. Dues
$0.00 Not Applicable
| MLS # | 202636820 |
|---|---|
| Date Listed | 2026-09-05 |
| Status | Active |
| Property Type | Residential |
| Property SubType | Site-Built Home |
| Finished Square Feet | 3841 sqft |
| Total Square Feet | 4533 sqft |
| New Construction | No |
| Style | Two Story |
| Type | Site-Built Home |
| Basement | Yes |
| Bedrooms | 4 |
| Bathrooms | 4 (3 Full, 1 Half) |
| Annual Taxes | $5,783.00 |
| Year Taxes Payable | 25/Pay 26 |
| Year Built | 2000 |
| Virtual Tour | propertypanorama.com » |
| Days on Market | 13 |
| Design | Traditional |
|---|---|
| Cooling | Central Air |
| Heating | Gas, Forced Air |
| Garage | Attached |
| Living Room | 14 × 16 | Main Level |
| Dining Room | 13 × 11 | Main Level |
| Family Room | 15 × 20 | Main Level |
| Kitchen | 14 × 16 | Main Level |
| Breakfast Area | 7 × 11 | Main Level |
| Master Bedroom | 14 × 15 | Upper Level |
| 2nd Bedroom | 14 × 16 | Upper Level |
| 3rd Bedroom | 11 × 13 | Upper Level |
| 4th Bedroom | 11 × 15 | Upper Level |
| Recreation Room | 15 × 35 | Lower Level |
| Loft | 15 × 25 | Upper Level |
| Full Baths | 3 Upper |
| Half Baths | 1 Main |
| Construction | Site-Built Home |
|---|---|
| Exterior | Brick,Vinyl |
| Lot Size | 33,541 sq ft |
| Acreage | 0.77 Acres |
| Lot Dimensions | irregular |
| Sewer | City |
| Water | City |
| Fence | None |
| Area | Elkhart County |
|---|---|
| Location | City/Town/Suburb |
| County | Elkhart |
| Subdivision | Highland Woods |
| Township | Middlebury |
| City | Middlebury |
| State | IN |
| Zip | 46540 |
| School District | Middlebury Community Schools |
|---|---|
| Elementary | Middlebury |
| Middle School | Northridge |
| High School | Northridge |
| Financing Terms | Cash, Conventional |
|---|---|
| Assoc. Dues | $0.00 Not Applicable |
MLS# 202636820
IDX information provided by the Indiana Regional MLS.
IDX information is provided exclusively for consumers’ personal, non-commercial use and may not be used for any purpose other than to identify prospective properties consumers may be interested in purchasing. Data is deemed reliable but is not guaranteed accurate by the MLS.
Listing Provided Courtesy of Steve Miller
RE/MAX Results
Office: 574-533-9581
Listing updated September 15, 2026 at 3:45 am
Last checked 9 minutes ago
Learn More About 211 Greenfield Drive