$139,900
1103 Summit Street
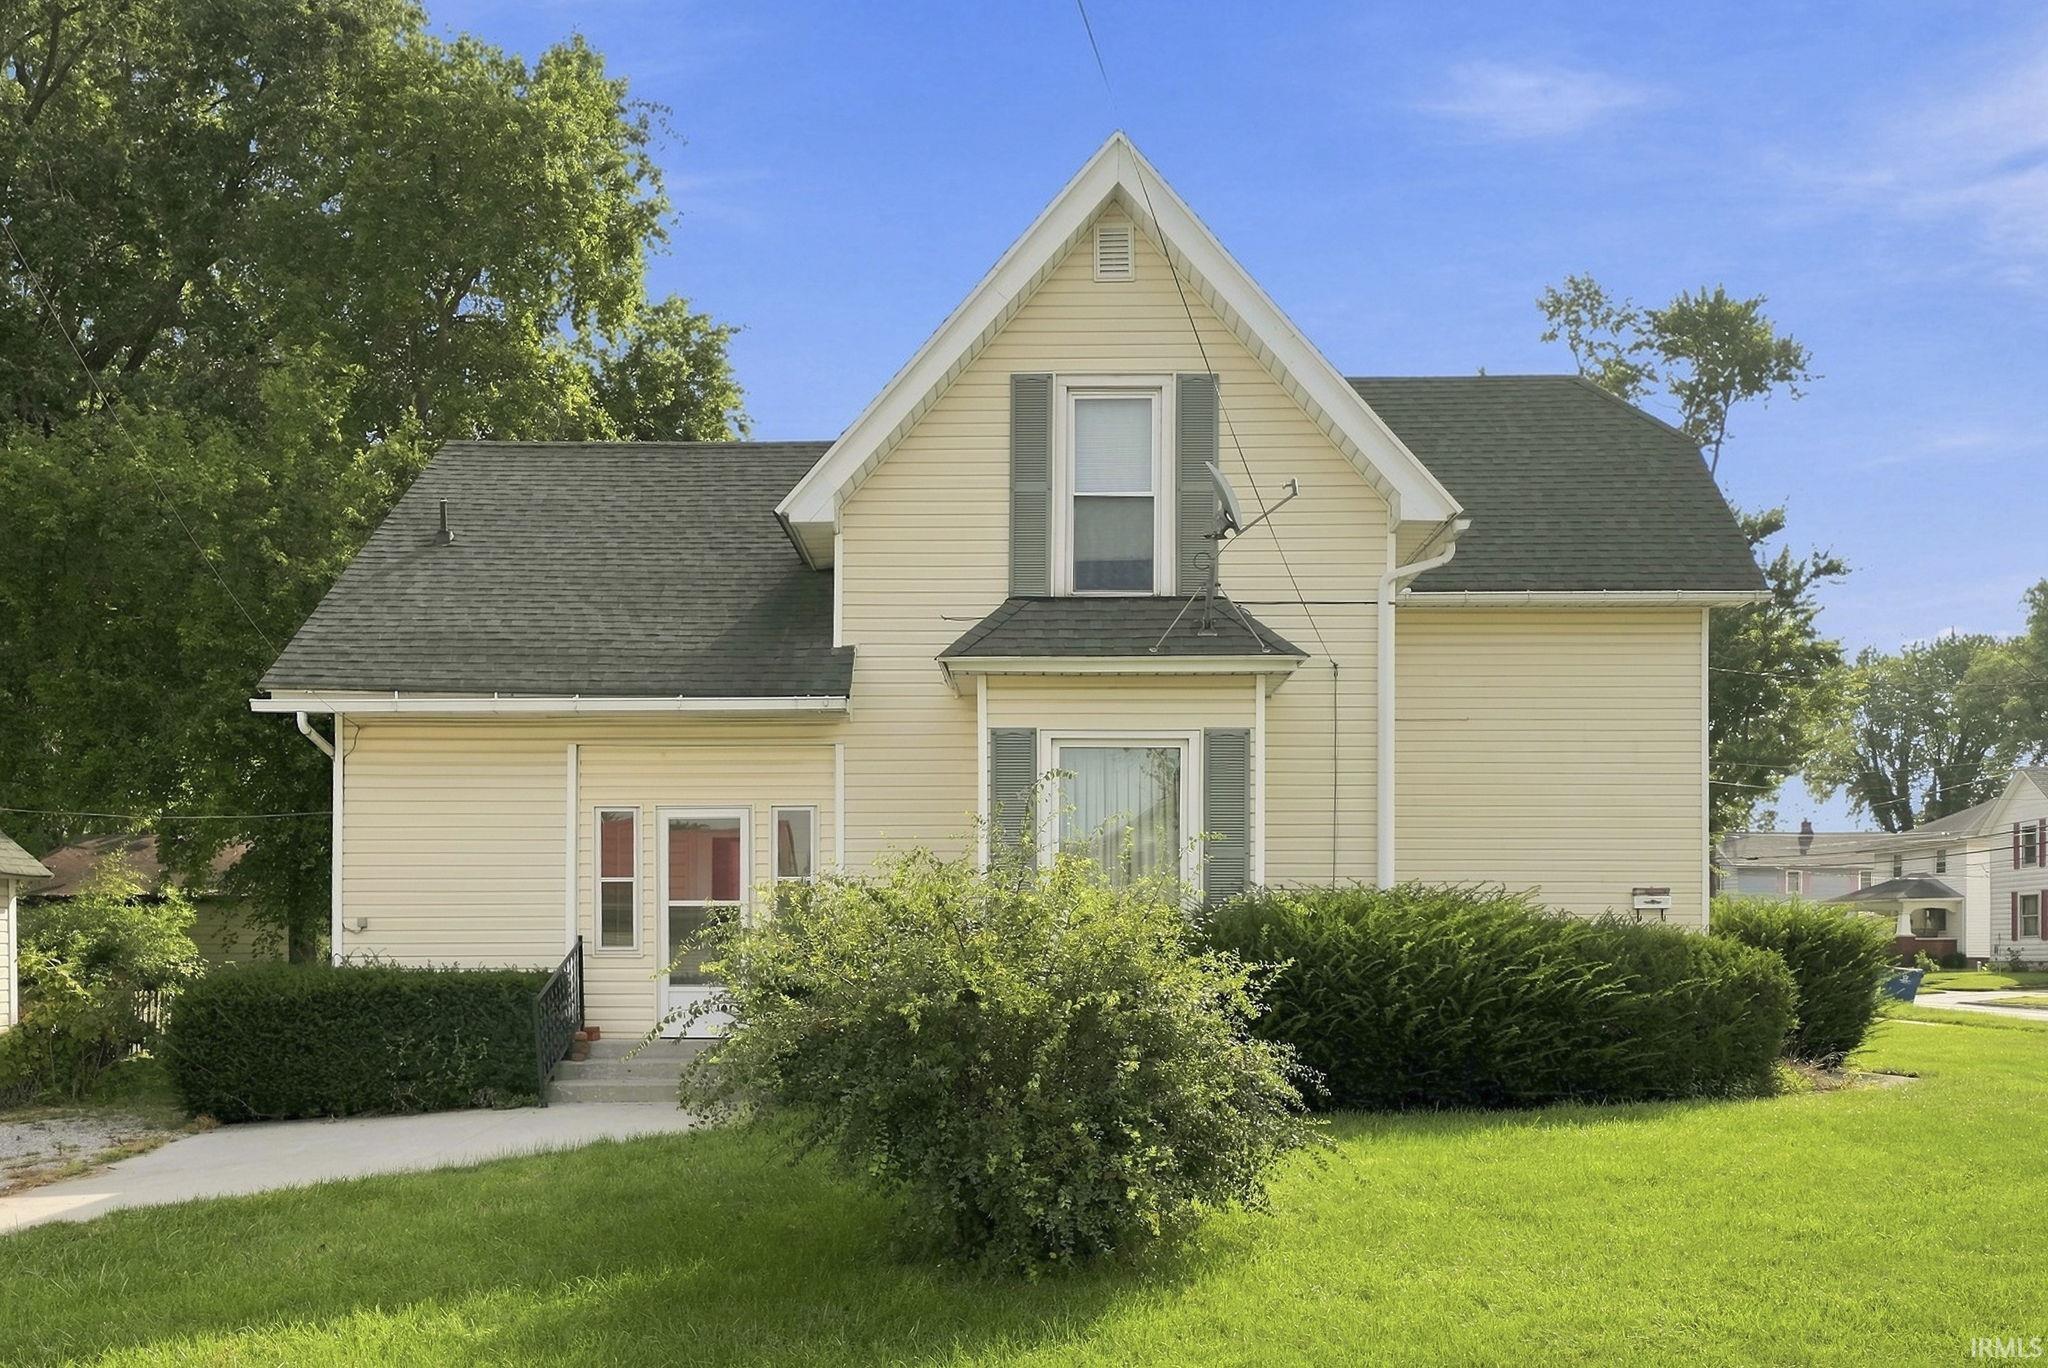
Flexible Duplex with Income Potential in New Haven! There’s an opportunity here to create something special. Whether you’re an investor looking to add to your portfolio, a homeowner wanting rental income to help offset your expenses, or simply looking for a setup that gives family or friends their own space, this New Haven duplex offers plenty of possibilities. The spacious main-level unit features 2 bedrooms, a large living room, a full bath, and a screened-in porch that adds even more living space. The upstairs unit offers 1 bedroom, a full bath, and its own separate entrance for added privacy. Each unit has a full bath, making the property well suited for a variety of living arrangements. The property has been maintained over the years and is ready for someone to bring their vision and make updates to suit their needs. Conveniently located just minutes from I-469 and downtown New Haven. Being sold as-is. Come take a look and see the potential this versatile property has to offer!
From 469, head east on Rose Ave, turn left onto Green St, then right onto Summit St. Home will be on the right.
Attic Storage, Dryer Hook Up Gas, Porch Screened, Range/Oven Hook Up Gas
Sale IncludesRefrigerator, Washer, Window Treatments, Dryer-Gas, Range-Gas, Water Heater Gas
Map to 1103 Summit Street, New Haven, IN 46774
MLS #
202636780
Date Listed
2026-09-05
Status
Active
Property Type
Residential
Property SubType
Site-Built Home
Finished Square Feet
1687 sqft
Total Square Feet
2359 sqft
New Construction
No
Style
Two Story
Type
Site-Built Home
Basement
Yes
Bedrooms
3
Bathrooms
2
Annual Taxes
$1.00
Year Taxes Payable
2025
Year Built
1890
Virtual Tour
propertypanorama.com »
Days on Market
13
Additional
Cooling
Central Air
Heating
Conventional, Forced Air
Main Level Laundry
Yes
Outbuilding
Shed
Room Dimensions
Living Room
16 × 15
Main Level
Dining Room
14 × 11
Main Level
Family Room
15 × 15
Upper Level
Kitchen
10 × 8
Main Level
Master Bedroom
13 × 12
Main Level
2nd Bedroom
12 × 9
Main Level
3rd Bedroom
14 × 13
Upper Level
Bathroom Locations
Full Baths
1 Main, 1 Upper
External Features
Construction
Site-Built Home
Exterior
Vinyl
Lot Size
10,504 sq ft
Acreage
0.24 Acres
Lot Dimensions
101X104
Parking
Yes
Out Buildings
Shed
Sewer
City
Water
City
Fence
Chain Link
Location
Area
Allen County
Location
City/Town/Suburb
County
Allen
Subdivision
H Burgess
Township
Adams
City
New Haven
State
IN
Zip
46774
Schools
School District
East Allen County
Elementary
New Haven
Middle School
New Haven
High School
New Haven
Financial
Financing Terms
Cash, Conventional
Assoc. Dues
$0.00 Not Applicable
| MLS # | 202636780 |
|---|---|
| Date Listed | 2026-09-05 |
| Status | Active |
| Property Type | Residential |
| Property SubType | Site-Built Home |
| Finished Square Feet | 1687 sqft |
| Total Square Feet | 2359 sqft |
| New Construction | No |
| Style | Two Story |
| Type | Site-Built Home |
| Basement | Yes |
| Bedrooms | 3 |
| Bathrooms | 2 |
| Annual Taxes | $1.00 |
| Year Taxes Payable | 2025 |
| Year Built | 1890 |
| Virtual Tour | propertypanorama.com » |
| Days on Market | 13 |
| Cooling | Central Air |
|---|---|
| Heating | Conventional, Forced Air |
| Main Level Laundry | Yes |
| Outbuilding | Shed |
| Living Room | 16 × 15 | Main Level |
| Dining Room | 14 × 11 | Main Level |
| Family Room | 15 × 15 | Upper Level |
| Kitchen | 10 × 8 | Main Level |
| Master Bedroom | 13 × 12 | Main Level |
| 2nd Bedroom | 12 × 9 | Main Level |
| 3rd Bedroom | 14 × 13 | Upper Level |
| Full Baths | 1 Main, 1 Upper |
| Construction | Site-Built Home |
|---|---|
| Exterior | Vinyl |
| Lot Size | 10,504 sq ft |
| Acreage | 0.24 Acres |
| Lot Dimensions | 101X104 |
| Parking | Yes |
| Out Buildings | Shed |
| Sewer | City |
| Water | City |
| Fence | Chain Link |
| Area | Allen County |
|---|---|
| Location | City/Town/Suburb |
| County | Allen |
| Subdivision | H Burgess |
| Township | Adams |
| City | New Haven |
| State | IN |
| Zip | 46774 |
| School District | East Allen County |
|---|---|
| Elementary | New Haven |
| Middle School | New Haven |
| High School | New Haven |
| Financing Terms | Cash, Conventional |
|---|---|
| Assoc. Dues | $0.00 Not Applicable |
MLS# 202636780
IDX information provided by the Indiana Regional MLS.
IDX information is provided exclusively for consumers’ personal, non-commercial use and may not be used for any purpose other than to identify prospective properties consumers may be interested in purchasing. Data is deemed reliable but is not guaranteed accurate by the MLS.
Listing Provided Courtesy of Ben Craver
CENTURY 21 Bradley Realty, Inc
Cell: 260-241-5039
Listing updated September 17, 2026 at 9:45 am
Last checked 3 minutes ago
Learn More About 1103 Summit Street