$239,900
116 Jim Dandy
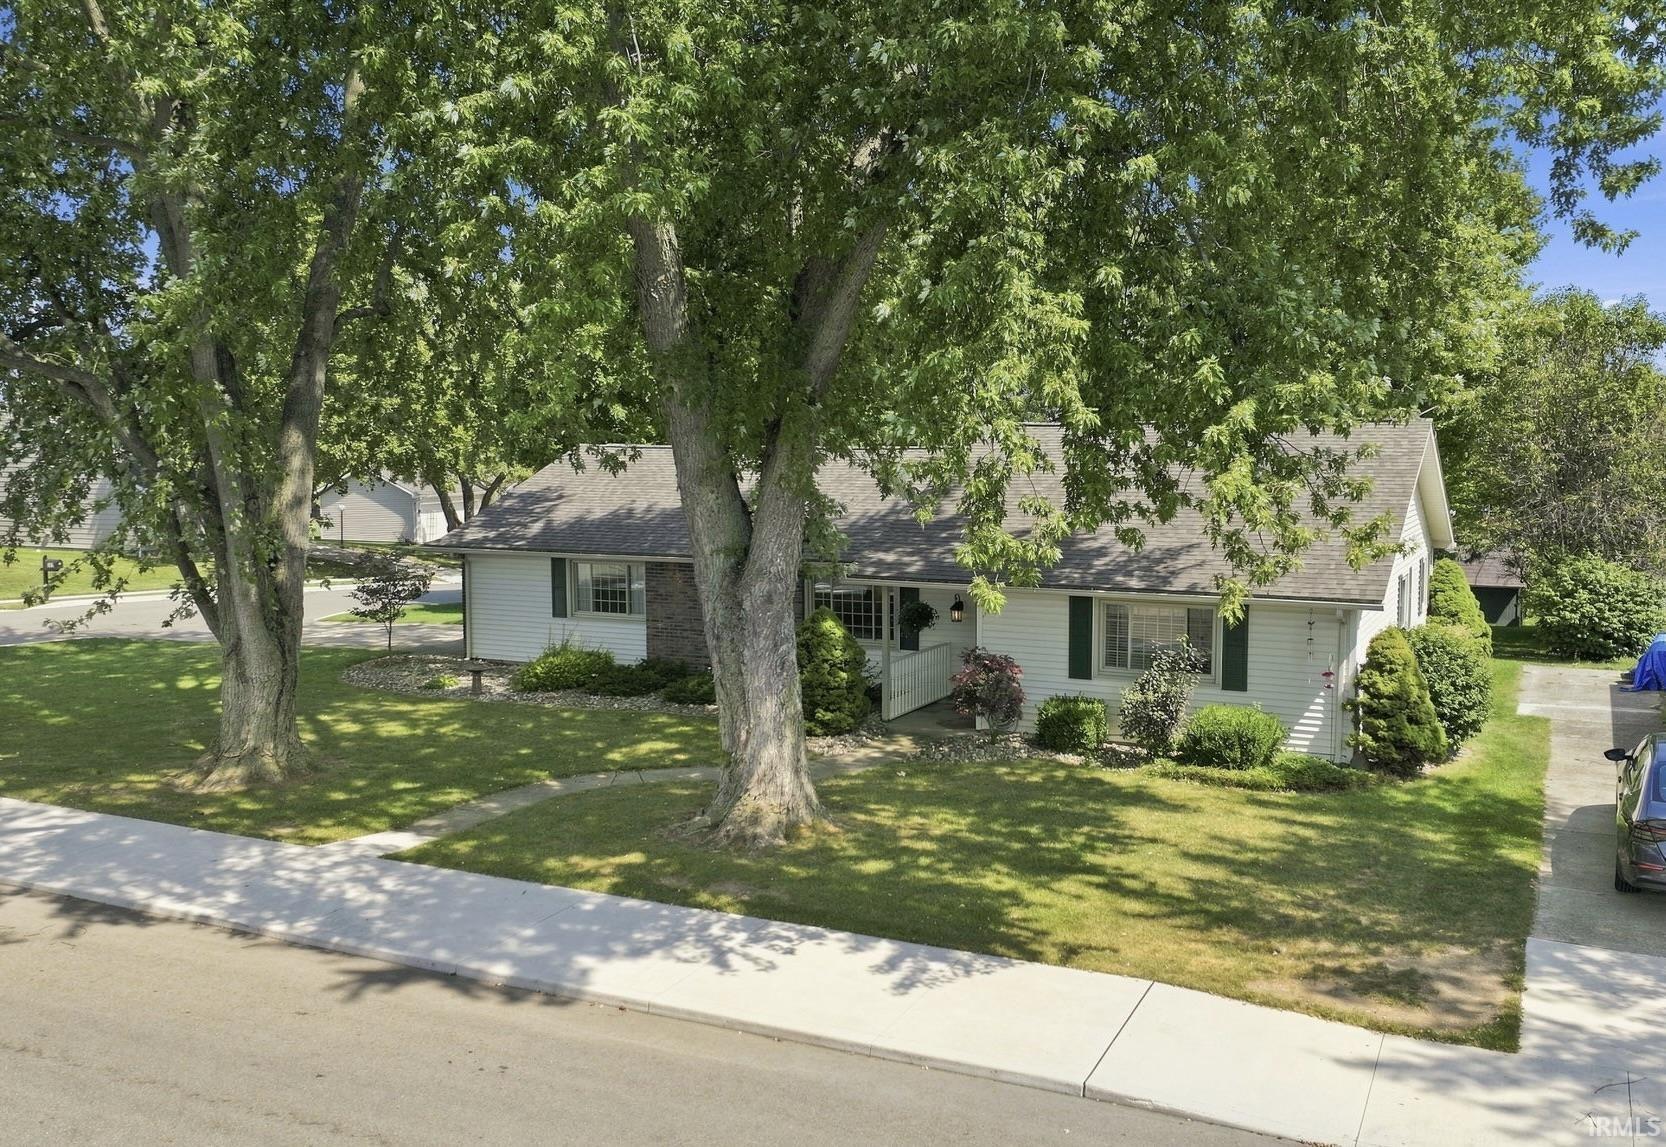
Welcome home to this charming abode located on a spacious corner lot just outside of Avilla! This exceptional property has been well-maintained by the same owner for over 25 years and is ready for its new chapter! Are you ready to turn the page? Foyer entry through the main door opens up to both the spacious living room and family room. Living room features vaulted ceilings and a stone fireplace! There's really nothing better than cozying up to a fireplace with a cup of hot cocoa in your main living room. The eat-in galley kitchen makes for a warm and inviting space that combines functionality with comfort, making it perfect for casual meals where cooking and dining seamlessly blend together. The back sun deck is just a few steps away through the slider door and allows for another dining/hangout area. All 3 bedrooms and the main bedroom en suite are all located to the south of the home with laundry and half bath on the north side as you enter through the attached 2 car garage. The spacious back yard is really the icing on top for this wonderful property, offering lush grass and beautiful shade trees for relaxing on a hot summer day! This home has seen 25 years of memories made with its current owner and now it's your turn to share the next 25, or more!
From the intersection of
1st Bdrm En Suite, Ceilings-Vaulted, Countertops-Laminate, Deck Open, Dryer Hook Up Electric, Eat-In Kitchen, Foyer Entry, Garage Door Opener, Tub/Shower Combination, Washer Hook-Up
Sale IncludesDishwasher, Refrigerator, Window Treatments, Oven-Electric, Range-Electric, Water Softener-Owned
Map to 116 Jim Dandy, Avilla, IN 46710
MLS #
202636759
Date Listed
2026-09-04
Status
Cont-AccptngBackupOffers
Property Type
Residential
Property SubType
Site-Built Home
Square Feet
1180 sqft
New Construction
No
Style
One Story
Type
Site-Built Home
Bedrooms
3
Bathrooms
2
(1 Full, 1 Half)
Annual Taxes
$351.92
Year Taxes Payable
2025/2026
Year Built
1974
Virtual Tour
propertypanorama.com »
Days on Market
14
Additional
Cooling
Central Air
Heating
Electric, Baseboard, Forced Air, Heat Pump, Multiple Heating Systems
Garage
Attached
Main Level Laundry
Yes
Outbuilding
Shed
Room Dimensions
Living Room
19 × 13
Main Level
Family Room
17 × 12
Main Level
Kitchen
18 × 9
Main Level
Master Bedroom
12 × 12
Main Level
2nd Bedroom
12 × 9
Main Level
3rd Bedroom
10 × 9
Main Level
Bathroom Locations
Full Baths
1 Main
Half Baths
1 Main
External Features
Construction
Site-Built Home
Exterior
Brick,Vinyl
Lot Size
14,026 sq ft
Acreage
0.32 Acres
Lot Dimensions
160x90
Parking
No
Out Buildings
Shed
Sewer
City
Water
City
Fence
None
Location
Area
Noble County
Location
Rural Subdivision
County
Noble
Subdivision
Royal Crest / Royalcrest
Township
Allen
City
Avilla
State
IN
Zip
46710
Schools
School District
East Noble Schools
Elementary
Avilla
Middle School
East Noble
High School
East Noble
Financial
Financing Terms
Cash, Conventional, FHA, USDA, VA
Assoc. Dues
$0.00 Not Applicable
| MLS # | 202636759 |
|---|---|
| Date Listed | 2026-09-04 |
| Status | Cont-AccptngBackupOffers |
| Property Type | Residential |
| Property SubType | Site-Built Home |
| Square Feet | 1180 sqft |
| New Construction | No |
| Style | One Story |
| Type | Site-Built Home |
| Bedrooms | 3 |
| Bathrooms | 2 (1 Full, 1 Half) |
| Annual Taxes | $351.92 |
| Year Taxes Payable | 2025/2026 |
| Year Built | 1974 |
| Virtual Tour | propertypanorama.com » |
| Days on Market | 14 |
| Cooling | Central Air |
|---|---|
| Heating | Electric, Baseboard, Forced Air, Heat Pump, Multiple Heating Systems |
| Garage | Attached |
| Main Level Laundry | Yes |
| Outbuilding | Shed |
| Living Room | 19 × 13 | Main Level |
| Family Room | 17 × 12 | Main Level |
| Kitchen | 18 × 9 | Main Level |
| Master Bedroom | 12 × 12 | Main Level |
| 2nd Bedroom | 12 × 9 | Main Level |
| 3rd Bedroom | 10 × 9 | Main Level |
| Full Baths | 1 Main |
| Half Baths | 1 Main |
| Construction | Site-Built Home |
|---|---|
| Exterior | Brick,Vinyl |
| Lot Size | 14,026 sq ft |
| Acreage | 0.32 Acres |
| Lot Dimensions | 160x90 |
| Parking | No |
| Out Buildings | Shed |
| Sewer | City |
| Water | City |
| Fence | None |
| Area | Noble County |
|---|---|
| Location | Rural Subdivision |
| County | Noble |
| Subdivision | Royal Crest / Royalcrest |
| Township | Allen |
| City | Avilla |
| State | IN |
| Zip | 46710 |
| School District | East Noble Schools |
|---|---|
| Elementary | Avilla |
| Middle School | East Noble |
| High School | East Noble |
| Financing Terms | Cash, Conventional, FHA, USDA, VA |
|---|---|
| Assoc. Dues | $0.00 Not Applicable |
MLS# 202636759
IDX information provided by the Indiana Regional MLS.
IDX information is provided exclusively for consumers’ personal, non-commercial use and may not be used for any purpose other than to identify prospective properties consumers may be interested in purchasing. Data is deemed reliable but is not guaranteed accurate by the MLS.
Listing Provided Courtesy of Shelby Holsinger
Century 21 Bradley Realty, Inc
Cell: 260-367-1979
Listing updated September 8, 2026 at 8:45 am
Last checked 7 minutes ago
Learn More About 116 Jim Dandy