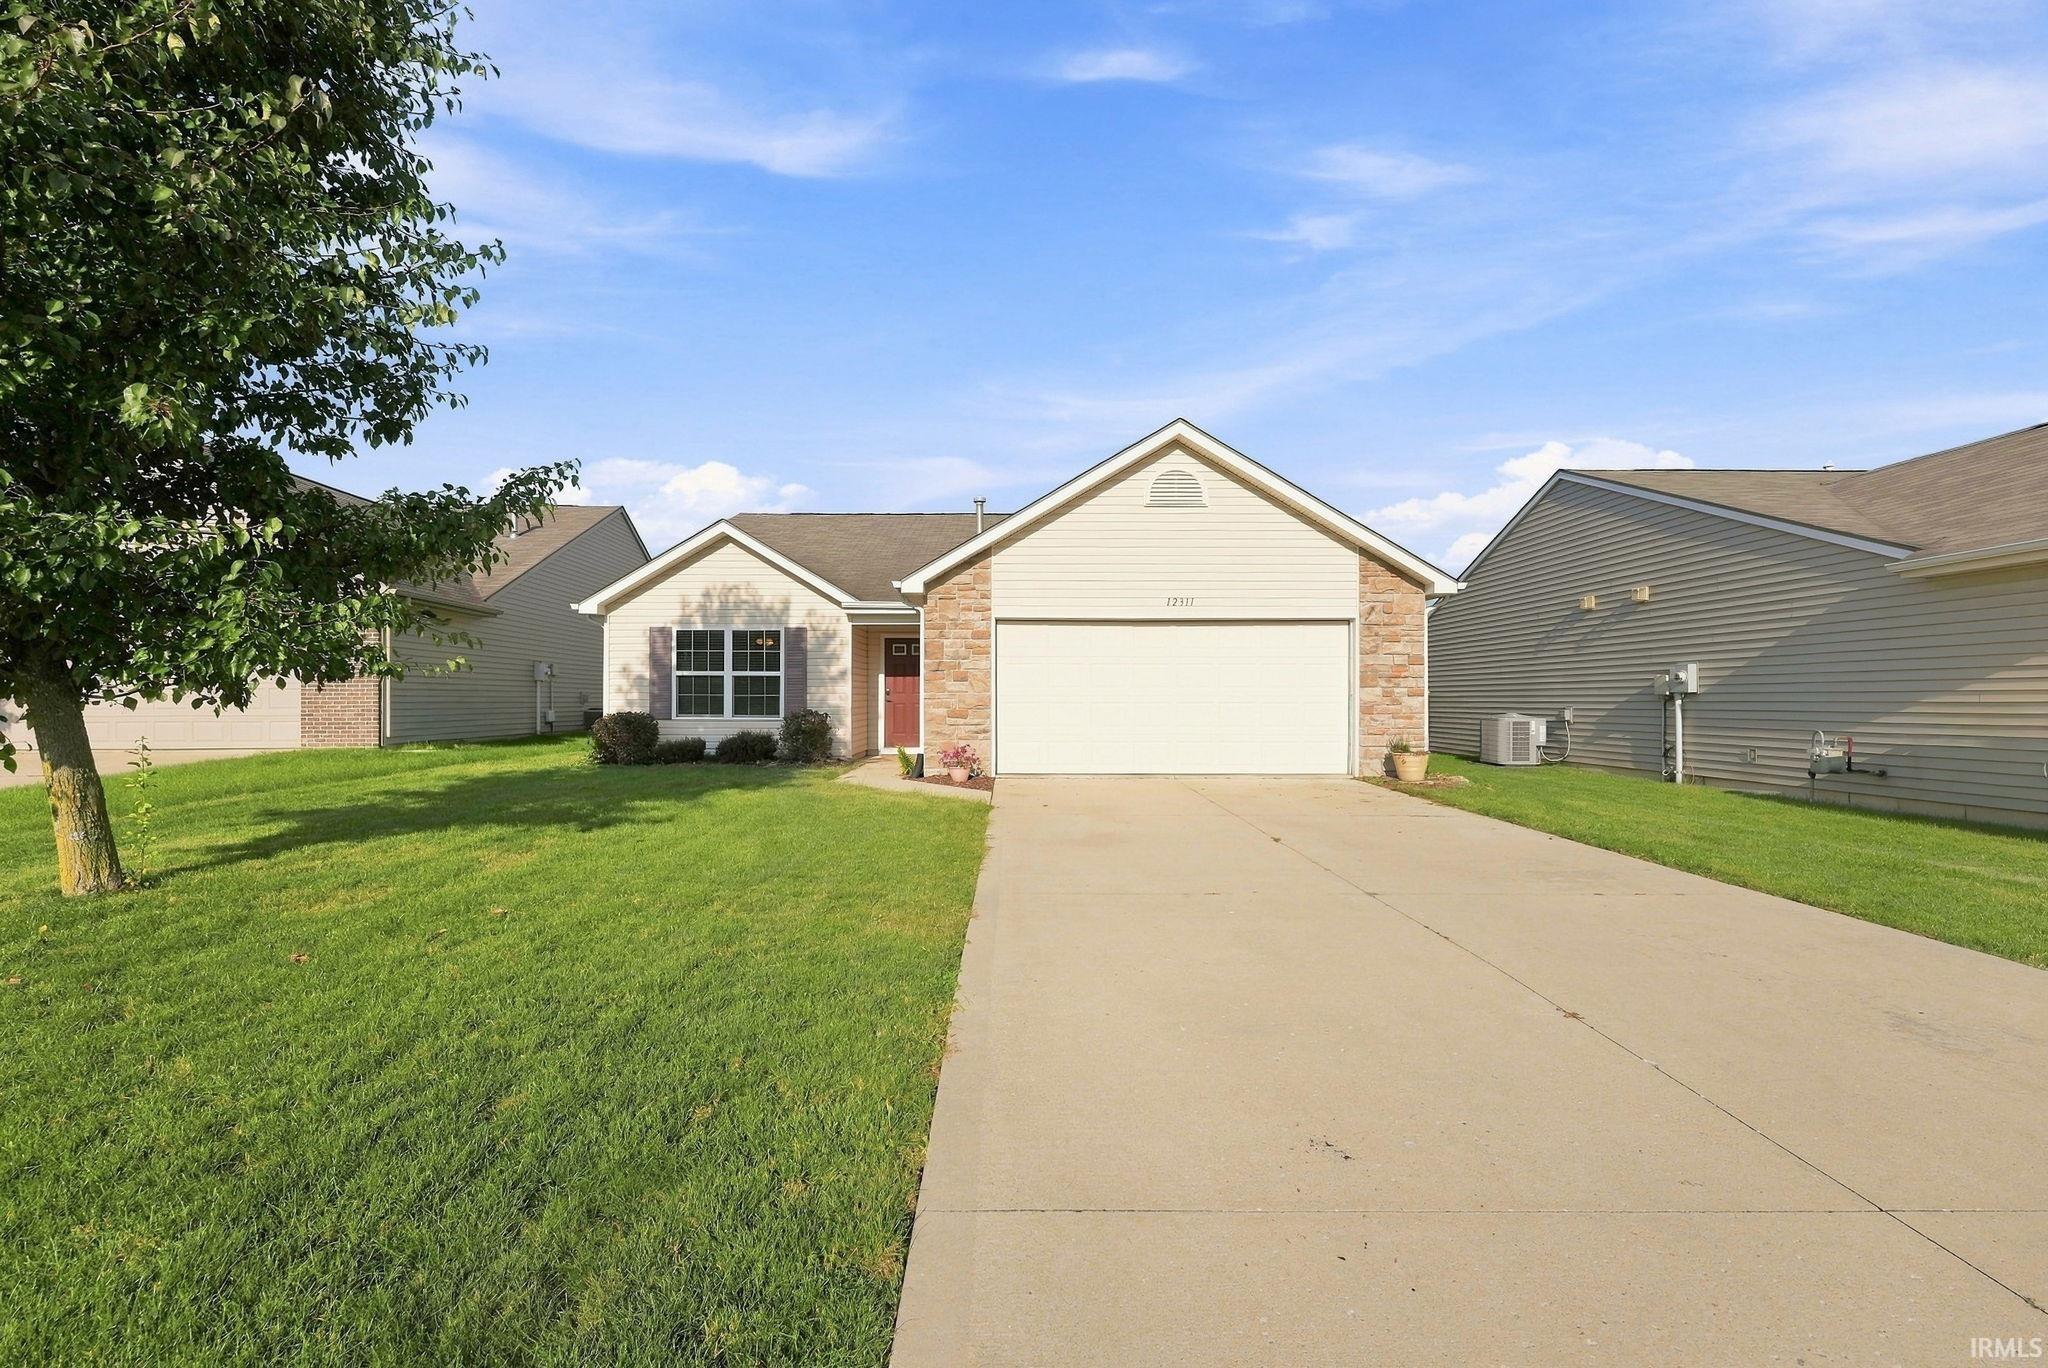
$260,000
12311 Hummingbird Cove
***OPEN HOUSE CANCELED***Welcome to this three bedroom, two bathroom home offering 1,530 square feet of finished living space in the Shearwater subdivision. As you step inside, you’re welcomed by a spacious great room with an open feel and plenty of natural light. From there, the home flows into the dining area and kitchen, where white cabinetry, generous counter space, and a breakfast bar provide a comfortable setting for everyday living. Sliding doors off the dining area lead directly to the backyard. The primary bedroom includes a walk in closet and private full bathroom, while two additional bedrooms and a second full bathroom complete the sleeping areas. A dedicated home office adds valuable space for work, study, or everyday organization. Additional features include 9 foot ceilings, ample closet space, and an attached two car garage. Outside, the privacy fenced backyard offers a concrete patio, open lawn space, and plenty of room to relax, entertain, or enjoy time outdoors. Schedule your showing today!
From Carroll Road and SR 3, go east on Carroll to entrance of Shearwater on the left. Turn Left onto Shearwater Run ,Rt onto Hummingbird Ln, home will be on your right near the cul de sac
Breakfast Bar, Cable Available, Ceiling-9+, Closet(s) Walk-in, Countertops-Stone, Patio Covered, Porch Covered, Split Br Floor Plan, Great Room
Sale IncludesDishwasher, Microwave, Refrigerator, Washer, Window Treatments, Dryer-Electric, Range-Electric
Map to 12311 Hummingbird Cove, Fort Wayne, IN 46845
MLS #
202636601
Date Listed
2026-09-04
Status
Cont-AccptngBackupOffers
Property Type
Residential
Property SubType
Site-Built Home
Square Feet
1530 sqft
New Construction
No
Style
One Story
Type
Site-Built Home
Bedrooms
3
Bathrooms
2
Annual Taxes
$1,675.92
Year Taxes Payable
2026
Year Built
2010
Virtual Tour
propertypanorama.com »
Days on Market
14
Additional
Cooling
Central Air
Heating
Gas, Forced Air
Garage
Attached
Main Level Laundry
Yes
Room Dimensions
Living Room
17 × 19
Main Level
Kitchen
17 × 12
Main Level
Den
12 × 14
Main Level
Master Bedroom
10 × 12
Main Level
2nd Bedroom
10 × 12
Main Level
3rd Bedroom
14 × 12
Main Level
Bathroom Locations
Full Baths
2 Main
External Features
Construction
Site-Built Home
Exterior
Brick,Vinyl
Lot Size
7,420 sq ft
Acreage
0.17 Acres
Lot Dimensions
53X140
Sewer
City
Water
City
Fence
Privacy
Location
Area
Allen County
County
Allen
Subdivision
Shearwater
Township
Perry
City
Fort Wayne
State
IN
Zip
46845
Schools
School District
Northwest Allen County
Elementary
Eel River
Middle School
Carroll
High School
Carroll
Financial
Financing Terms
Cash, Conventional, FHA, VA
Assoc. Dues
$225.00 Annually
| MLS # | 202636601 |
|---|---|
| Date Listed | 2026-09-04 |
| Status | Cont-AccptngBackupOffers |
| Property Type | Residential |
| Property SubType | Site-Built Home |
| Square Feet | 1530 sqft |
| New Construction | No |
| Style | One Story |
| Type | Site-Built Home |
| Bedrooms | 3 |
| Bathrooms | 2 |
| Annual Taxes | $1,675.92 |
| Year Taxes Payable | 2026 |
| Year Built | 2010 |
| Virtual Tour | propertypanorama.com » |
| Days on Market | 14 |
| Cooling | Central Air |
|---|---|
| Heating | Gas, Forced Air |
| Garage | Attached |
| Main Level Laundry | Yes |
| Living Room | 17 × 19 | Main Level |
| Kitchen | 17 × 12 | Main Level |
| Den | 12 × 14 | Main Level |
| Master Bedroom | 10 × 12 | Main Level |
| 2nd Bedroom | 10 × 12 | Main Level |
| 3rd Bedroom | 14 × 12 | Main Level |
| Full Baths | 2 Main |
| Construction | Site-Built Home |
|---|---|
| Exterior | Brick,Vinyl |
| Lot Size | 7,420 sq ft |
| Acreage | 0.17 Acres |
| Lot Dimensions | 53X140 |
| Sewer | City |
| Water | City |
| Fence | Privacy |
| Area | Allen County |
|---|---|
| County | Allen |
| Subdivision | Shearwater |
| Township | Perry |
| City | Fort Wayne |
| State | IN |
| Zip | 46845 |
| School District | Northwest Allen County |
|---|---|
| Elementary | Eel River |
| Middle School | Carroll |
| High School | Carroll |
| Financing Terms | Cash, Conventional, FHA, VA |
|---|---|
| Assoc. Dues | $225.00 Annually |
MLS# 202636601
IDX information provided by the Indiana Regional MLS.
IDX information is provided exclusively for consumers’ personal, non-commercial use and may not be used for any purpose other than to identify prospective properties consumers may be interested in purchasing. Data is deemed reliable but is not guaranteed accurate by the MLS.
Listing Provided Courtesy of Daniss Warner
Uptown Realty Group
Cell: 260-413-0368
Listing updated September 5, 2026 at 12:15 pm
Last checked 6 minutes ago
Learn More About 12311 Hummingbird Cove