$179,900
640 E Wayne Street
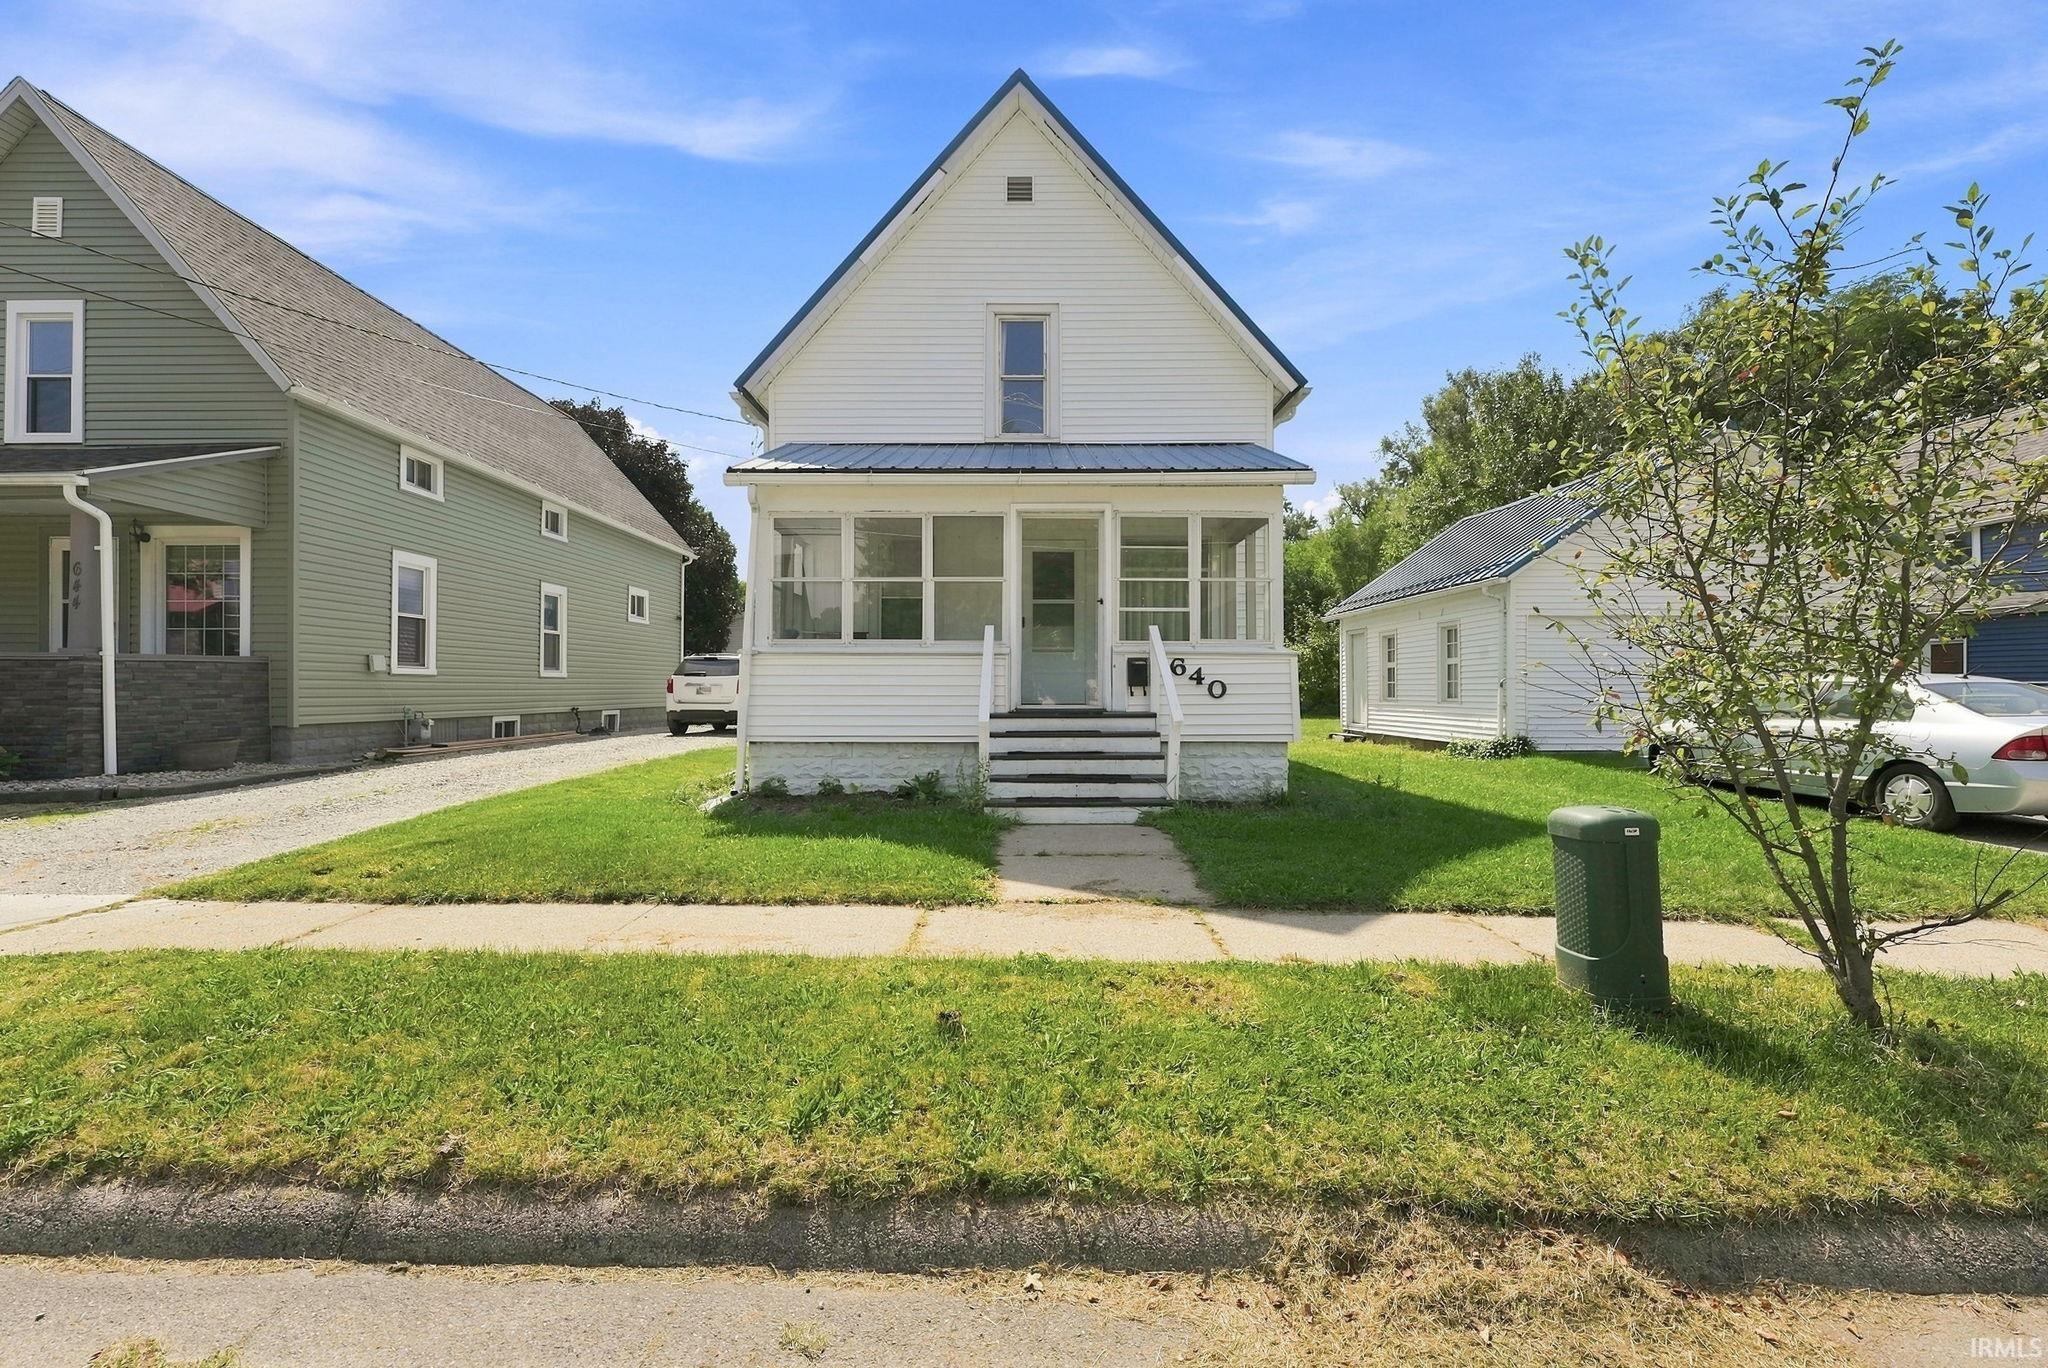
Welcome to 640 E Wayne St, a beautifully refreshed home that's ready for its next owner. Recent improvements include a newer metal roof (2023), brand-new siding (August 2026), updated flooring, fresh paint, and a newly improved rear porch. Start your day on the inviting enclosed front porch before stepping inside to a spacious living room that flows seamlessly into the dining area. Just beyond, you'll find a dedicated office space making it perfect for working from home, hobbies, or additional flex space. The updated kitchen offers modern appeal and functionality, while a full bathroom conveniently completes the main level. Upstairs, you'll find three comfortable bedrooms providing added convenience and flexibility for family and guests. Outside, enjoy the rear porch overlooking a level, fenced backyard that's ideal for pets, outdoor gatherings, or simply relaxing. You'll also find a two car garage converted into additional storage or potential living space. With thoughtful updates already completed and a well-maintained interior and exterior, this move-in-ready home offers the comfort and value you're looking for. When will you tour?
Head on main Street to Wayne St, East on Wayne St, the house is on your right
Microwave, Refrigerator, Washer, Dryer-Electric, Range-Gas
Map to 640 E Wayne Street, Kendallville, IN 46755
MLS #
202636592
Date Listed
2026-09-04
Status
Active
Property Type
Residential
Property SubType
Site-Built Home
Finished Square Feet
1340 sqft
Total Square Feet
2140 sqft
New Construction
No
Style
One and Half Story
Type
Site-Built Home
Basement
Yes
Bedrooms
3
Bathrooms
2
(1 Full, 1 Half)
Annual Taxes
$909.64
Year Taxes Payable
2026
Year Built
1955
Virtual Tour
propertypanorama.com »
Days on Market
14
Additional
Cooling
Window
Heating
Gas, Forced Air
Room Dimensions
Living Room
19 × 13
Main Level
Dining Room
11 × 11
Main Level
Kitchen
12 × 10
Main Level
Master Bedroom
14 × 14
Upper Level
2nd Bedroom
12 × 11
Upper Level
3rd Bedroom
12 × 11
Main Level
Bathroom Locations
Full Baths
1 Main
Half Baths
1 Lower
External Features
Construction
Site-Built Home
Exterior
Vinyl
Lot Size
10,019 sq ft
Acreage
0.23 Acres
Lot Dimensions
69X145
Sewer
City
Water
City
Fence
None
Location
Area
Noble County
County
Noble
Subdivision
Gappingers
Township
Wayne
City
Kendallville
State
IN
Zip
46755
Schools
School District
East Noble Schools
Elementary
North Side
Middle School
East Noble
High School
East Noble
Financial
Financing Terms
Cash, Conventional, FHA, USDA, VA
Assoc. Dues
$0.00 Not Applicable
| MLS # | 202636592 |
|---|---|
| Date Listed | 2026-09-04 |
| Status | Active |
| Property Type | Residential |
| Property SubType | Site-Built Home |
| Finished Square Feet | 1340 sqft |
| Total Square Feet | 2140 sqft |
| New Construction | No |
| Style | One and Half Story |
| Type | Site-Built Home |
| Basement | Yes |
| Bedrooms | 3 |
| Bathrooms | 2 (1 Full, 1 Half) |
| Annual Taxes | $909.64 |
| Year Taxes Payable | 2026 |
| Year Built | 1955 |
| Virtual Tour | propertypanorama.com » |
| Days on Market | 14 |
| Cooling | Window |
|---|---|
| Heating | Gas, Forced Air |
| Living Room | 19 × 13 | Main Level |
| Dining Room | 11 × 11 | Main Level |
| Kitchen | 12 × 10 | Main Level |
| Master Bedroom | 14 × 14 | Upper Level |
| 2nd Bedroom | 12 × 11 | Upper Level |
| 3rd Bedroom | 12 × 11 | Main Level |
| Full Baths | 1 Main |
| Half Baths | 1 Lower |
| Construction | Site-Built Home |
|---|---|
| Exterior | Vinyl |
| Lot Size | 10,019 sq ft |
| Acreage | 0.23 Acres |
| Lot Dimensions | 69X145 |
| Sewer | City |
| Water | City |
| Fence | None |
| Area | Noble County |
|---|---|
| County | Noble |
| Subdivision | Gappingers |
| Township | Wayne |
| City | Kendallville |
| State | IN |
| Zip | 46755 |
| School District | East Noble Schools |
|---|---|
| Elementary | North Side |
| Middle School | East Noble |
| High School | East Noble |
| Financing Terms | Cash, Conventional, FHA, USDA, VA |
|---|---|
| Assoc. Dues | $0.00 Not Applicable |
MLS# 202636592
IDX information provided by the Indiana Regional MLS.
IDX information is provided exclusively for consumers’ personal, non-commercial use and may not be used for any purpose other than to identify prospective properties consumers may be interested in purchasing. Data is deemed reliable but is not guaranteed accurate by the MLS.
Listing Provided Courtesy of Diaa Almalahi
Epique Inc.
Cell: 260-610-5313
Listing updated September 4, 2026 at 1:00 pm
Last checked 14 minutes ago
Learn More About 640 E Wayne Street