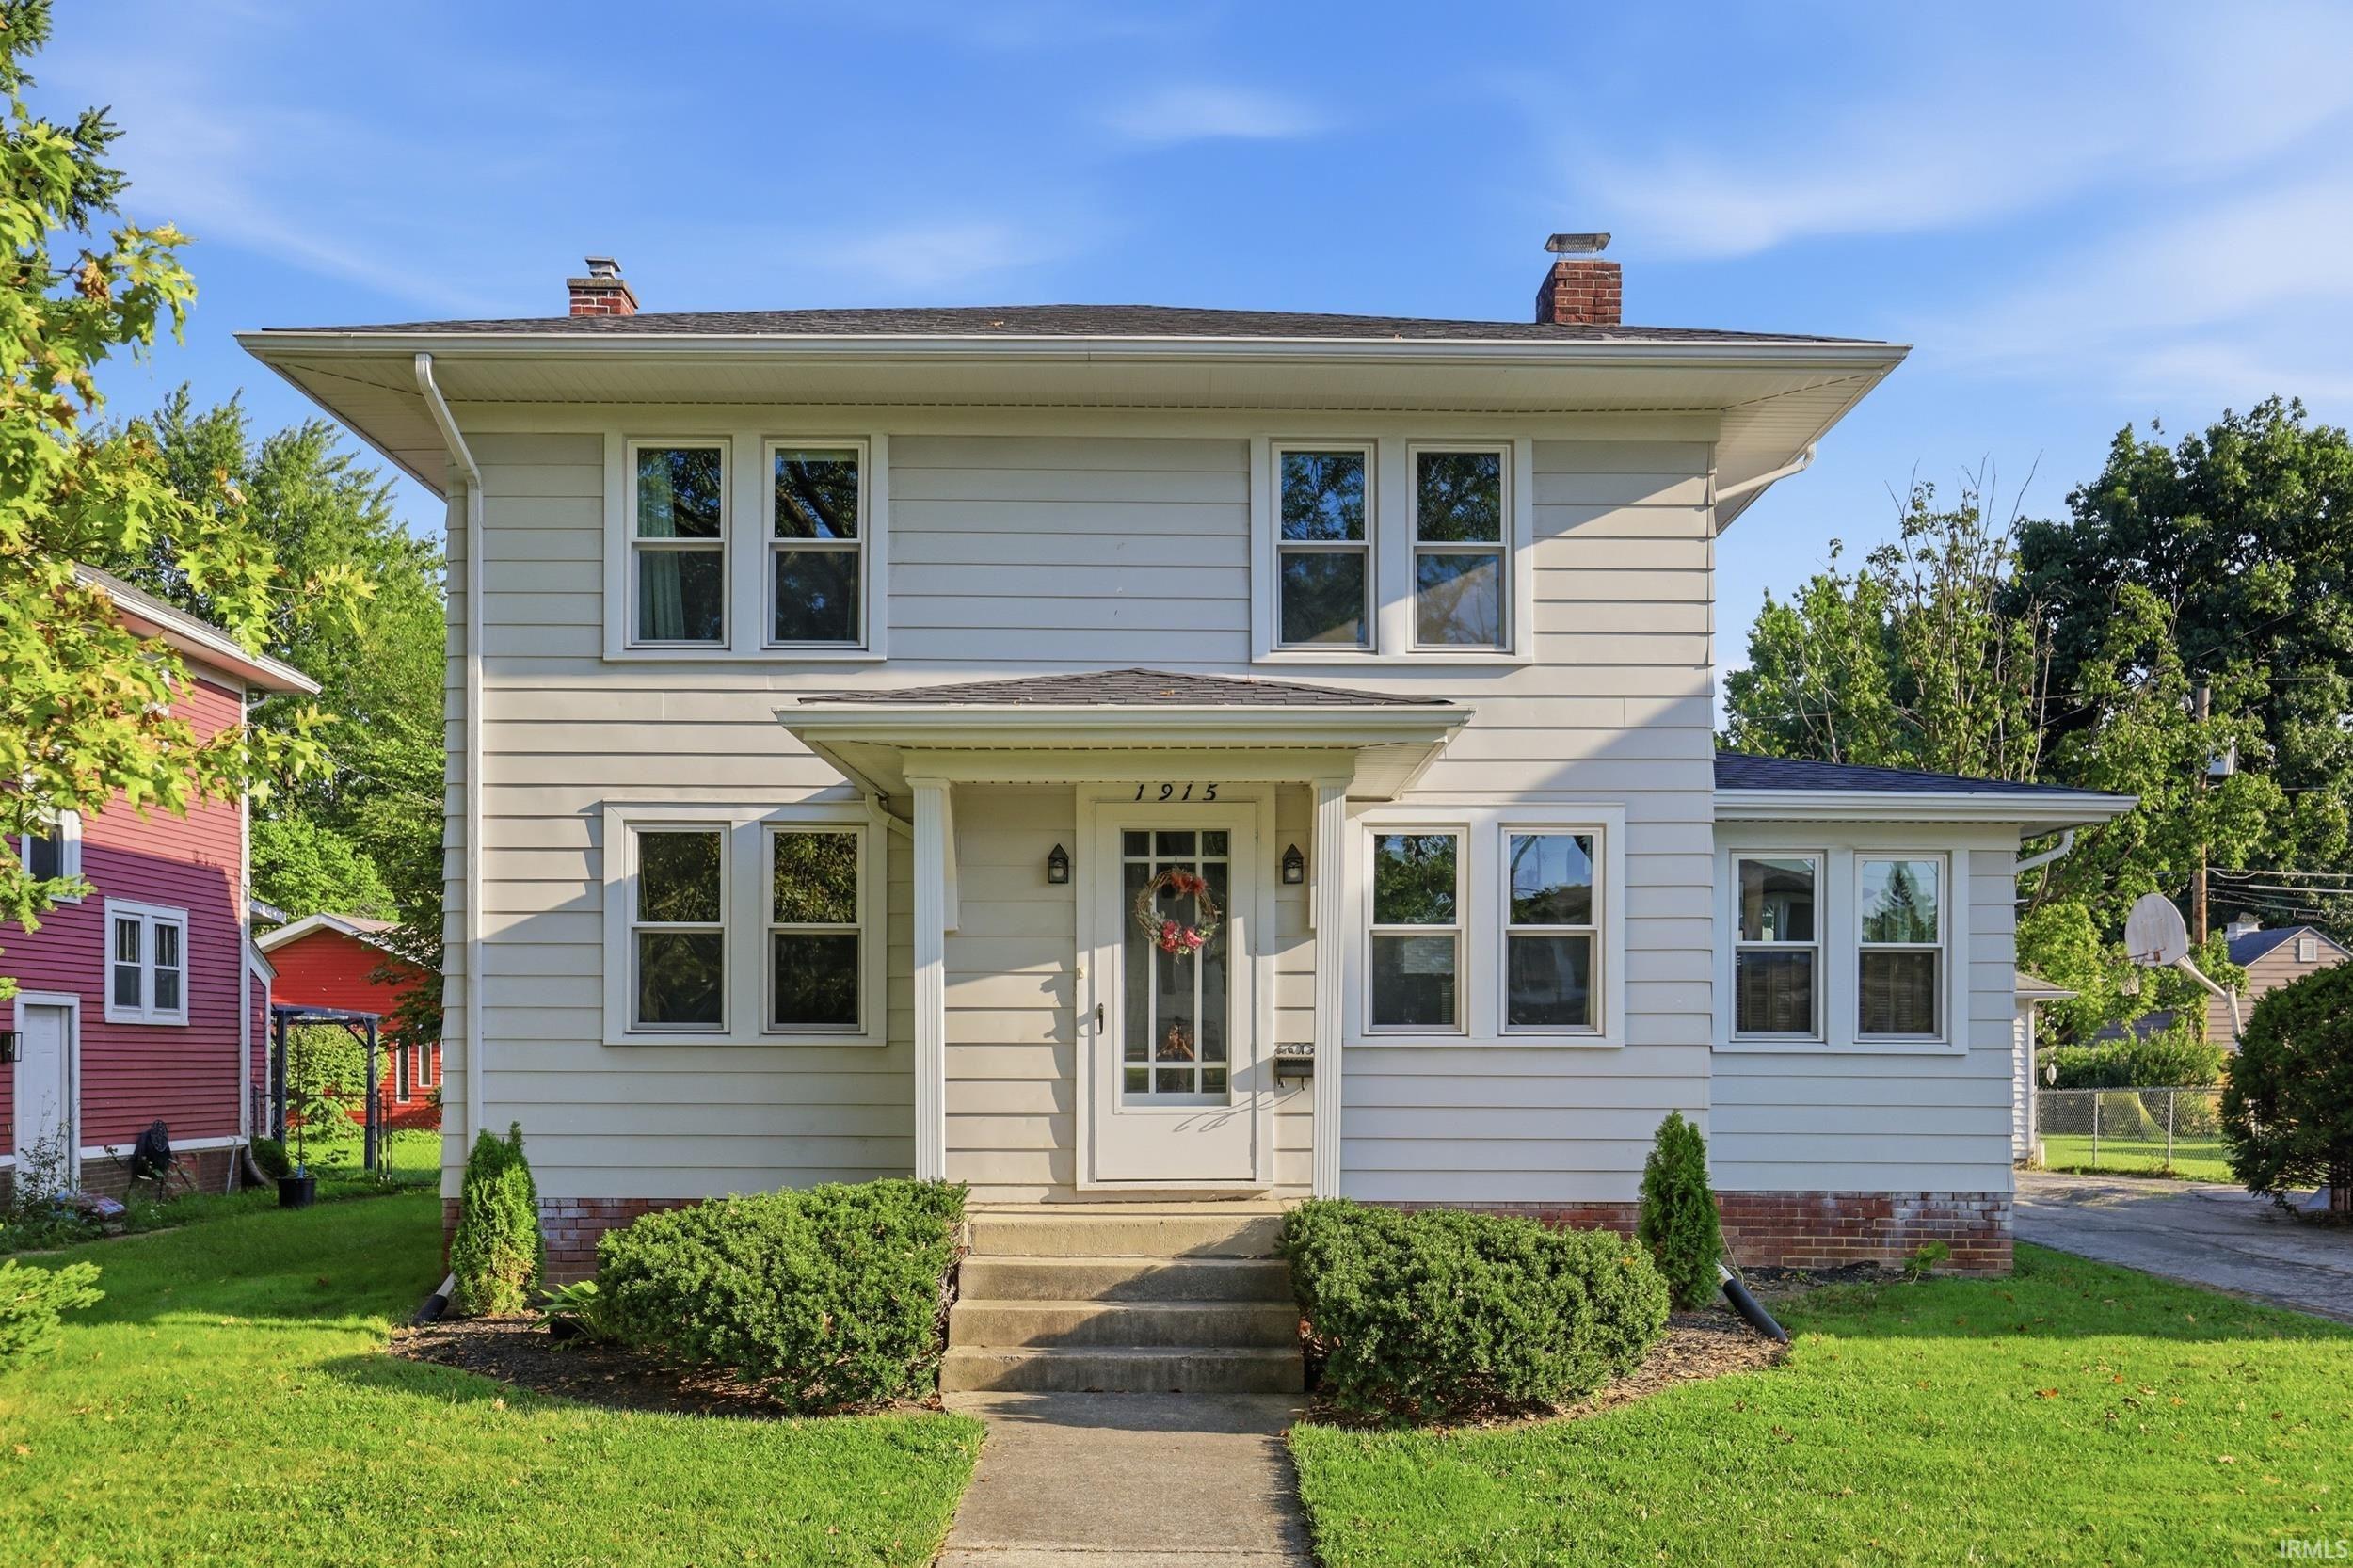
Sold for $199,900 Listed for $199,900
1915 LYNN Avenue
This property is not currently for sale or for rent.
46805 2 story in a Perfect Location on Lynn Avenue between Kensington Blvd & Woodward Avenue. Add your own touches to this 100 year old home that has been well maintained and is ready for its 4th owner! You will find an Inviting Foyer, Large Living Room w/Fireplace, Formal Dining Room w/stained glass window, Convenient Kitchen with Cool Original Cabinetry & New Refrigerator, Main level Solarium w/ walls of windows & French Doors. A Beautiful Staircase Leads to 3 Nice Sized Bedrooms w/ Hardwood floors & Lovely views of the neighborhood, Vintage Bathroom w/vanity, a porcelain tub & storage, Partially finished basement w/workshop area, shower, Laundry Room & Utility Sink. Set your mind at ease with a New Water Heater, New Roof, 7 yr old Furnace/Central Air & Replacement windows. The Fenced Yard & Large Garage complete the package! Close to Everything, the North Anthony Corridor, Oh Five Scoop Shop, 3 Rivers Soap Company, Halls, River Greenway & More!
North of State between Kensington Blvd and Woodward.
Attic Pull Down Stairs, Disposal, Dryer Hook Up Electric, Foyer Entry, Near Walking Trail, Formal Dining Room
Sale IncludesDishwasher, Microwave, Refrigerator, Washer, Window Treatments, Dryer-Electric, Oven-Electric, Range-Electric, Water Heater Electric
Map to 1915 LYNN Avenue, Fort Wayne, IN 46805
MLS #
202636507
Date Listed
2026-09-03
Status
Sold
Property Type
Residential
Property SubType
Site-Built Home
Finished Square Feet
1664 sqft
Total Square Feet
2046 sqft
New Construction
No
Style
Two Story
Type
Site-Built Home
Basement
Yes
Bedrooms
3
Bathrooms
1
Annual Taxes
$1,953.84
Year Taxes Payable
2026
Year Built
1925
Days on Market
8
Additional
Design
Traditional
Cooling
Central Air
Heating
Gas, Forced Air
Garage
Detached
Hardwood Floors
Yes
Room Dimensions
Living Room
19 × 12
Main Level
Dining Room
13 × 13
Main Level
Kitchen
12 × 10
Main Level
Den
12 × 8
Main Level
Master Bedroom
13 × 10
Upper Level
2nd Bedroom
12 × 9
Upper Level
3rd Bedroom
11 × 9
Upper Level
Recreation Room
22 × 11
Basement Level
Bathroom Locations
Full Baths
1 Upper
External Features
Construction
Site-Built Home
Exterior
Aluminum
Lot Size
6,970 sq ft
Acreage
0.16 Acres
Lot Dimensions
48x148
Parking
Yes
Sewer
City
Water
City
Fence
Chain Link
Location
Area
Allen County
Location
City/Town/Suburb
County
Allen
Subdivision
Forest Hill(s)
Township
Wayne
City
Fort Wayne
State
IN
Zip
46805
Schools
School District
Fort Wayne Community
Elementary
Forest Park
Middle School
Lakeside
High School
North Side
Financial
Financing Terms
Cash, Conventional, FHA, VA
Assoc. Dues
$0.00 Not Applicable
Assoc. Restrictions
Yes
| MLS # | 202636507 |
|---|---|
| Date Listed | 2026-09-03 |
| Status | Sold |
| Property Type | Residential |
| Property SubType | Site-Built Home |
| Finished Square Feet | 1664 sqft |
| Total Square Feet | 2046 sqft |
| New Construction | No |
| Style | Two Story |
| Type | Site-Built Home |
| Basement | Yes |
| Bedrooms | 3 |
| Bathrooms | 1 |
| Annual Taxes | $1,953.84 |
| Year Taxes Payable | 2026 |
| Year Built | 1925 |
| Days on Market | 8 |
| Design | Traditional |
|---|---|
| Cooling | Central Air |
| Heating | Gas, Forced Air |
| Garage | Detached |
| Hardwood Floors | Yes |
| Living Room | 19 × 12 | Main Level |
| Dining Room | 13 × 13 | Main Level |
| Kitchen | 12 × 10 | Main Level |
| Den | 12 × 8 | Main Level |
| Master Bedroom | 13 × 10 | Upper Level |
| 2nd Bedroom | 12 × 9 | Upper Level |
| 3rd Bedroom | 11 × 9 | Upper Level |
| Recreation Room | 22 × 11 | Basement Level |
| Full Baths | 1 Upper |
| Construction | Site-Built Home |
|---|---|
| Exterior | Aluminum |
| Lot Size | 6,970 sq ft |
| Acreage | 0.16 Acres |
| Lot Dimensions | 48x148 |
| Parking | Yes |
| Sewer | City |
| Water | City |
| Fence | Chain Link |
| Area | Allen County |
|---|---|
| Location | City/Town/Suburb |
| County | Allen |
| Subdivision | Forest Hill(s) |
| Township | Wayne |
| City | Fort Wayne |
| State | IN |
| Zip | 46805 |
| School District | Fort Wayne Community |
|---|---|
| Elementary | Forest Park |
| Middle School | Lakeside |
| High School | North Side |
| Financing Terms | Cash, Conventional, FHA, VA |
|---|---|
| Assoc. Dues | $0.00 Not Applicable |
| Assoc. Restrictions | Yes |
MLS# 202636507
IDX information provided by the Indiana Regional MLS.
IDX information is provided exclusively for consumers’ personal, non-commercial use and may not be used for any purpose other than to identify prospective properties consumers may be interested in purchasing. Data is deemed reliable but is not guaranteed accurate by the MLS.
Listing Provided Courtesy of John-Michael Segyde
Coldwell Banker Real Estate Gr
Listing updated September 25, 2026 at 4:30 pm
Last checked 7 minutes ago
Learn More About 1915 LYNN Avenue