$699,000
255 Lane 270
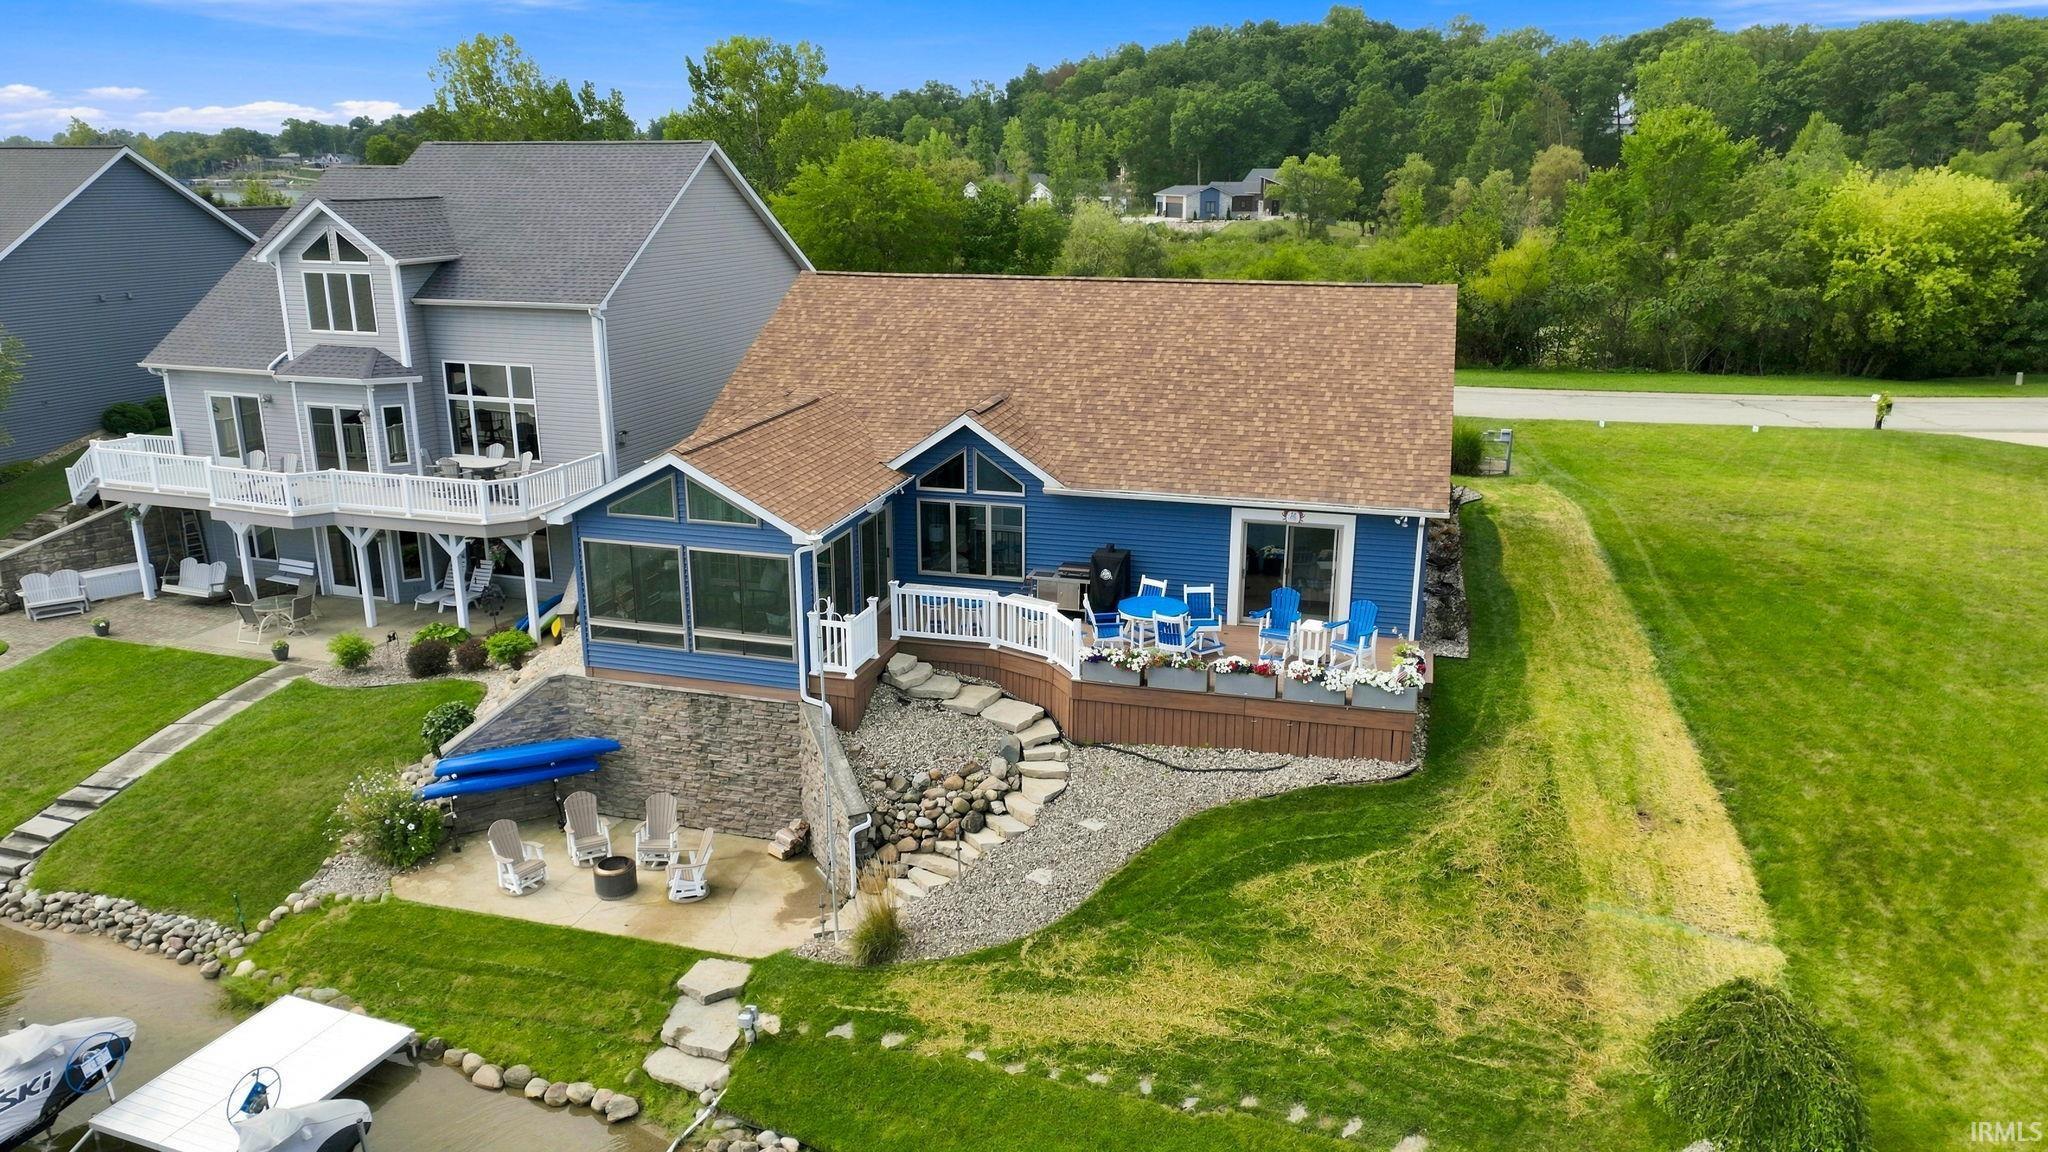
Are YOU finally ready to experience all that Hamilton Lake has to offer?! This delightful ranch style home may be exactly what you're looking for! This humble abode offers 3 bedrooms, 2 full baths, cathedral ceilings, and updated kitchen, and sensational water views from almost every room in the house! The foyer entry into the spacious, bright and airy living room flows seamlessly to the dining room and kitchen. The cozy lakeside sunporch makes for an exquisite addition to enjoy your morning coffee and sunset hangs all while taking in the serene views of the bay and neighboring luxury homes. Feel like getting a little closer to the water? Head out to the sun deck or walk down to the concrete patio less than 10 feet from the waters edge waiting for you to dip your toes! This home features LVP and ceramic tile flooring throughout, freshly painted walls and trim, new custom kitchen backsplash, new stainless appliances, and newly installed glass shower doors and stone countertops in the bathroom, new landscaping, new lawn irrigation system, and new epoxy floor in the attached garage! The brand new piers are also included in the sale. The Hamilton Lake community and neighborhood is truly one of a kind where you can enjoy full time water sports and fishing, lakeside dining, local coffee shops, shopping and more!
Bellefontaine Rd to 300E, north to Lane 270 to home
1st Bdrm En Suite, Breakfast Bar, Ceiling-Tray, Ceiling Fan(s), Ceilings-Vaulted, Countertops-Stone, Deck Open, Deck on Waterfront, Disposal, Foyer Entry, Garage Door Opener, Generator-Whole House, Irrigation System, Landscaped, Open Floor Plan, Pantry-Walk In, Patio Open, Porch Covered, Twin Sink Vanity, Main Level Bedroom Suite, Great Room, Main Floor Laundry
Sale IncludesDishwasher, Microwave, Refrigerator, Washer, Window Treatments, Dryer-Electric, Oven-Gas, Range-Gas, Water Heater Electric, Water Softener-Owned
Map to 255 Lane 270, Hamilton, IN 46742
MLS #
202636491
Date Listed
2026-09-03
Status
Cont-AccptngBackupOffers
Property Type
Residential
Property SubType
Site-Built Home
Square Feet
1725 sqft
New Construction
No
Style
One Story
Type
Site-Built Home
Bedrooms
3
Bathrooms
2
Annual Taxes
$3,061.06
Year Taxes Payable
2025/2026
Year Built
2007
Virtual Tour
propertypanorama.com »
Days on Market
15
Additional
Cooling
Central Air, Heat Pump
Heating
Electric, Gas, Forced Air
Garage
Attached
Main Level Laundry
Yes
Room Dimensions
Living Room
22 × 15
Main Level
Dining Room
12 × 12
Main Level
Kitchen
12 × 12
Main Level
Master Bedroom
18 × 15
Main Level
2nd Bedroom
12 × 10
Main Level
3rd Bedroom
14 × 11
Main Level
Extra Room
10 × 5
Main Level
Bathroom Locations
Full Baths
2 Main
External Features
Construction
Site-Built Home
Exterior
Vinyl
Lot Size
7,405 sq ft
Acreage
0.17 Acres
Lot Dimensions
74x130x53x115
Sewer
City
Water
City
Fence
None
Location
Area
Steuben County
Location
Lake
County
Steuben
Subdivision
Crystal Bay
Township
Otsego
City
Hamilton
State
IN
Zip
46742
Schools
School District
Hamilton Community
Elementary
Hamilton
Middle School
Hamilton
High School
Hamilton
Financial
Assoc. Dues
$0.00 Not Applicable
| MLS # | 202636491 |
|---|---|
| Date Listed | 2026-09-03 |
| Status | Cont-AccptngBackupOffers |
| Property Type | Residential |
| Property SubType | Site-Built Home |
| Square Feet | 1725 sqft |
| New Construction | No |
| Style | One Story |
| Type | Site-Built Home |
| Bedrooms | 3 |
| Bathrooms | 2 |
| Annual Taxes | $3,061.06 |
| Year Taxes Payable | 2025/2026 |
| Year Built | 2007 |
| Virtual Tour | propertypanorama.com » |
| Days on Market | 15 |
| Cooling | Central Air, Heat Pump |
|---|---|
| Heating | Electric, Gas, Forced Air |
| Garage | Attached |
| Main Level Laundry | Yes |
| Living Room | 22 × 15 | Main Level |
| Dining Room | 12 × 12 | Main Level |
| Kitchen | 12 × 12 | Main Level |
| Master Bedroom | 18 × 15 | Main Level |
| 2nd Bedroom | 12 × 10 | Main Level |
| 3rd Bedroom | 14 × 11 | Main Level |
| Extra Room | 10 × 5 | Main Level |
| Full Baths | 2 Main |
| Construction | Site-Built Home |
|---|---|
| Exterior | Vinyl |
| Lot Size | 7,405 sq ft |
| Acreage | 0.17 Acres |
| Lot Dimensions | 74x130x53x115 |
| Sewer | City |
| Water | City |
| Fence | None |
| Area | Steuben County |
|---|---|
| Location | Lake |
| County | Steuben |
| Subdivision | Crystal Bay |
| Township | Otsego |
| City | Hamilton |
| State | IN |
| Zip | 46742 |
| School District | Hamilton Community |
|---|---|
| Elementary | Hamilton |
| Middle School | Hamilton |
| High School | Hamilton |
| Assoc. Dues | $0.00 Not Applicable |
|---|
MLS# 202636491
IDX information provided by the Indiana Regional MLS.
IDX information is provided exclusively for consumers’ personal, non-commercial use and may not be used for any purpose other than to identify prospective properties consumers may be interested in purchasing. Data is deemed reliable but is not guaranteed accurate by the MLS.
Listing Provided Courtesy of Shelby Holsinger
Century 21 Bradley Realty, Inc
Cell: 260-367-1979
Listing updated September 7, 2026 at 6:45 pm
Last checked 9 minutes ago
Learn More About 255 Lane 270