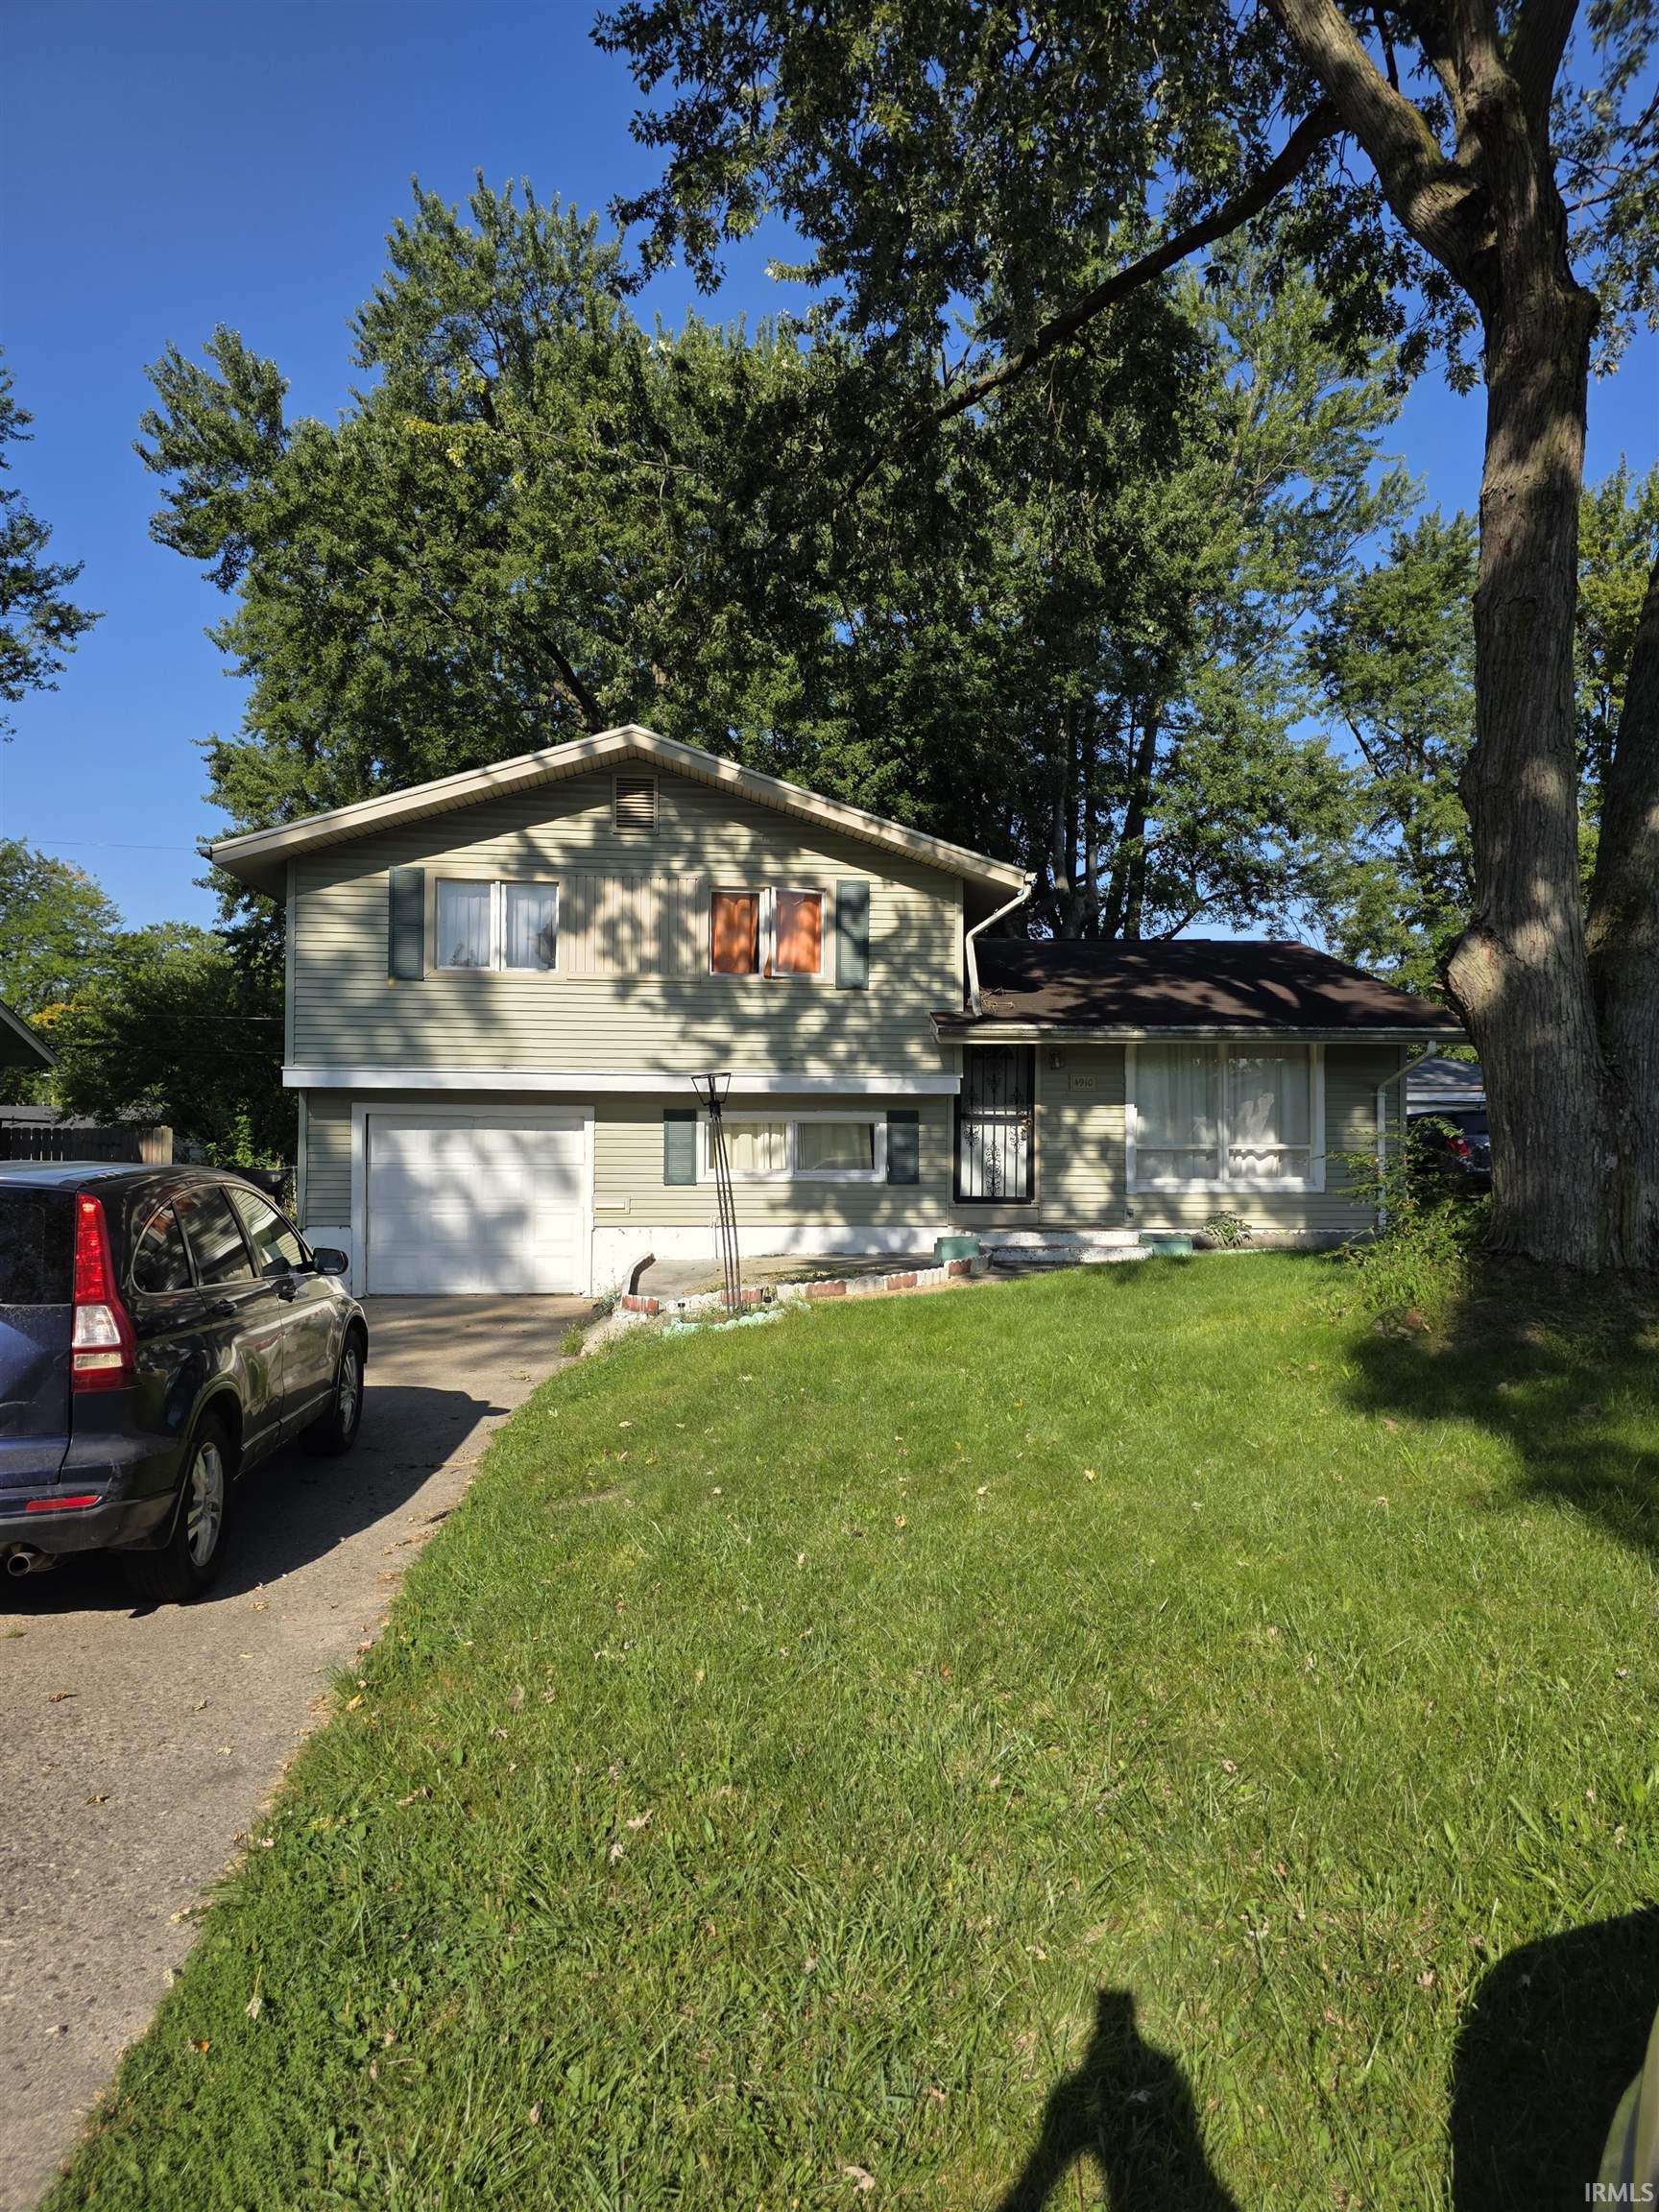
$240,000
4910 Devonshire Drive
Charming 3-Bedroom Home with Fenced Backyard & Updated Features Welcome home! This 3-bedroom, 1.5-bathroom property has lots to offer and is ready for you to make it your own. With new flooring and an updated bathroom and shower, much of the work has already been done, leaving you with very little to complete to turn this home into your own gem. Enjoy the privacy of a fully fenced backyard, perfect for relaxing, entertaining, or enjoying outdoor space. The home also features a 1-car garage for convenient parking and additional storage. Located close to shopping, dining, and more, this home offers both comfort and convenience. Come take a look and see all the possibilities this property has to offer! HOME BEING SOLD AS-IS
Take E Berry St to S Clinton St 36 sec (0.1 mi) Continue on S Clinton St to E Pettit Ave 6 min (2.8 mi) Continue on E Pettit Ave. Drive to Devonshire Dr in Adams Township 5 min (2.0 mi) 4910 Devonshire Dr Fort Wayne, IN 46806
Refrigerator, Washer, Dryer-Electric, Oven-Gas
Map to 4910 Devonshire Drive, Fort Wayne, IN 46806
MLS #
202636365
Date Listed
2026-09-03
Status
Active
Property Type
Residential
Property SubType
Site-Built Home
Square Feet
1752 sqft
New Construction
No
Style
Tri-Level
Type
Site-Built Home
Bedrooms
3
Bathrooms
2
(1 Full, 1 Half)
Annual Taxes
$1,544.00
Year Taxes Payable
2026
Year Built
1960
Virtual Tour
propertypanorama.com »
Days on Market
15
Additional
Design
A-Frame
Cooling
Central Air
Heating
Forced Air
Garage
Attached
Room Dimensions
Living Room
18 × 14
Main Level
Dining Room
12 × 9
Main Level
Family Room
18 × 14
Lower Level
Kitchen
12 × 9
Main Level
Master Bedroom
16 × 11
Upper Level
2nd Bedroom
15 × 11
Upper Level
3rd Bedroom
12 × 10
Upper Level
Bathroom Locations
Full Baths
1 Upper
Half Baths
1 Lower
External Features
Construction
Site-Built Home
Exterior
Vinyl
Lot Size
16,117 sq ft
Acreage
0.37 Acres
Lot Dimensions
0.3700 / 16,117 / 65/124
Sewer
City
Water
City
Fence
None
Location
Area
Allen County
County
Allen
Subdivision
Anthony Wayne Village
Township
Adams
City
Fort Wayne
State
IN
Zip
46806
Schools
School District
Fort Wayne Community
Elementary
South Wayne
Middle School
Blackhawk
High School
South Side
Financial
Financing Terms
Cash, Conventional, FHA
Assoc. Dues
$0.00 Not Applicable
| MLS # | 202636365 |
|---|---|
| Date Listed | 2026-09-03 |
| Status | Active |
| Property Type | Residential |
| Property SubType | Site-Built Home |
| Square Feet | 1752 sqft |
| New Construction | No |
| Style | Tri-Level |
| Type | Site-Built Home |
| Bedrooms | 3 |
| Bathrooms | 2 (1 Full, 1 Half) |
| Annual Taxes | $1,544.00 |
| Year Taxes Payable | 2026 |
| Year Built | 1960 |
| Virtual Tour | propertypanorama.com » |
| Days on Market | 15 |
| Design | A-Frame |
|---|---|
| Cooling | Central Air |
| Heating | Forced Air |
| Garage | Attached |
| Living Room | 18 × 14 | Main Level |
| Dining Room | 12 × 9 | Main Level |
| Family Room | 18 × 14 | Lower Level |
| Kitchen | 12 × 9 | Main Level |
| Master Bedroom | 16 × 11 | Upper Level |
| 2nd Bedroom | 15 × 11 | Upper Level |
| 3rd Bedroom | 12 × 10 | Upper Level |
| Full Baths | 1 Upper |
| Half Baths | 1 Lower |
| Construction | Site-Built Home |
|---|---|
| Exterior | Vinyl |
| Lot Size | 16,117 sq ft |
| Acreage | 0.37 Acres |
| Lot Dimensions | 0.3700 / 16,117 / 65/124 |
| Sewer | City |
| Water | City |
| Fence | None |
| Area | Allen County |
|---|---|
| County | Allen |
| Subdivision | Anthony Wayne Village |
| Township | Adams |
| City | Fort Wayne |
| State | IN |
| Zip | 46806 |
| School District | Fort Wayne Community |
|---|---|
| Elementary | South Wayne |
| Middle School | Blackhawk |
| High School | South Side |
| Financing Terms | Cash, Conventional, FHA |
|---|---|
| Assoc. Dues | $0.00 Not Applicable |
MLS# 202636365
IDX information provided by the Indiana Regional MLS.
IDX information is provided exclusively for consumers’ personal, non-commercial use and may not be used for any purpose other than to identify prospective properties consumers may be interested in purchasing. Data is deemed reliable but is not guaranteed accurate by the MLS.
Listing Provided Courtesy of Johnathan Sullivan
Serving You Realty
Listing updated September 4, 2026 at 8:30 am
Last checked 7 minutes ago
Learn More About 4910 Devonshire Drive