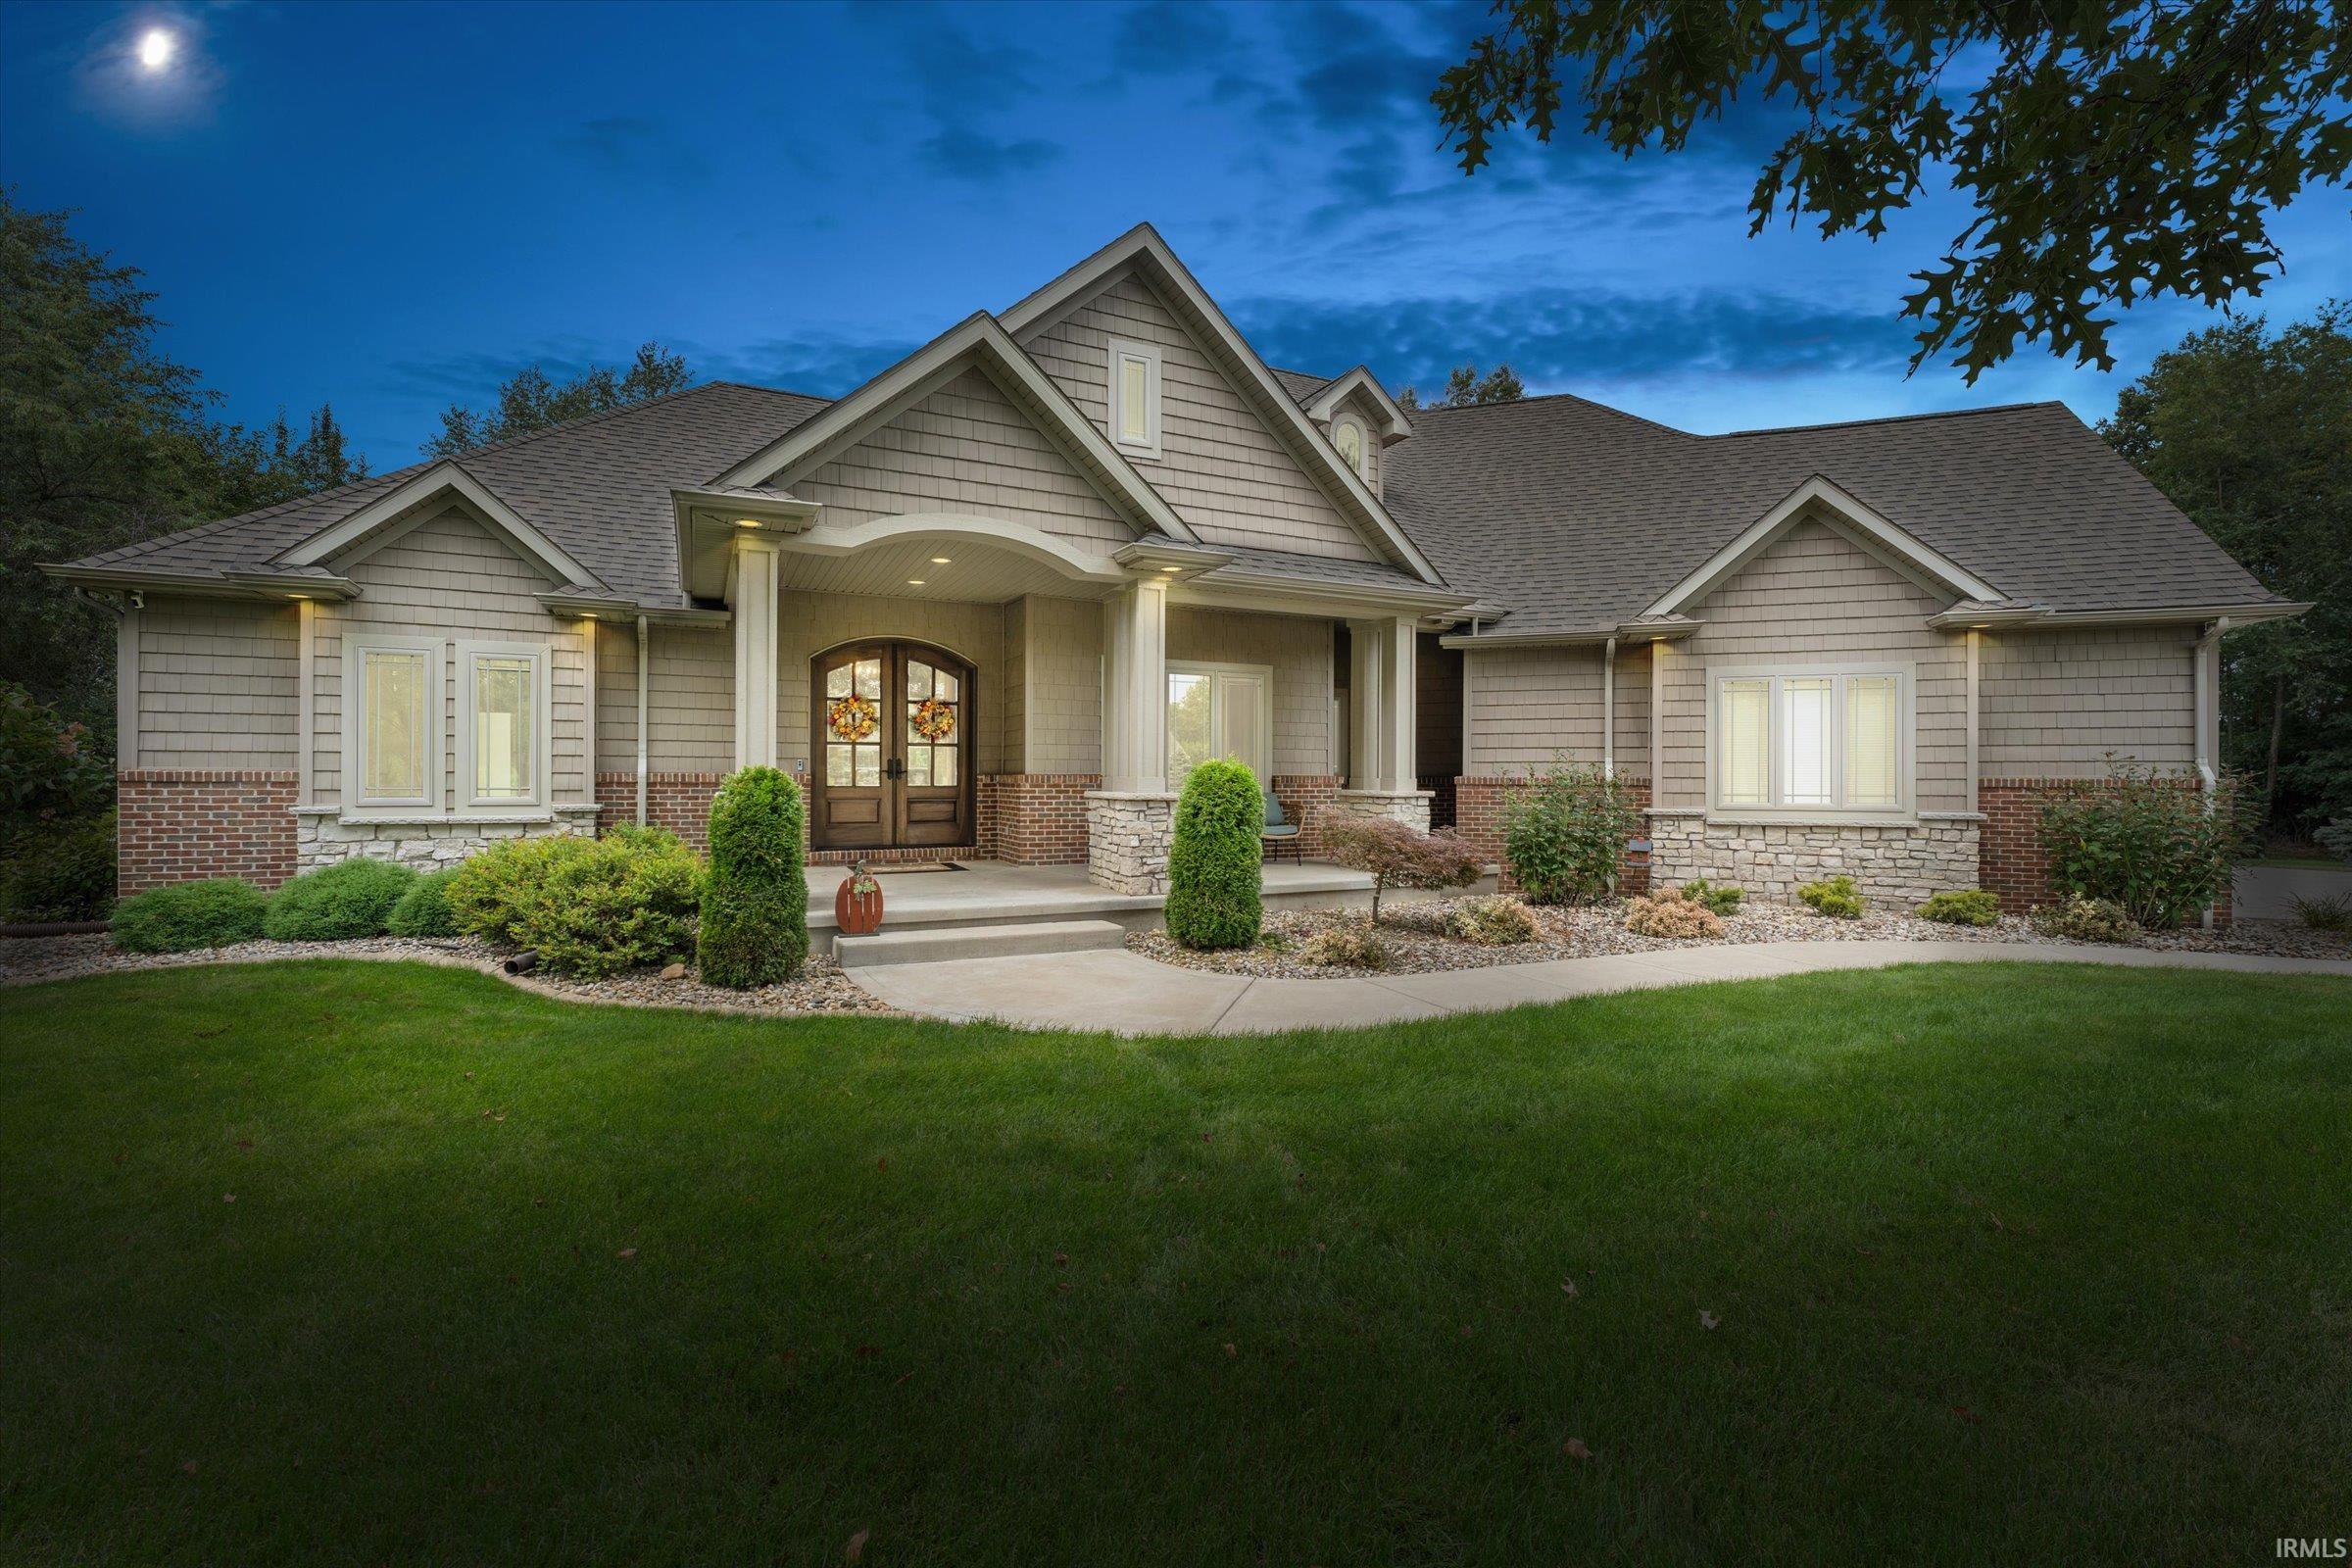
$1,175,000
13998 Shavano Peak Drive
Custom Luxury on 3.35 Acres! Located in the beautiful and sought-after Summit subdivision, this exceptional custom-built home sits on 3.35 beautifully landscaped acres surrounded by mature woods, offering privacy, quality craftsmanship, and an impressive array of amenities. Striking glass-arched entry doors welcome you into a home showcasing beautiful hardwood floors, coffered ceilings, solid wood doors, and custom details throughout. The great room features a stunning gas fireplace with built-ins. It flows seamlessly into the dining area and gourmet kitchen, complete with quartz countertops, an oversized island, generous pantry space, a wine refrigerator, and an inviting eat-in area. The covered patio extends the living space outdoors, with a beautiful fireplace and grilling area with granite countertops. The split-bedroom design provides privacy, with the spacious primary suite featuring a soaking tub, an impressive walk-in shower, dual vanities, a generous walk-in closet, and a separate water closet. Additional bedrooms share a well-appointed Jack-and-Jill bath. The finished lower level is designed for entertaining and relaxation, featuring a wet bar with granite countertops, a wine refrigerator, and seating for four, along with a lounge/conversation room, an exercise room, an office/craft room with built-ins, a bedroom, and a full bath. The exceptional custom home theater room is truly something to experience. Offers tiered seating, motorized leather chairs, LED-lit cup holders, and a fully immersive Dolby Atmos surround sound with in-wall speakers and dual sub-woofers. A walk-out leads directly to the saltwater hot tub and outdoor space. The oversized three-car garage includes water hookups for convenient vehicle cleaning. The extraordinary 40' x 64' heated outbuilding features 14-foot doors, a loft with stairs and a motorized lift for moving and storing heavier items, a dog wash station, a half bath, specialty outlets for RVs and equipment, and an attached air compressor with dryer. Just outside the outbuilding is an RV dump station. An exceptional space for vehicles, RVs, equipment, hobbies, collections, workshop projects, or storage. A Sonos home audio system with 5 zones extends throughout the home and outdoor spaces. With so many exceptional features and custom details, this property truly needs to be experienced in person!
County Road 14 E to Alverstone Dr, turn left on Shavano Peak Dr.
Hot Tub/Spa, 1st Bdrm En Suite, Alarm System-Security, Bar, Built-In Speaker System, Built-In Home Theatre, Ceiling-Tray, Closet(s) Walk-in, Countertops-Stone, Crown Molding, Deck Covered, Eat-In Kitchen, Foyer Entry, Garage Door Opener, Jet/Garden Tub, Kitchen Island, Landscaped, Open Floor Plan, Pantry-Walk In, Patio Covered, Pocket Doors, Porch Covered, RV Parking, Stand Up Shower, Tub and Separate Shower, Formal Dining Room, Garage-Heated, Main Floor Laundry, Garage Utilities, Jack & Jill Bath
Sale IncludesDishwasher, Microwave, Refrigerator, Washer, Dryer-Gas, Range-Gas, Water Filtration System, Water Softener-Owned, Wine Chiller
Map to 13998 Shavano Peak Drive, Middlebury, IN 46540
MLS #
202636321
Date Listed
2026-09-03
Status
Pending
Property Type
Residential
Property SubType
Site-Built Home
Finished Square Feet
4903 sqft
Total Square Feet
5446 sqft
New Construction
No
Style
One Story
Type
Site-Built Home
Basement
Yes
Bedrooms
4
Bathrooms
5
(3 Full, 2 Half)
Annual Taxes
$10,667.82
Year Taxes Payable
2026
Year Built
2017
Virtual Tour
propertypanorama.com »
Days on Market
7
Additional
Design
Ranch
Cooling
Central Air
Heating
Gas, Forced Air
Garage
Attached
Hardwood Floors
Yes
Main Level Laundry
Yes
Outbuilding
Outbuilding
Room Dimensions
Living Room
26 × 18
Main Level
Dining Room
15 × 13
Main Level
Kitchen
26 × 22
Main Level
Breakfast Area
12 × 8
Main Level
Den
15 × 10
Lower Level
Master Bedroom
16 × 14
Main Level
2nd Bedroom
14 × 13
Main Level
3rd Bedroom
16 × 14
Main Level
4th Bedroom
14 × 12
Lower Level
Recreation Room
29 × 18
Lower Level
Extra Room
14 × 25
Lower Level
Bathroom Locations
Full Baths
2 Main, 1 Lower
Half Baths
2 Main
External Features
Construction
Site-Built Home
Exterior
Brick,Vinyl
Lot Size
145,926 sq ft
Acreage
3.35 Acres
Lot Dimensions
3.35 acres
Out Buildings
Outbuilding
Sewer
Septic
Water
Well
Fence
Invisible
Location
Area
Elkhart County
Location
Rural Subdivision
County
Elkhart
Subdivision
The Summit
Township
Middlebury
City
Middlebury
State
IN
Zip
46540
Schools
School District
Middlebury Community Schools
Elementary
York
Middle School
Northridge
High School
Northridge
Financial
Assoc. Dues
$150.00 Annually
| MLS # | 202636321 |
|---|---|
| Date Listed | 2026-09-03 |
| Status | Pending |
| Property Type | Residential |
| Property SubType | Site-Built Home |
| Finished Square Feet | 4903 sqft |
| Total Square Feet | 5446 sqft |
| New Construction | No |
| Style | One Story |
| Type | Site-Built Home |
| Basement | Yes |
| Bedrooms | 4 |
| Bathrooms | 5 (3 Full, 2 Half) |
| Annual Taxes | $10,667.82 |
| Year Taxes Payable | 2026 |
| Year Built | 2017 |
| Virtual Tour | propertypanorama.com » |
| Days on Market | 7 |
| Design | Ranch |
|---|---|
| Cooling | Central Air |
| Heating | Gas, Forced Air |
| Garage | Attached |
| Hardwood Floors | Yes |
| Main Level Laundry | Yes |
| Outbuilding | Outbuilding |
| Living Room | 26 × 18 | Main Level |
| Dining Room | 15 × 13 | Main Level |
| Kitchen | 26 × 22 | Main Level |
| Breakfast Area | 12 × 8 | Main Level |
| Den | 15 × 10 | Lower Level |
| Master Bedroom | 16 × 14 | Main Level |
| 2nd Bedroom | 14 × 13 | Main Level |
| 3rd Bedroom | 16 × 14 | Main Level |
| 4th Bedroom | 14 × 12 | Lower Level |
| Recreation Room | 29 × 18 | Lower Level |
| Extra Room | 14 × 25 | Lower Level |
| Full Baths | 2 Main, 1 Lower |
| Half Baths | 2 Main |
| Construction | Site-Built Home |
|---|---|
| Exterior | Brick,Vinyl |
| Lot Size | 145,926 sq ft |
| Acreage | 3.35 Acres |
| Lot Dimensions | 3.35 acres |
| Out Buildings | Outbuilding |
| Sewer | Septic |
| Water | Well |
| Fence | Invisible |
| Area | Elkhart County |
|---|---|
| Location | Rural Subdivision |
| County | Elkhart |
| Subdivision | The Summit |
| Township | Middlebury |
| City | Middlebury |
| State | IN |
| Zip | 46540 |
| School District | Middlebury Community Schools |
|---|---|
| Elementary | York |
| Middle School | Northridge |
| High School | Northridge |
| Assoc. Dues | $150.00 Annually |
|---|
MLS# 202636321
IDX information provided by the Indiana Regional MLS.
IDX information is provided exclusively for consumers’ personal, non-commercial use and may not be used for any purpose other than to identify prospective properties consumers may be interested in purchasing. Data is deemed reliable but is not guaranteed accurate by the MLS.
Listing Provided Courtesy of Tammy Kmitta
RE/MAX Results
Cell: 574-536-4778
Listing updated October 5, 2026 at 1:00 pm
Last checked 6 minutes ago
Learn More About 13998 Shavano Peak Drive