$325,000
9911 Jamaica Drive
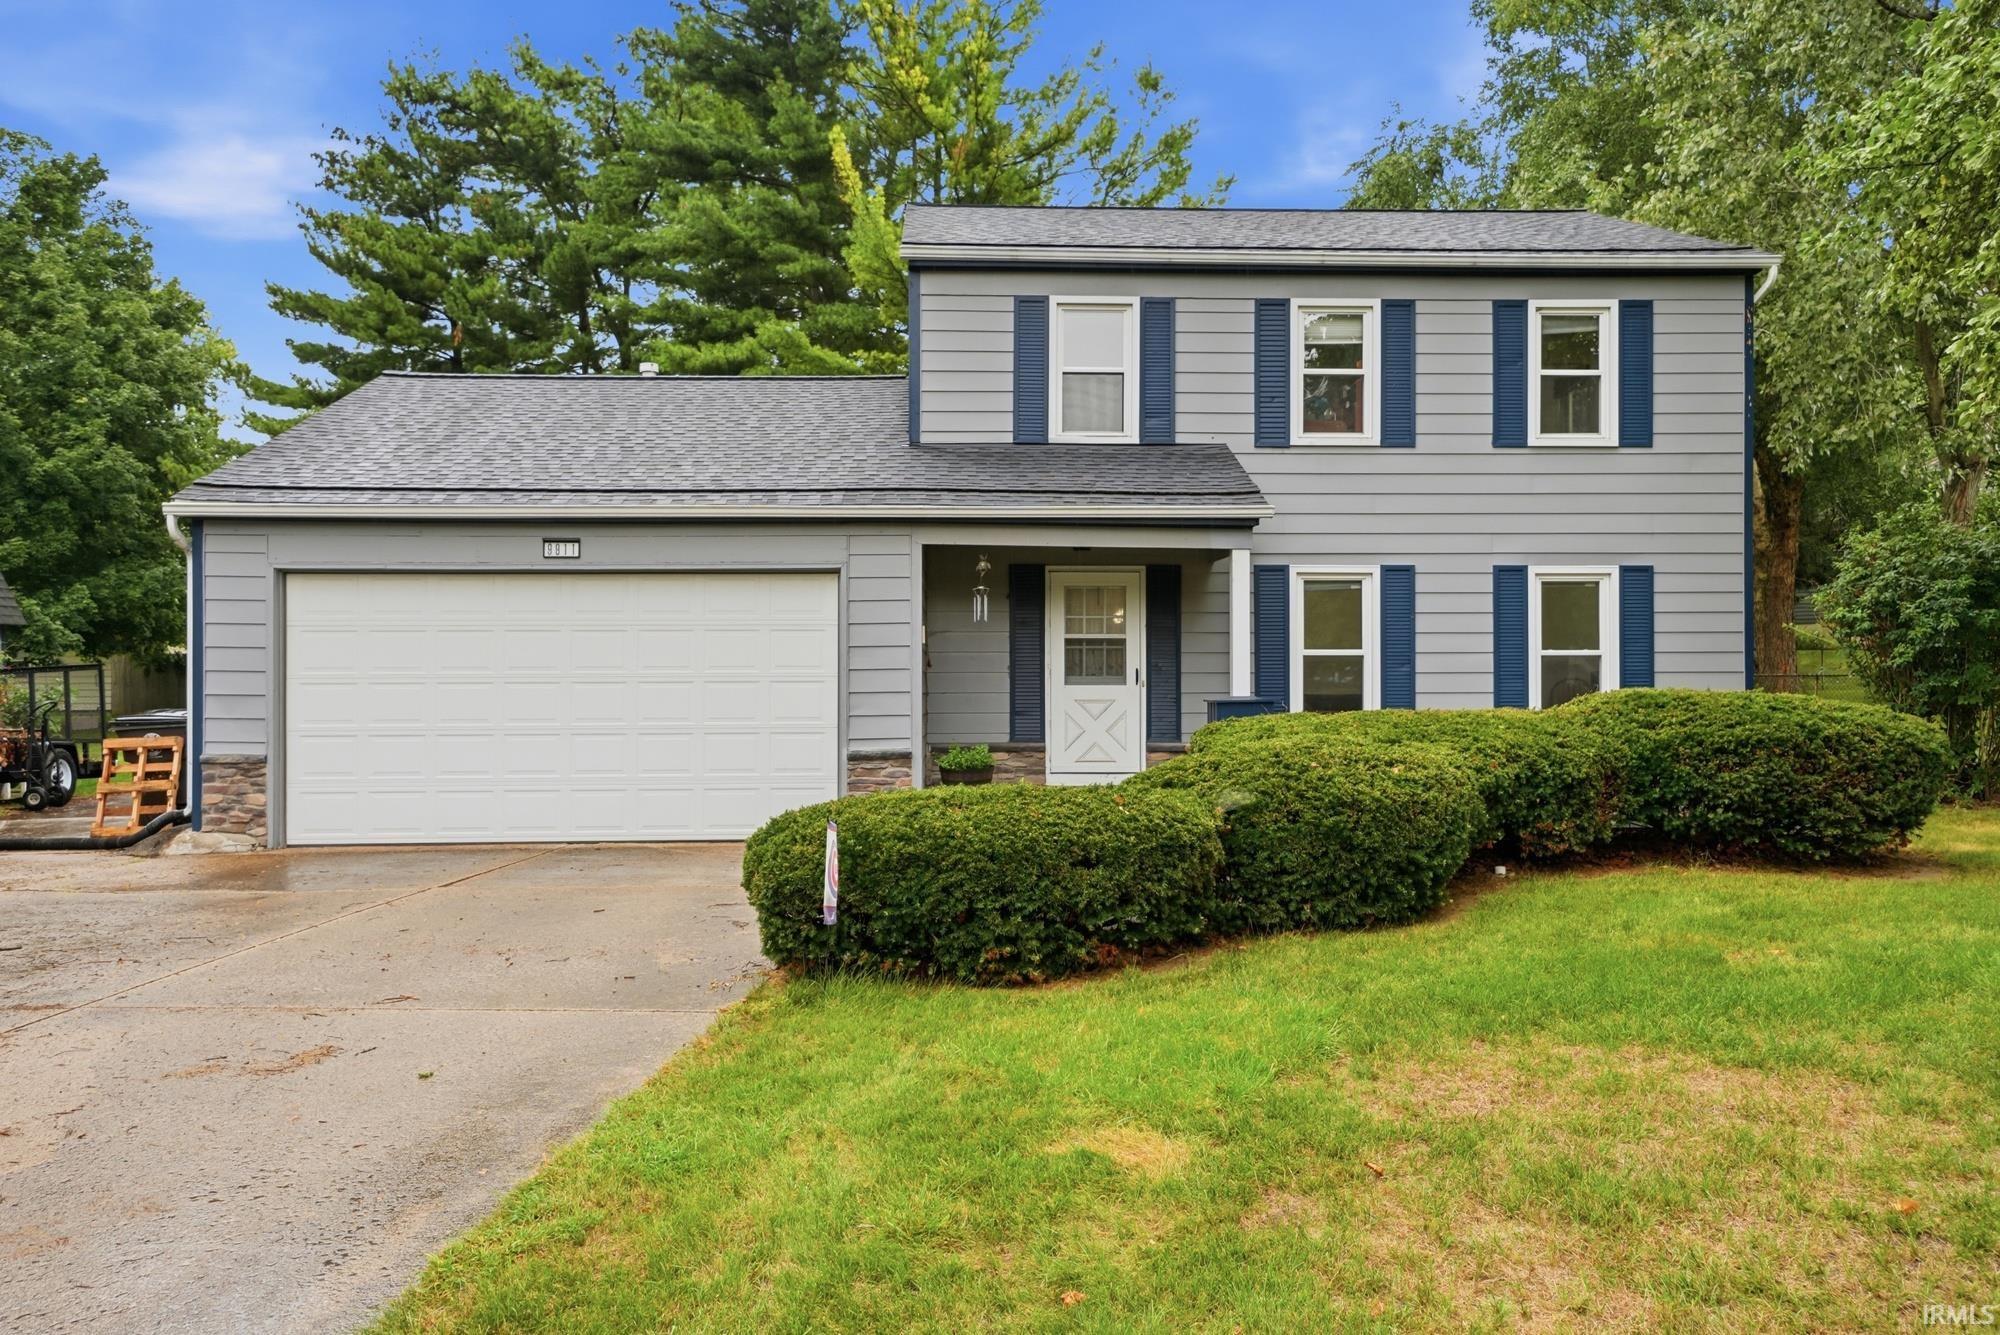
Welcome to Limberlost Acres, where a little extra breathing room meets the comfort of knowing many of the big-ticket updates are already behind you. Situated on a .55-acre lot, this 3-bedroom, 2.5-bath two-story offers a flexible floor plan with plenty of room to spread out, both inside and out. The main level features a spacious family room plus a separate bonus room, giving you options for a home office, playroom, second living space, or hobby room. The renovated kitchen brings an updated feel to the heart of the home, while the generously sized laundry room adds everyday function. Fresh interior paint and updated vinyl windows help make this home feel bright and ready for its next chapter. Major improvements include a 2021 tear-off roof with gutter guards and a dual ventilation system, 2022 HVAC with a dual-stage furnace, well tank replaced in 2014, well pump replaced in 2013, and an owned water softener. The home is currently served by a private well, with city water already run to the property and available for future connection. The foundation was professionally stabilized by Groundworks in 2026 and includes a lifetime warranty, offering valuable peace of mind. Outside is where this property really shines. The 12x16 site-built storage shed includes a second-story storage platform, while the back deck creates an easy spot for grilling, entertaining, or simply enjoying the setting. Gather around the fire pit on summer nights, watch for deer, turkey, and hawks, or take advantage of the area's low light pollution for beautiful night-sky views. Over half an acre, large fenced in back yard, renovated kitchen, flexible living spaces, major mechanical updates, plenty of storage, and a backyard that feels like your own nature retreat. This is the kind of home where you can settle in, spread out, and stay awhile.
GPS friendly
1st Bdrm En Suite, Attic Storage, Breakfast Bar, Ceiling Fan(s), Countertops-Solid Surf, Countertops-Stone, Deck Open, Disposal, Dryer Hook Up Electric, Eat-In Kitchen, Firepit, Foyer Entry, Garage Door Opener, Landscaped, Open Floor Plan, Pantry-Walk In, Pocket Doors, Porch Covered, Porch Open, Range/Oven Hk Up Gas/Elec, Twin Sink Vanity, RV Parking, Stand Up Shower, Tub/Shower Combination, Workshop, Great Room, Main Floor Laundry, Washer Hook-Up
Sale IncludesDishwasher, Microwave, Refrigerator, Window Treatments, Oven-Gas, Range-Gas, Water Heater Gas, Water Softener-Owned, Window Treatment-Blinds
Map to 9911 Jamaica Drive, Fort Wayne, IN 46825
MLS #
202636313
Date Listed
2026-09-03
Status
Active
Property Type
Residential
Property SubType
Site-Built Home
Square Feet
2312 sqft
New Construction
No
Style
Two Story
Type
Site-Built Home
Bedrooms
3
Bathrooms
3
(2 Full, 1 Half)
Annual Taxes
$2,785.32
Year Taxes Payable
2026
Year Built
1973
Virtual Tour
view.wowvideotours.com »
Days on Market
15
Additional
Design
Traditional
Cooling
Central Air
Heating
Gas, Forced Air
Garage
Attached
Main Level Laundry
Yes
Outbuilding
Shed
Room Dimensions
Living Room
28 × 20
Main Level
Dining Room
12 × 12
Main Level
Family Room
19 × 12
Main Level
Kitchen
13 × 11
Main Level
Master Bedroom
19 × 11
Upper Level
2nd Bedroom
13 × 12
Upper Level
3rd Bedroom
11 × 11
Upper Level
Extra Room
15 × 13
Main Level
Bathroom Locations
Full Baths
2 Upper
Half Baths
1 Main
External Features
Construction
Site-Built Home
Exterior
Aluminum
Lot Size
23,760 sq ft
Acreage
0.55 Acres
Lot Dimensions
144X165
Parking
Yes
Out Buildings
Shed
Sewer
City
Water
Well
Fence
Chain Link,Pet Fence
Location
Area
Allen County
Location
City/Town/Suburb
County
Allen
Subdivision
Limberlost Acres
Township
Washington
City
Fort Wayne
State
IN
Zip
46825
Schools
School District
Fort Wayne Community
Elementary
Washington Center
Middle School
Shawnee
High School
Northrop
Financial
Financing Terms
Cash, Conventional, FHA, VA
Assoc. Dues
$0.00 Not Applicable
Assoc. Restrictions
No
| MLS # | 202636313 |
|---|---|
| Date Listed | 2026-09-03 |
| Status | Active |
| Property Type | Residential |
| Property SubType | Site-Built Home |
| Square Feet | 2312 sqft |
| New Construction | No |
| Style | Two Story |
| Type | Site-Built Home |
| Bedrooms | 3 |
| Bathrooms | 3 (2 Full, 1 Half) |
| Annual Taxes | $2,785.32 |
| Year Taxes Payable | 2026 |
| Year Built | 1973 |
| Virtual Tour | view.wowvideotours.com » |
| Days on Market | 15 |
| Design | Traditional |
|---|---|
| Cooling | Central Air |
| Heating | Gas, Forced Air |
| Garage | Attached |
| Main Level Laundry | Yes |
| Outbuilding | Shed |
| Living Room | 28 × 20 | Main Level |
| Dining Room | 12 × 12 | Main Level |
| Family Room | 19 × 12 | Main Level |
| Kitchen | 13 × 11 | Main Level |
| Master Bedroom | 19 × 11 | Upper Level |
| 2nd Bedroom | 13 × 12 | Upper Level |
| 3rd Bedroom | 11 × 11 | Upper Level |
| Extra Room | 15 × 13 | Main Level |
| Full Baths | 2 Upper |
| Half Baths | 1 Main |
| Construction | Site-Built Home |
|---|---|
| Exterior | Aluminum |
| Lot Size | 23,760 sq ft |
| Acreage | 0.55 Acres |
| Lot Dimensions | 144X165 |
| Parking | Yes |
| Out Buildings | Shed |
| Sewer | City |
| Water | Well |
| Fence | Chain Link,Pet Fence |
| Area | Allen County |
|---|---|
| Location | City/Town/Suburb |
| County | Allen |
| Subdivision | Limberlost Acres |
| Township | Washington |
| City | Fort Wayne |
| State | IN |
| Zip | 46825 |
| School District | Fort Wayne Community |
|---|---|
| Elementary | Washington Center |
| Middle School | Shawnee |
| High School | Northrop |
| Financing Terms | Cash, Conventional, FHA, VA |
|---|---|
| Assoc. Dues | $0.00 Not Applicable |
| Assoc. Restrictions | No |
MLS# 202636313
IDX information provided by the Indiana Regional MLS.
IDX information is provided exclusively for consumers’ personal, non-commercial use and may not be used for any purpose other than to identify prospective properties consumers may be interested in purchasing. Data is deemed reliable but is not guaranteed accurate by the MLS.
Listing Provided Courtesy of Jessica Arnold
North Eastern Group Realty
Home: 260-460-7590
Listing updated September 15, 2026 at 7:45 pm
Last checked 6 minutes ago
Learn More About 9911 Jamaica Drive