$269,900
6114 Rosedale Drive
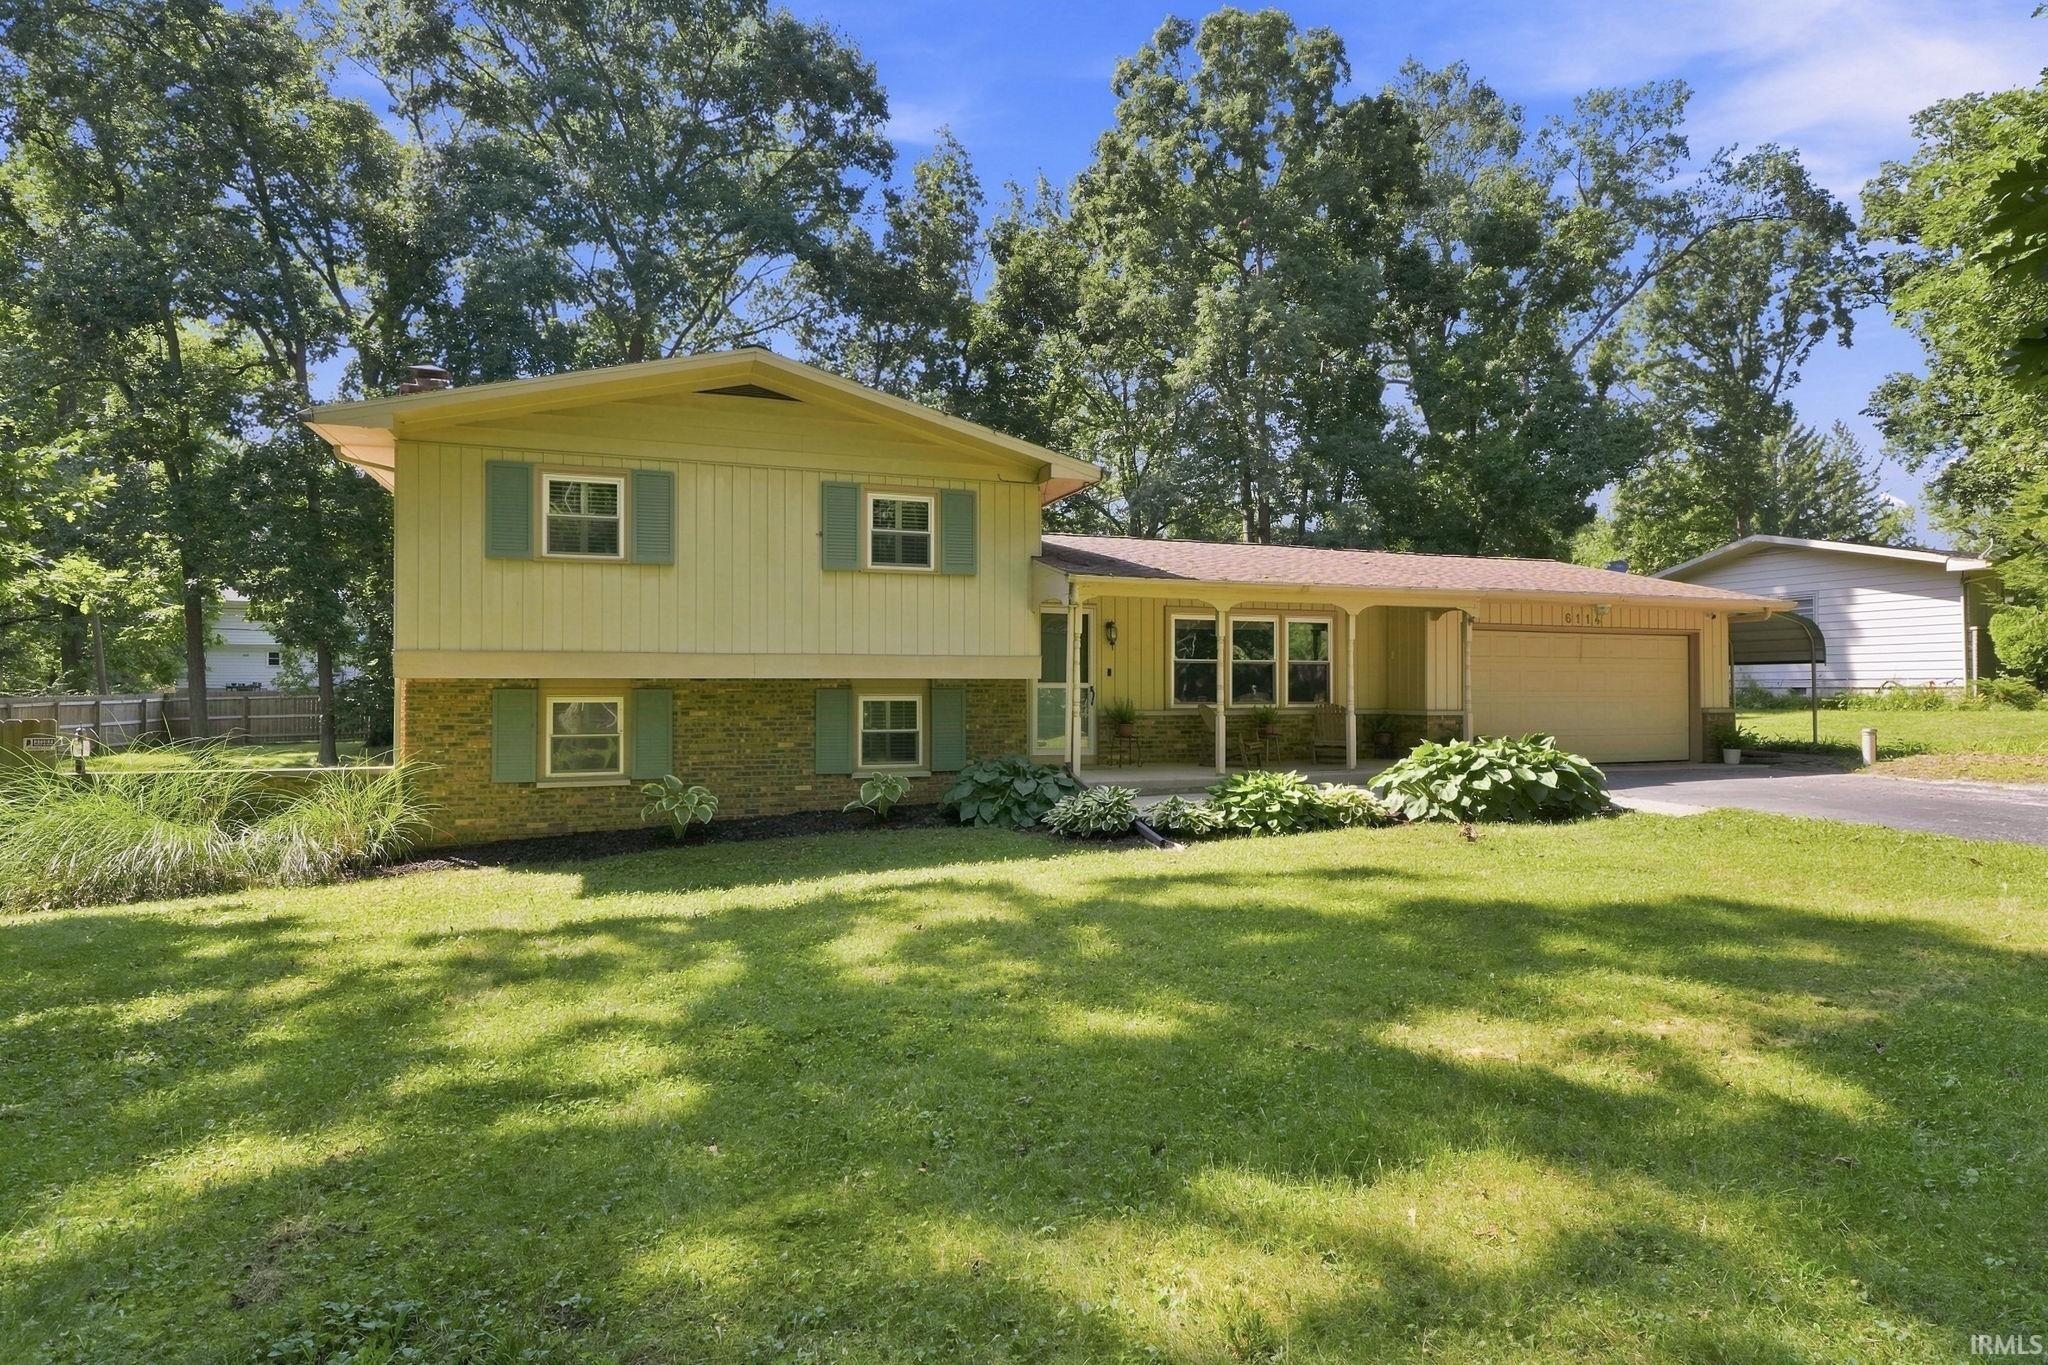
Multiple Offers due by 9 am on 9/4. Priced under $270,000 in Southwest Fort Wayne! This move-in-ready 3-bedroom, 2.5-bath tri-level offers 1,915 finished square feet, a large fully fenced lot, mature trees, and plenty of room to spread out inside and out. Comfortable and well cared for as it is, the home is also priced to give its next owner the opportunity to make updates and truly make it their own over time. The main level welcomes you with a large living room, separate dining room, and spacious galley-style kitchen featuring stainless steel appliances, plenty of cabinetry, pantry storage, and a breakfast nook. A convenient half bath is also located on the main level. Just off the kitchen, the enclosed porch creates a great bonus space and opens to a large deck overlooking the backyard—perfect for relaxing, entertaining, or enjoying the mature surroundings. Upstairs you'll find two generously sized bedrooms and two full bathrooms, while the walkout lower level offers the third bedroom, laundry room, additional living space, and convenient access to the backyard. The flexible tri-level layout provides separation when you want it while still offering plenty of space to gather. Located in desirable Southwest Fort Wayne with quick access to I-69, Jefferson Boulevard, shopping, dining, and everyday conveniences. Nearly 2,000 finished square feet, 3 bedrooms, 2.5 baths, a walkout lower level, and a large fenced yard—all at a price under $270K. Move right in, enjoy it from day one, and make it your own along the way!
GPS to 6114 Rosedale
Map to 6114 Rosedale Drive, Fort Wayne, IN 46804
MLS #
202636306
Date Listed
2026-09-02
Status
Cont-AccptngBackupOffers
Property Type
Residential
Property SubType
Site-Built Home
Square Feet
1915 sqft
New Construction
No
Style
Tri-Level
Type
Site-Built Home
Basement
Yes
Bedrooms
3
Bathrooms
3
(2 Full, 1 Half)
Annual Taxes
$2,535.00
Year Taxes Payable
2025
Year Built
1964
Virtual Tour
propertypanorama.com »
Days on Market
16
Additional
Cooling
Central Air
Heating
Forced Air
Garage
Attached
Outbuilding
Shed
Room Dimensions
Living Room
19 × 16
Main Level
Dining Room
7 × 10
Main Level
Family Room
13 × 16
Basement Level
Kitchen
14 × 9
Main Level
Breakfast Area
9 × 8
Main Level
Master Bedroom
13 × 10
Upper Level
2nd Bedroom
13 × 10
Upper Level
3rd Bedroom
10 × 10
Basement Level
Bathroom Locations
Full Baths
2 Upper
Half Baths
1 Main
External Features
Construction
Site-Built Home
Exterior
Aluminum,Brick
Lot Size
18,731 sq ft
Acreage
0.43 Acres
Lot Dimensions
160x115x115x125
Out Buildings
Shed
Sewer
City
Water
Well
Fence
None
Location
Area
Allen County
County
Allen
Subdivision
Parkway Hills
Township
Aboite
City
Fort Wayne
State
IN
Zip
46804
Schools
School District
MSD of Southwest Allen Cnty
Elementary
Lafayette Meadow
Middle School
Summit
High School
Homestead
Financial
Assoc. Dues
$0.00 Not Applicable
| MLS # | 202636306 |
|---|---|
| Date Listed | 2026-09-02 |
| Status | Cont-AccptngBackupOffers |
| Property Type | Residential |
| Property SubType | Site-Built Home |
| Square Feet | 1915 sqft |
| New Construction | No |
| Style | Tri-Level |
| Type | Site-Built Home |
| Basement | Yes |
| Bedrooms | 3 |
| Bathrooms | 3 (2 Full, 1 Half) |
| Annual Taxes | $2,535.00 |
| Year Taxes Payable | 2025 |
| Year Built | 1964 |
| Virtual Tour | propertypanorama.com » |
| Days on Market | 16 |
| Cooling | Central Air |
|---|---|
| Heating | Forced Air |
| Garage | Attached |
| Outbuilding | Shed |
| Living Room | 19 × 16 | Main Level |
| Dining Room | 7 × 10 | Main Level |
| Family Room | 13 × 16 | Basement Level |
| Kitchen | 14 × 9 | Main Level |
| Breakfast Area | 9 × 8 | Main Level |
| Master Bedroom | 13 × 10 | Upper Level |
| 2nd Bedroom | 13 × 10 | Upper Level |
| 3rd Bedroom | 10 × 10 | Basement Level |
| Full Baths | 2 Upper |
| Half Baths | 1 Main |
| Construction | Site-Built Home |
|---|---|
| Exterior | Aluminum,Brick |
| Lot Size | 18,731 sq ft |
| Acreage | 0.43 Acres |
| Lot Dimensions | 160x115x115x125 |
| Out Buildings | Shed |
| Sewer | City |
| Water | Well |
| Fence | None |
| Area | Allen County |
|---|---|
| County | Allen |
| Subdivision | Parkway Hills |
| Township | Aboite |
| City | Fort Wayne |
| State | IN |
| Zip | 46804 |
| School District | MSD of Southwest Allen Cnty |
|---|---|
| Elementary | Lafayette Meadow |
| Middle School | Summit |
| High School | Homestead |
| Assoc. Dues | $0.00 Not Applicable |
|---|
MLS# 202636306
IDX information provided by the Indiana Regional MLS.
IDX information is provided exclusively for consumers’ personal, non-commercial use and may not be used for any purpose other than to identify prospective properties consumers may be interested in purchasing. Data is deemed reliable but is not guaranteed accurate by the MLS.
Listing Provided Courtesy of Cassie Rice
Uptown Realty Group
Cell: 260-271-9622
Listing updated September 4, 2026 at 10:15 am
Last checked 7 minutes ago
Learn More About 6114 Rosedale Drive