$225,000
400 S Britton Street
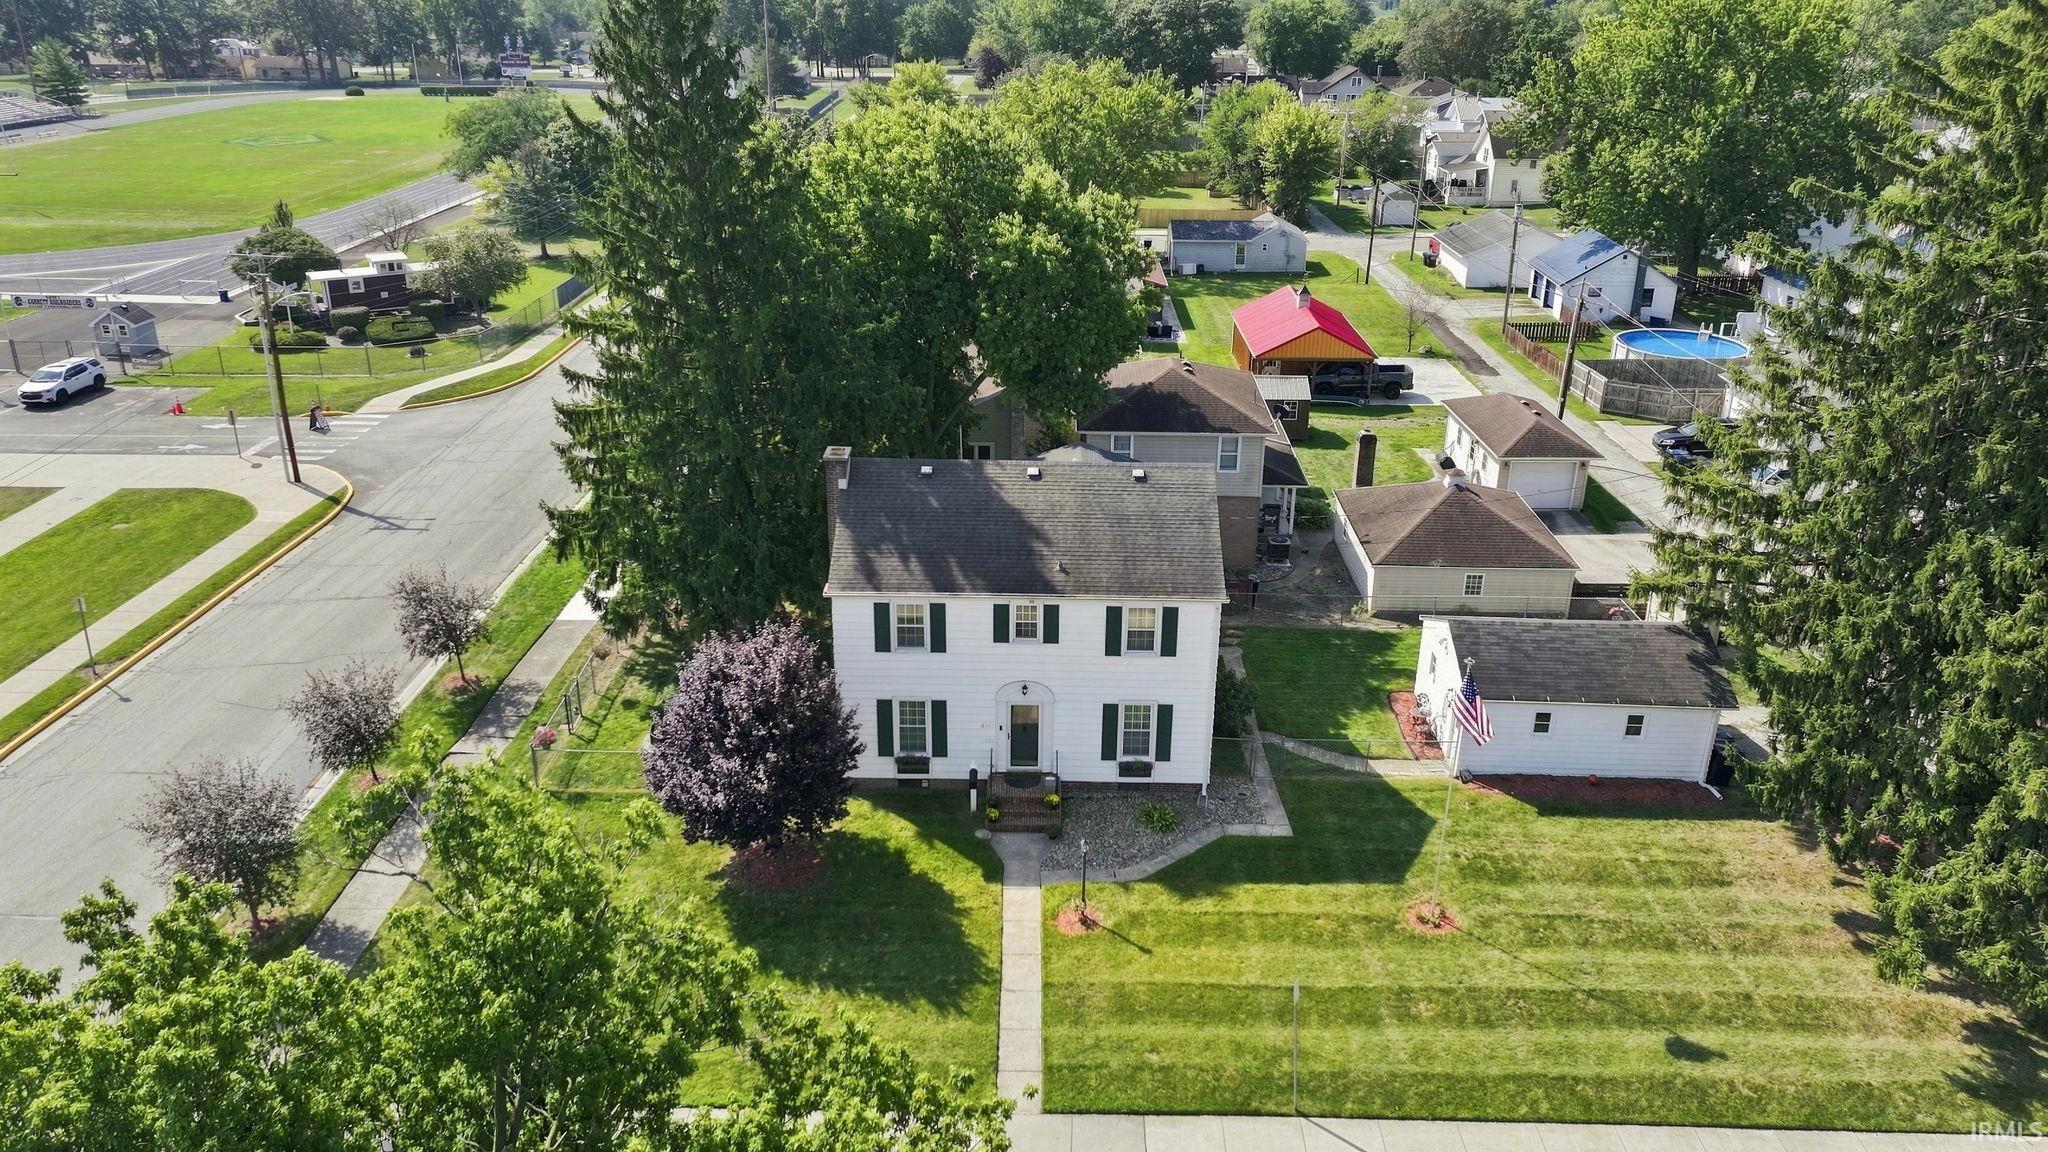
Welcome to 400 S Britton Street in Garrett! This move-in-ready home offers approximately 1,600 square feet of living space with 3 bedrooms and the potential for a 4th bedroom, providing plenty of flexibility for a home office, playroom, guest space, or whatever fits your needs. The home features 1.5 bathrooms, with potential for a full third bathroom in the basement. The seller has not used or completed the basement bathroom, offering an opportunity for the next owner to explore its possibilities. Major updates include a new boiler in 2022 and a water heater approximately 3 years old. The roof is approximately 10 years old. A detached one-car garage provides additional parking and storage space. Conveniently located directly across the street from Garrett High School, this home offers a central location close to schools and local amenities. With its move-in-ready condition, flexible living space, and potential for additional finished space and another potential full bathroom in the basement, 400 S Britton Street is ready for its next owner!
Heading South on Randolph (SR 327) take a right on edgerton until the road ends, house on the right.
Disposal, Dryer Hook Up Electric
Sale IncludesRefrigerator, Washer, Dryer-Electric, Oven-Electric
Map to 400 S Britton Street, Garrett, IN 46738
MLS #
202636292
Date Listed
2026-09-02
Status
Cont-AccptngBackupOffers
Property Type
Residential
Property SubType
Site-Built Home
Finished Square Feet
1600 sqft
Total Square Feet
2388 sqft
New Construction
No
Style
Two Story
Type
Site-Built Home
Basement
Yes
Bedrooms
3
Bathrooms
2
(1 Full, 1 Half)
Annual Taxes
$924.00
Year Taxes Payable
2026
Year Built
1940
Virtual Tour
propertypanorama.com »
Days on Market
17
Additional
Cooling
Wall AC
Heating
Hot Water, Radiator
Garage
Detached
Room Dimensions
Living Room
11 × 21
Main Level
Dining Room
10 × 12
Main Level
Kitchen
11 × 10
Main Level
Breakfast Area
9 × 5
Main Level
Master Bedroom
21 × 11
Upper Level
2nd Bedroom
12 × 9
Upper Level
3rd Bedroom
12 × 8
Upper Level
Extra Room
17 × 7
Upper Level
Bathroom Locations
Full Baths
1 Upper
Half Baths
1 Main
External Features
Construction
Site-Built Home
Exterior
Aluminum,Metal
Lot Size
7,405 sq ft
Acreage
0.17 Acres
Lot Dimensions
30x125
Sewer
City
Water
City
Fence
Chain Link,Metal
Location
Area
Dekalb County
County
Dekalb
Subdivision
None
Township
Keyser
City
Garrett
State
IN
Zip
46738
Schools
School District
Garrett Keyser Butler
Elementary
J.E. Ober
Middle School
Garrett
High School
Garrett
Financial
Financing Terms
Cash, Conventional
Assoc. Dues
$0.00 Not Applicable
| MLS # | 202636292 |
|---|---|
| Date Listed | 2026-09-02 |
| Status | Cont-AccptngBackupOffers |
| Property Type | Residential |
| Property SubType | Site-Built Home |
| Finished Square Feet | 1600 sqft |
| Total Square Feet | 2388 sqft |
| New Construction | No |
| Style | Two Story |
| Type | Site-Built Home |
| Basement | Yes |
| Bedrooms | 3 |
| Bathrooms | 2 (1 Full, 1 Half) |
| Annual Taxes | $924.00 |
| Year Taxes Payable | 2026 |
| Year Built | 1940 |
| Virtual Tour | propertypanorama.com » |
| Days on Market | 17 |
| Cooling | Wall AC |
|---|---|
| Heating | Hot Water, Radiator |
| Garage | Detached |
| Living Room | 11 × 21 | Main Level |
| Dining Room | 10 × 12 | Main Level |
| Kitchen | 11 × 10 | Main Level |
| Breakfast Area | 9 × 5 | Main Level |
| Master Bedroom | 21 × 11 | Upper Level |
| 2nd Bedroom | 12 × 9 | Upper Level |
| 3rd Bedroom | 12 × 8 | Upper Level |
| Extra Room | 17 × 7 | Upper Level |
| Full Baths | 1 Upper |
| Half Baths | 1 Main |
| Construction | Site-Built Home |
|---|---|
| Exterior | Aluminum,Metal |
| Lot Size | 7,405 sq ft |
| Acreage | 0.17 Acres |
| Lot Dimensions | 30x125 |
| Sewer | City |
| Water | City |
| Fence | Chain Link,Metal |
| Area | Dekalb County |
|---|---|
| County | Dekalb |
| Subdivision | None |
| Township | Keyser |
| City | Garrett |
| State | IN |
| Zip | 46738 |
| School District | Garrett Keyser Butler |
|---|---|
| Elementary | J.E. Ober |
| Middle School | Garrett |
| High School | Garrett |
| Financing Terms | Cash, Conventional |
|---|---|
| Assoc. Dues | $0.00 Not Applicable |
MLS# 202636292
IDX information provided by the Indiana Regional MLS.
IDX information is provided exclusively for consumers’ personal, non-commercial use and may not be used for any purpose other than to identify prospective properties consumers may be interested in purchasing. Data is deemed reliable but is not guaranteed accurate by the MLS.
Listing Provided Courtesy of Colten VonDerau
Open Door Rentals and Real Est
Listing updated September 4, 2026 at 10:00 pm
Last checked 14 minutes ago
Learn More About 400 S Britton Street