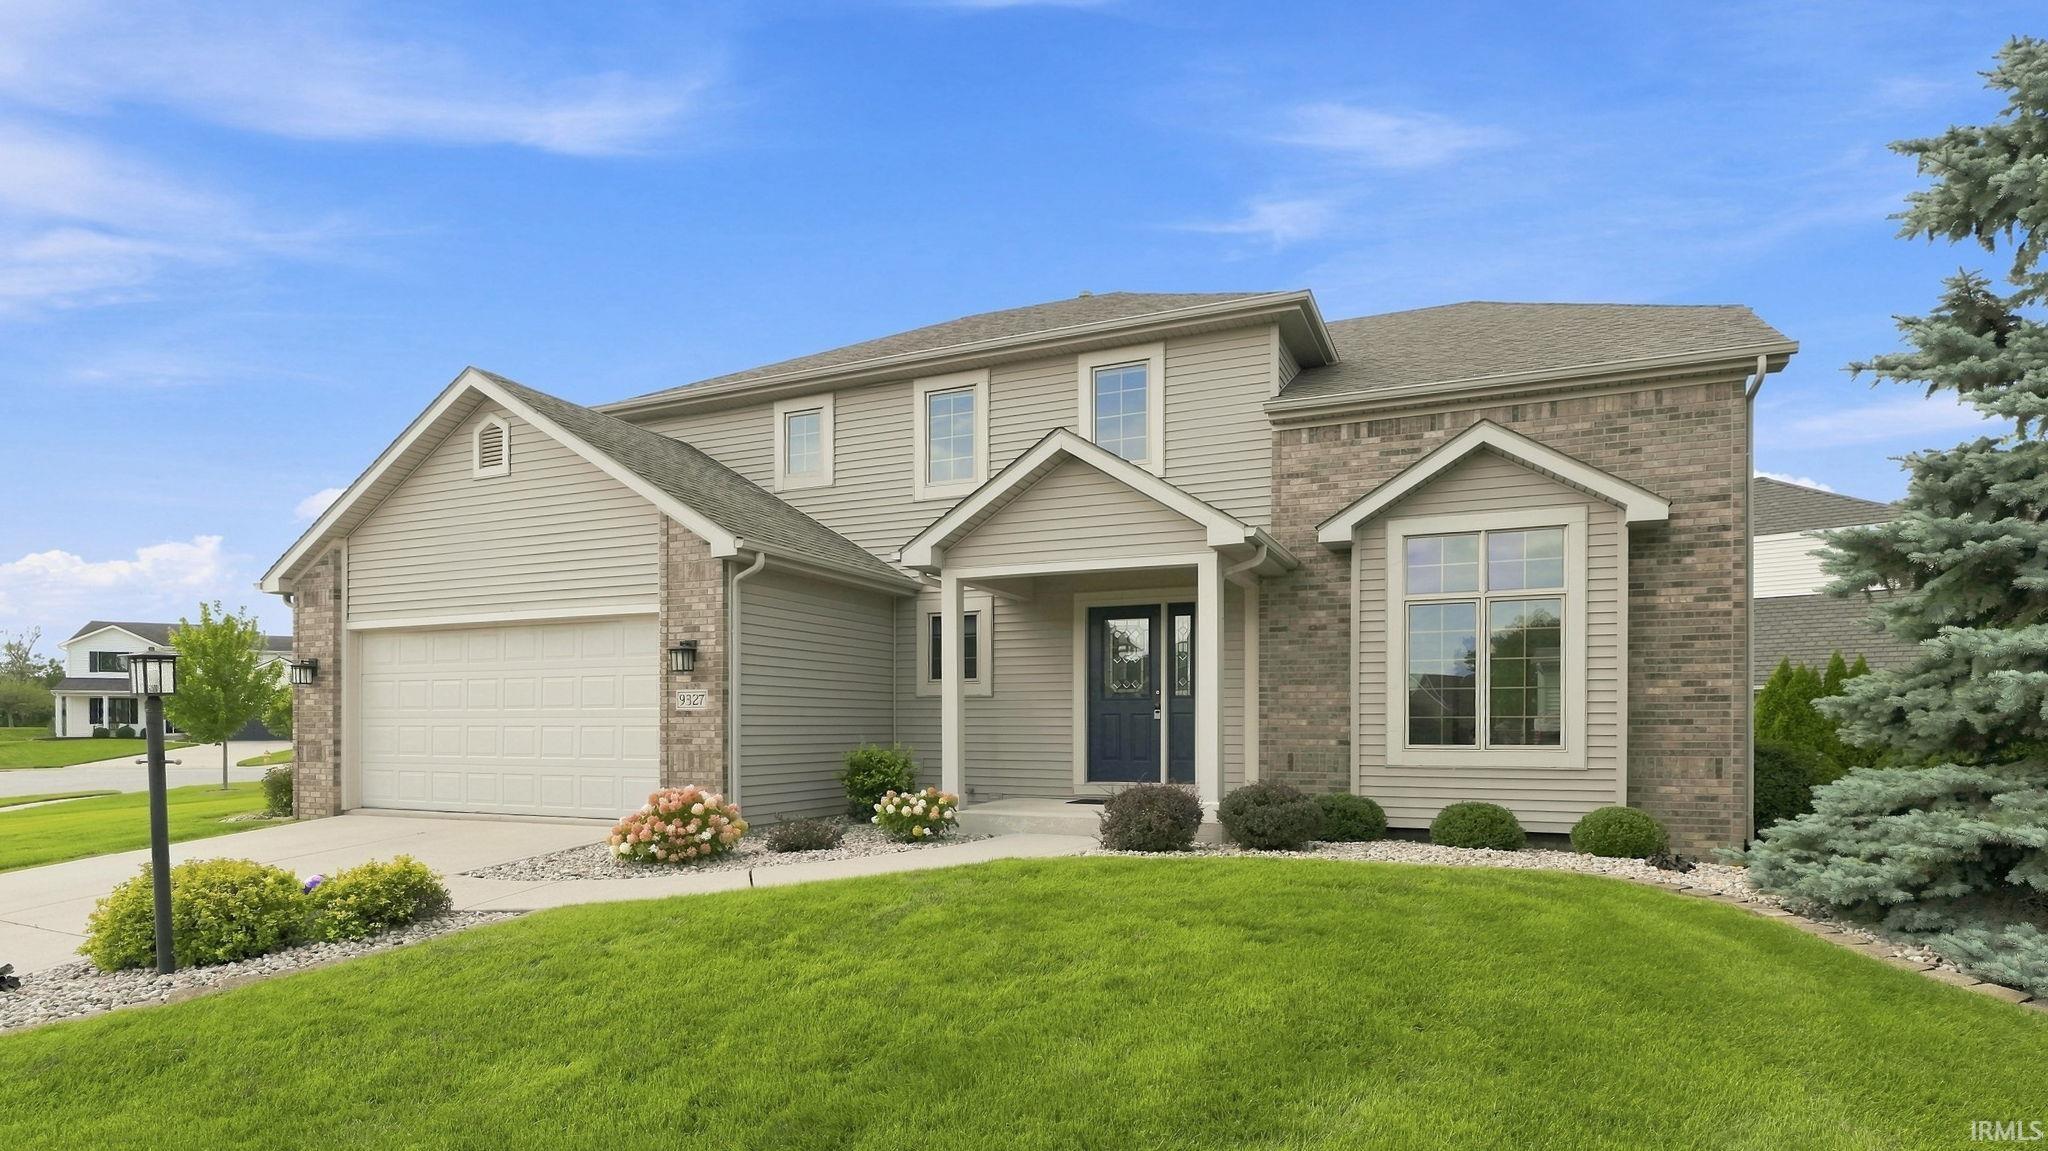
$389,900
9327 Sugar Mill Drive
Well maintained, Move-In ready! On a Culd-Sac, this inviting 4-bedroom, 2 Full Bath 2 Half Bath home offers a convenient layout with plenty of room to gather, entertain, and enjoy everyday living. Don't forget the partially finished basement, there’s space for everyone. Plus the opportunity for simple cosmetic updates to add your own style and make this home truly one of a kind. The spacious family room is warm and welcoming with a gas-log fireplace, the kitchen offers a large island, two closets/pantries, and plenty of room for cooking and gathering. Downstairs, the finished basement provides even more possibilities with daylight windows and a half bath. Perfect for a rec room, home theater, game room, workout space, or whatever your entertainer’s heart desires! A battery backup sump pump provides added peace of mind. Step outside to a beautiful deck surrounded by established landscaping, creating an inviting space for summer evenings, weekend cookouts, and time with friends and family. Conveniently located near I-469, shopping and dining at Chapel Ridge, and just across Wheelock Road from Cherry Hill Golf Course, this home combines comfort, functionality, and a location that makes everyday life easy. Move right in, make a few personal touches, and turn this amazing home into your own!
Wheelock Rd north of St Joe Center Rd, turn right on Treasure Cove to Sugar Mill Dr. House is corner lot on the right side.
1st Bdrm En Suite, Attic Pull Down Stairs, Attic Storage, Cable Available, Cable Ready, Ceiling-Tray, Ceiling Fan(s), Closet(s) Walk-in, Countertops-Laminate, Deck Open, Detector-Smoke, Dryer Hook Up Gas/Elec, Foyer Entry, Garage Door Opener, Jet Tub, Kitchen Island, Natural Woodwork, Pantry-Walk In, Range/Oven Hk Up Gas/Elec, Six Panel Doors, Stand Up Shower, Tub and Separate Shower, Tub/Shower Combination, Formal Dining Room, Great Room, Main Floor Laundry, Sump Pump
Sale IncludesDishwasher, Microwave, Washer, Window Treatments, Dryer-Gas, Range-Electric, Sump Pump, Sump Pump+Battery Backup, Water Heater Gas, Window Treatment-Blinds
Map to 9327 Sugar Mill Drive, Fort Wayne, IN 46835
MLS #
202636178
Date Listed
2026-09-01
Status
Active
Property Type
Residential
Property SubType
Site-Built Home
Finished Square Feet
2954 sqft
Total Square Feet
3776 sqft
New Construction
No
Style
Two Story
Type
Site-Built Home
Basement
Yes
Bedrooms
4
Bathrooms
4
(2 Full, 2 Half)
Annual Taxes
$3,683.26
Year Taxes Payable
2026
Year Built
2002
Days on Market
17
Additional
Design
Colonial
Cooling
Central Air
Heating
Gas, Forced Air
Garage
Attached
Main Level Laundry
Yes
Room Dimensions
Living Room
14 × 13
Main Level
Dining Room
13 × 10
Main Level
Family Room
21 × 15
Main Level
Kitchen
11 × 9
Main Level
Breakfast Area
11 × 10
Main Level
Master Bedroom
17 × 14
Upper Level
2nd Bedroom
13 × 10
Upper Level
3rd Bedroom
11 × 10
Upper Level
4th Bedroom
11 × 10
Upper Level
Bathroom Locations
Full Baths
2 Upper
Half Baths
1 Main, 1 Lower
External Features
Construction
Site-Built Home
Exterior
Brick,Vinyl
Lot Size
10,660 sq ft
Acreage
0.25 Acres
Lot Dimensions
82x130
Sewer
City
Water
City
Fence
None
Location
Area
Allen County
Location
City/Town/Suburb
County
Allen
Subdivision
The Coves of Chandler's Landing
Township
St Joe
City
Fort Wayne
State
IN
Zip
46835
Schools
School District
Fort Wayne Community
Elementary
Arlington
Middle School
Jefferson
High School
Northrop
Financial
Financing Terms
Cash, Conventional, FHA, VA
Assoc. Dues
$375.00 Annually
Assoc. Restrictions
Yes
| MLS # | 202636178 |
|---|---|
| Date Listed | 2026-09-01 |
| Status | Active |
| Property Type | Residential |
| Property SubType | Site-Built Home |
| Finished Square Feet | 2954 sqft |
| Total Square Feet | 3776 sqft |
| New Construction | No |
| Style | Two Story |
| Type | Site-Built Home |
| Basement | Yes |
| Bedrooms | 4 |
| Bathrooms | 4 (2 Full, 2 Half) |
| Annual Taxes | $3,683.26 |
| Year Taxes Payable | 2026 |
| Year Built | 2002 |
| Days on Market | 17 |
| Design | Colonial |
|---|---|
| Cooling | Central Air |
| Heating | Gas, Forced Air |
| Garage | Attached |
| Main Level Laundry | Yes |
| Living Room | 14 × 13 | Main Level |
| Dining Room | 13 × 10 | Main Level |
| Family Room | 21 × 15 | Main Level |
| Kitchen | 11 × 9 | Main Level |
| Breakfast Area | 11 × 10 | Main Level |
| Master Bedroom | 17 × 14 | Upper Level |
| 2nd Bedroom | 13 × 10 | Upper Level |
| 3rd Bedroom | 11 × 10 | Upper Level |
| 4th Bedroom | 11 × 10 | Upper Level |
| Full Baths | 2 Upper |
| Half Baths | 1 Main, 1 Lower |
| Construction | Site-Built Home |
|---|---|
| Exterior | Brick,Vinyl |
| Lot Size | 10,660 sq ft |
| Acreage | 0.25 Acres |
| Lot Dimensions | 82x130 |
| Sewer | City |
| Water | City |
| Fence | None |
| Area | Allen County |
|---|---|
| Location | City/Town/Suburb |
| County | Allen |
| Subdivision | The Coves of Chandler's Landing |
| Township | St Joe |
| City | Fort Wayne |
| State | IN |
| Zip | 46835 |
| School District | Fort Wayne Community |
|---|---|
| Elementary | Arlington |
| Middle School | Jefferson |
| High School | Northrop |
| Financing Terms | Cash, Conventional, FHA, VA |
|---|---|
| Assoc. Dues | $375.00 Annually |
| Assoc. Restrictions | Yes |
MLS# 202636178
IDX information provided by the Indiana Regional MLS.
IDX information is provided exclusively for consumers’ personal, non-commercial use and may not be used for any purpose other than to identify prospective properties consumers may be interested in purchasing. Data is deemed reliable but is not guaranteed accurate by the MLS.
Listing Provided Courtesy of Angela Harouff
North Eastern Group Realty
Off: 260-489-7095
Listing updated September 17, 2026 at 8:45 am
Last checked 4 minutes ago
Learn More About 9327 Sugar Mill Drive