$289,900
608 River Rock Pass
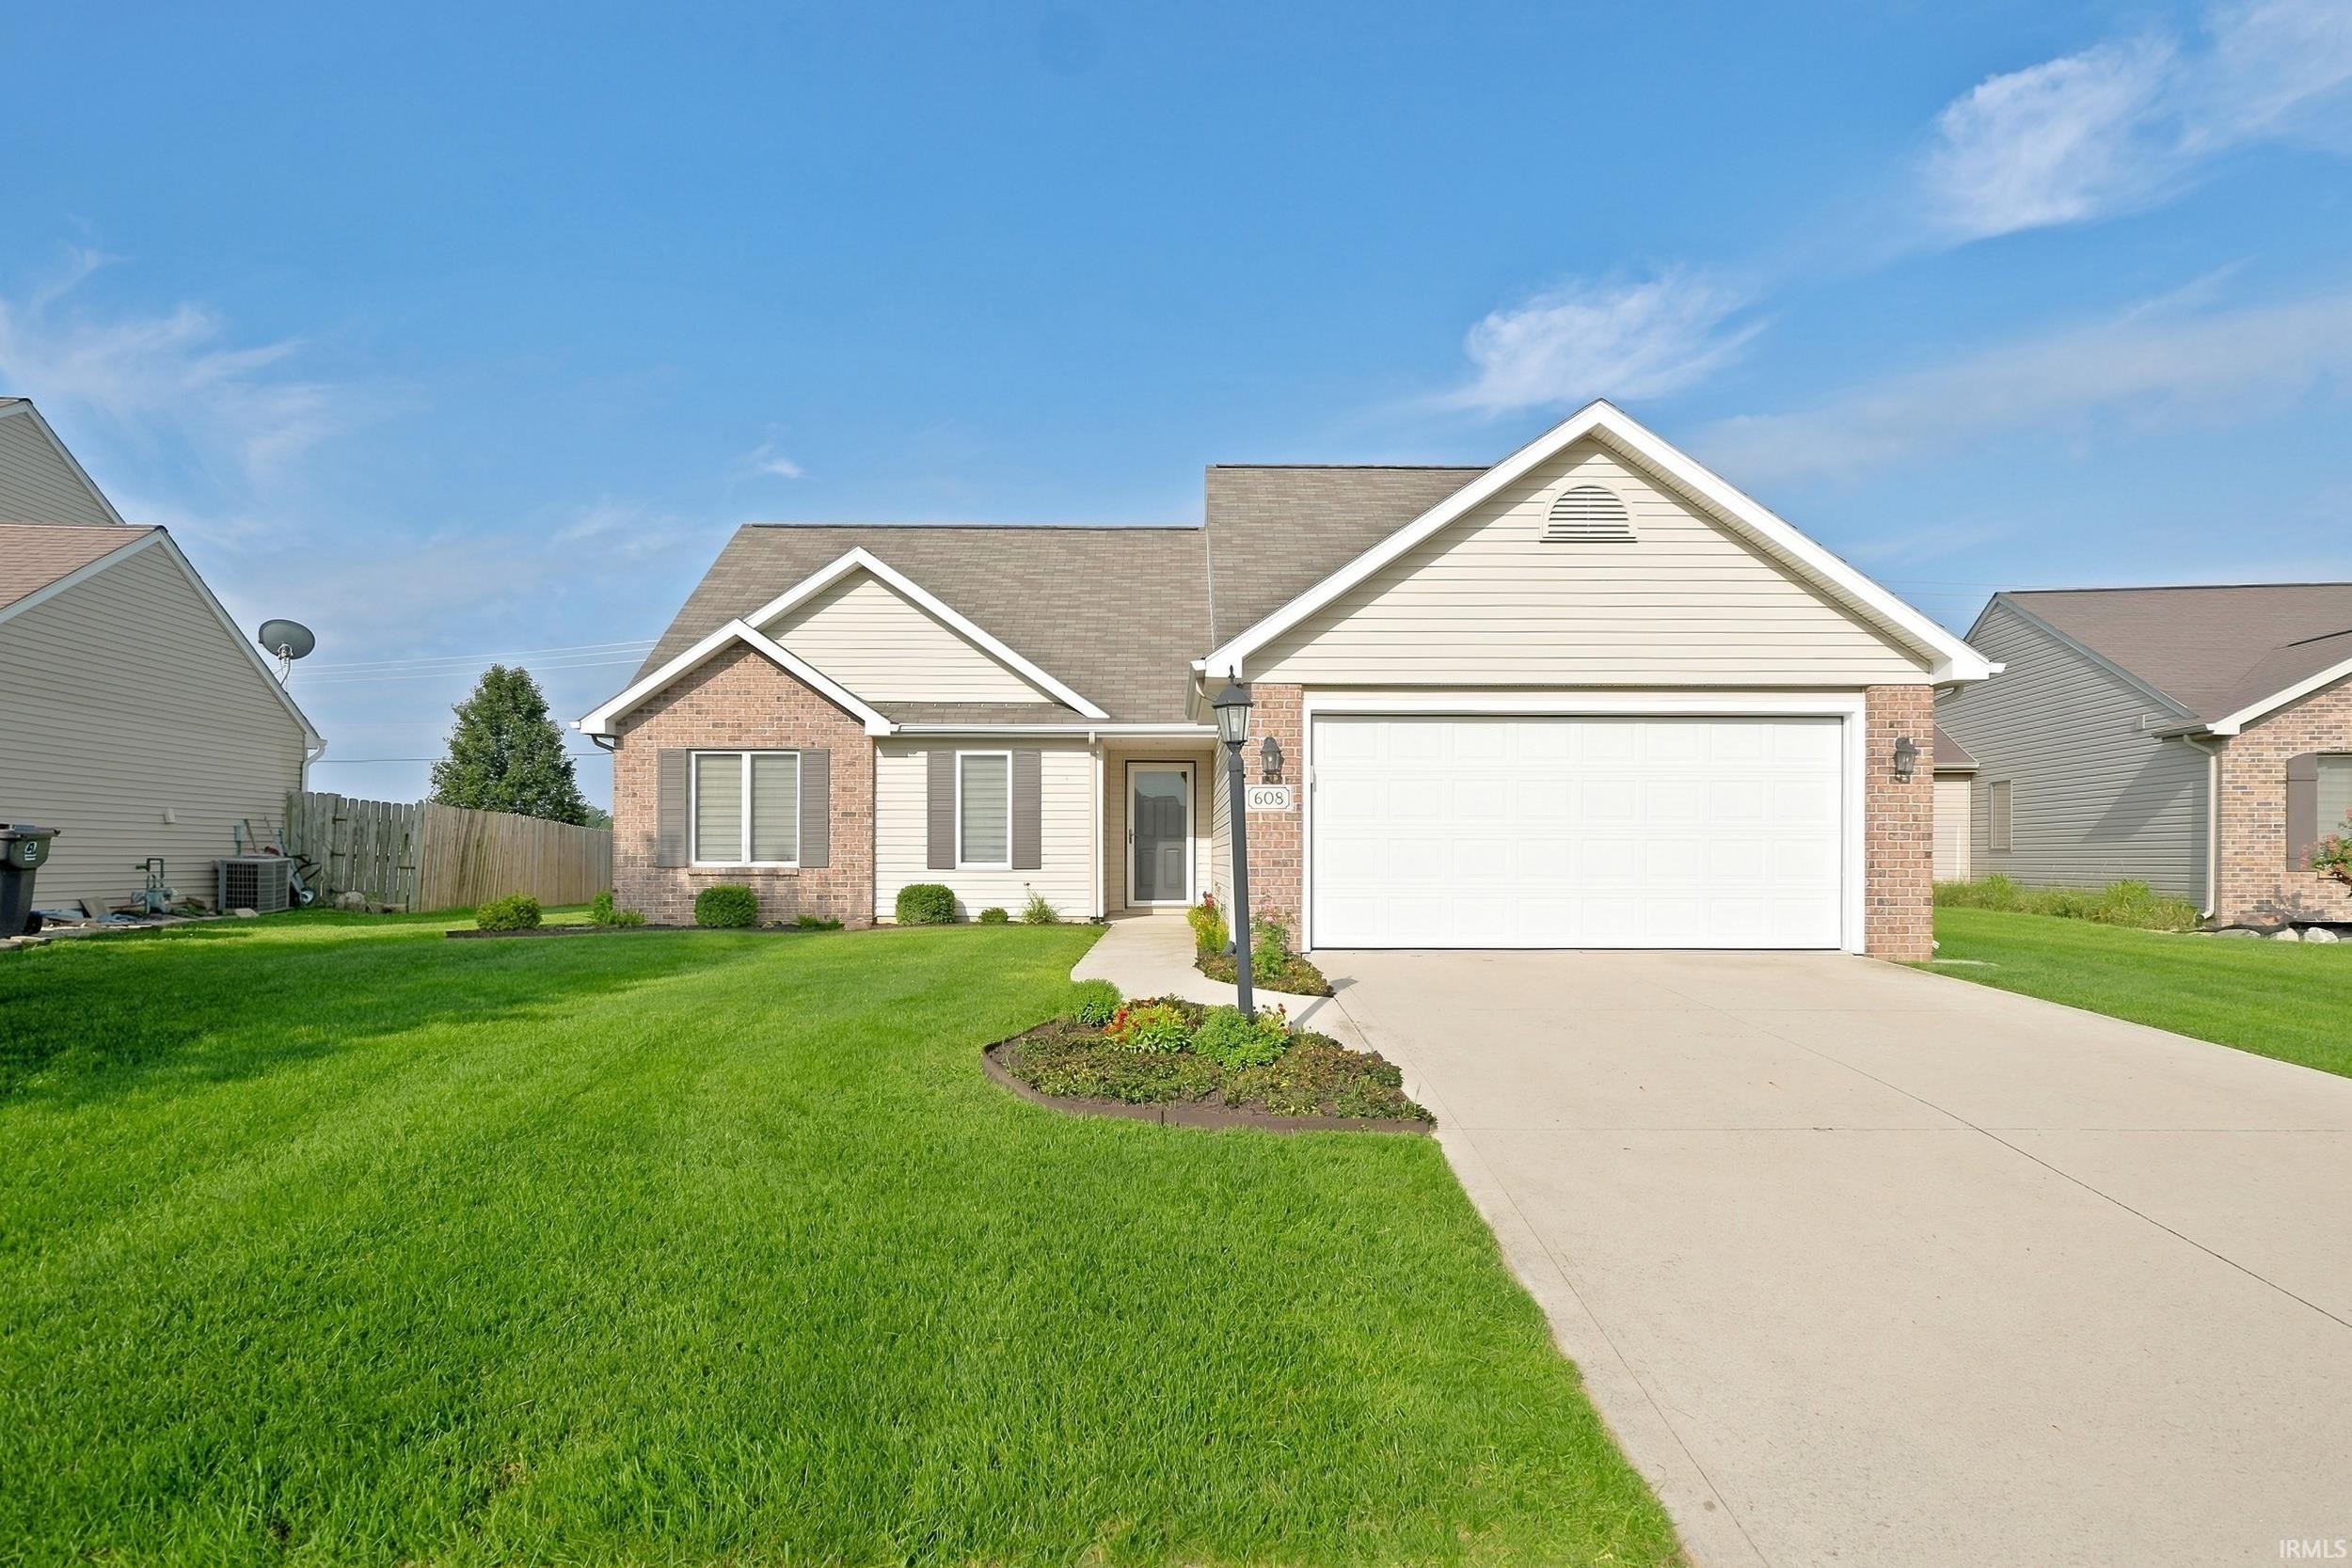
Well-maintained lofted ranch in Hamilton Meadows. Located on the quiet outskirts of Fort Wayne in the desirable Southwest Allen County School district, this 2010-built home offers 3 bedrooms, 2 full bathrooms, an upper-level loft area, 1,469 square feet of living space, and a 2-car garage.The brick and vinyl exterior, landscaped lot, and recently installed privacy fence give the home great curb appeal. Inside, you'll find high ceilings, plenty of natural light, and a clean, well-kept interior.The living room features a gas log fireplace with brick surround and flows into the dining area and open kitchen. The kitchen includes breakfast bar, walk-in pantry, and stainless steel appliances that remain with the home. Sliding glass doors lead to the private back patio and fenced backyard.A separate laundry room adds convenience, with the washer and dryer included. The primary bedroom features a private bathroom and walk-in closet, while the two additional bedrooms share the hall bathroom.The upper-level garage loft provides valuable bonus space for storage, a craftshop, home office, or whatever fits your needs.Clean, well maintained, and move-in ready, this Hamilton Meadows ranch offers a quiet setting, functional floor plan, and convenient SWAC location. Don't hit the snooze button on this one. Call your favorite local Realtor and schedule a private showing today.
Take Illinois Rd West to Noyer Rd- turn right, then right into Hamilton Meadows Drive then left on River Rock Pass to home on left side - 608 River Rock Pass
Disposal, Dryer Hook Up Gas/Elec, Foyer Entry, Garage Door Opener, Range/Oven Hook Up Elec
Sale IncludesDishwasher, Microwave, Refrigerator, Washer, Window Treatments, Dryer-Electric, Oven-Electric, Range-Electric, Water Heater Gas, Water Softener-Owned
Map to 608 River Rock Pass, Fort Wayne, IN 46814
MLS #
202635977
Date Listed
2026-09-01
Status
Active
Property Type
Residential
Property SubType
Site-Built Home
Square Feet
1469 sqft
New Construction
No
Style
One Story
Type
Site-Built Home
Bedrooms
3
Bathrooms
2
Annual Taxes
$2,081.52
Year Taxes Payable
2026
Year Built
2010
Virtual Tour
propertypanorama.com »
Days on Market
17
Additional
Design
Ranch
Cooling
Central Air
Heating
Gas, Forced Air
Garage
Attached
Main Level Laundry
Yes
Room Dimensions
Living Room
17 × 15
Main Level
Dining Room
13 × 10
Main Level
Kitchen
10 × 9
Main Level
Master Bedroom
13 × 11
Main Level
2nd Bedroom
12 × 10
Main Level
3rd Bedroom
11 × 9
Main Level
Loft
15 × 10
Upper Level
Bathroom Locations
Full Baths
2 Main
External Features
Construction
Site-Built Home
Exterior
Brick,Vinyl
Lot Size
7,706 sq ft
Acreage
0.18 Acres
Lot Dimensions
61 x 115 x 76 x 115
Parking
Yes
Sewer
Public
Water
City
Fence
Privacy
Location
Area
Allen County
Location
City/Town/Suburb
County
Allen
Subdivision
Hamilton Meadows
Township
Aboite
City
Fort Wayne
State
IN
Zip
46814
Schools
School District
MSD of Southwest Allen Cnty
Elementary
Covington
Middle School
Woodside
High School
Homestead
Financial
Financing Terms
Cash, Conventional, FHA, VA
Assoc. Dues
$200.00 Annually
| MLS # | 202635977 |
|---|---|
| Date Listed | 2026-09-01 |
| Status | Active |
| Property Type | Residential |
| Property SubType | Site-Built Home |
| Square Feet | 1469 sqft |
| New Construction | No |
| Style | One Story |
| Type | Site-Built Home |
| Bedrooms | 3 |
| Bathrooms | 2 |
| Annual Taxes | $2,081.52 |
| Year Taxes Payable | 2026 |
| Year Built | 2010 |
| Virtual Tour | propertypanorama.com » |
| Days on Market | 17 |
| Design | Ranch |
|---|---|
| Cooling | Central Air |
| Heating | Gas, Forced Air |
| Garage | Attached |
| Main Level Laundry | Yes |
| Living Room | 17 × 15 | Main Level |
| Dining Room | 13 × 10 | Main Level |
| Kitchen | 10 × 9 | Main Level |
| Master Bedroom | 13 × 11 | Main Level |
| 2nd Bedroom | 12 × 10 | Main Level |
| 3rd Bedroom | 11 × 9 | Main Level |
| Loft | 15 × 10 | Upper Level |
| Full Baths | 2 Main |
| Construction | Site-Built Home |
|---|---|
| Exterior | Brick,Vinyl |
| Lot Size | 7,706 sq ft |
| Acreage | 0.18 Acres |
| Lot Dimensions | 61 x 115 x 76 x 115 |
| Parking | Yes |
| Sewer | Public |
| Water | City |
| Fence | Privacy |
| Area | Allen County |
|---|---|
| Location | City/Town/Suburb |
| County | Allen |
| Subdivision | Hamilton Meadows |
| Township | Aboite |
| City | Fort Wayne |
| State | IN |
| Zip | 46814 |
| School District | MSD of Southwest Allen Cnty |
|---|---|
| Elementary | Covington |
| Middle School | Woodside |
| High School | Homestead |
| Financing Terms | Cash, Conventional, FHA, VA |
|---|---|
| Assoc. Dues | $200.00 Annually |
MLS# 202635977
IDX information provided by the Indiana Regional MLS.
IDX information is provided exclusively for consumers’ personal, non-commercial use and may not be used for any purpose other than to identify prospective properties consumers may be interested in purchasing. Data is deemed reliable but is not guaranteed accurate by the MLS.
Listing Provided Courtesy of Jeffery Walborn
Mike Thomas Assoc., Inc
Listing updated September 8, 2026 at 6:45 am
Last checked 4 minutes ago
Learn More About 608 River Rock Pass