$188,512
625 Riverside Avenue
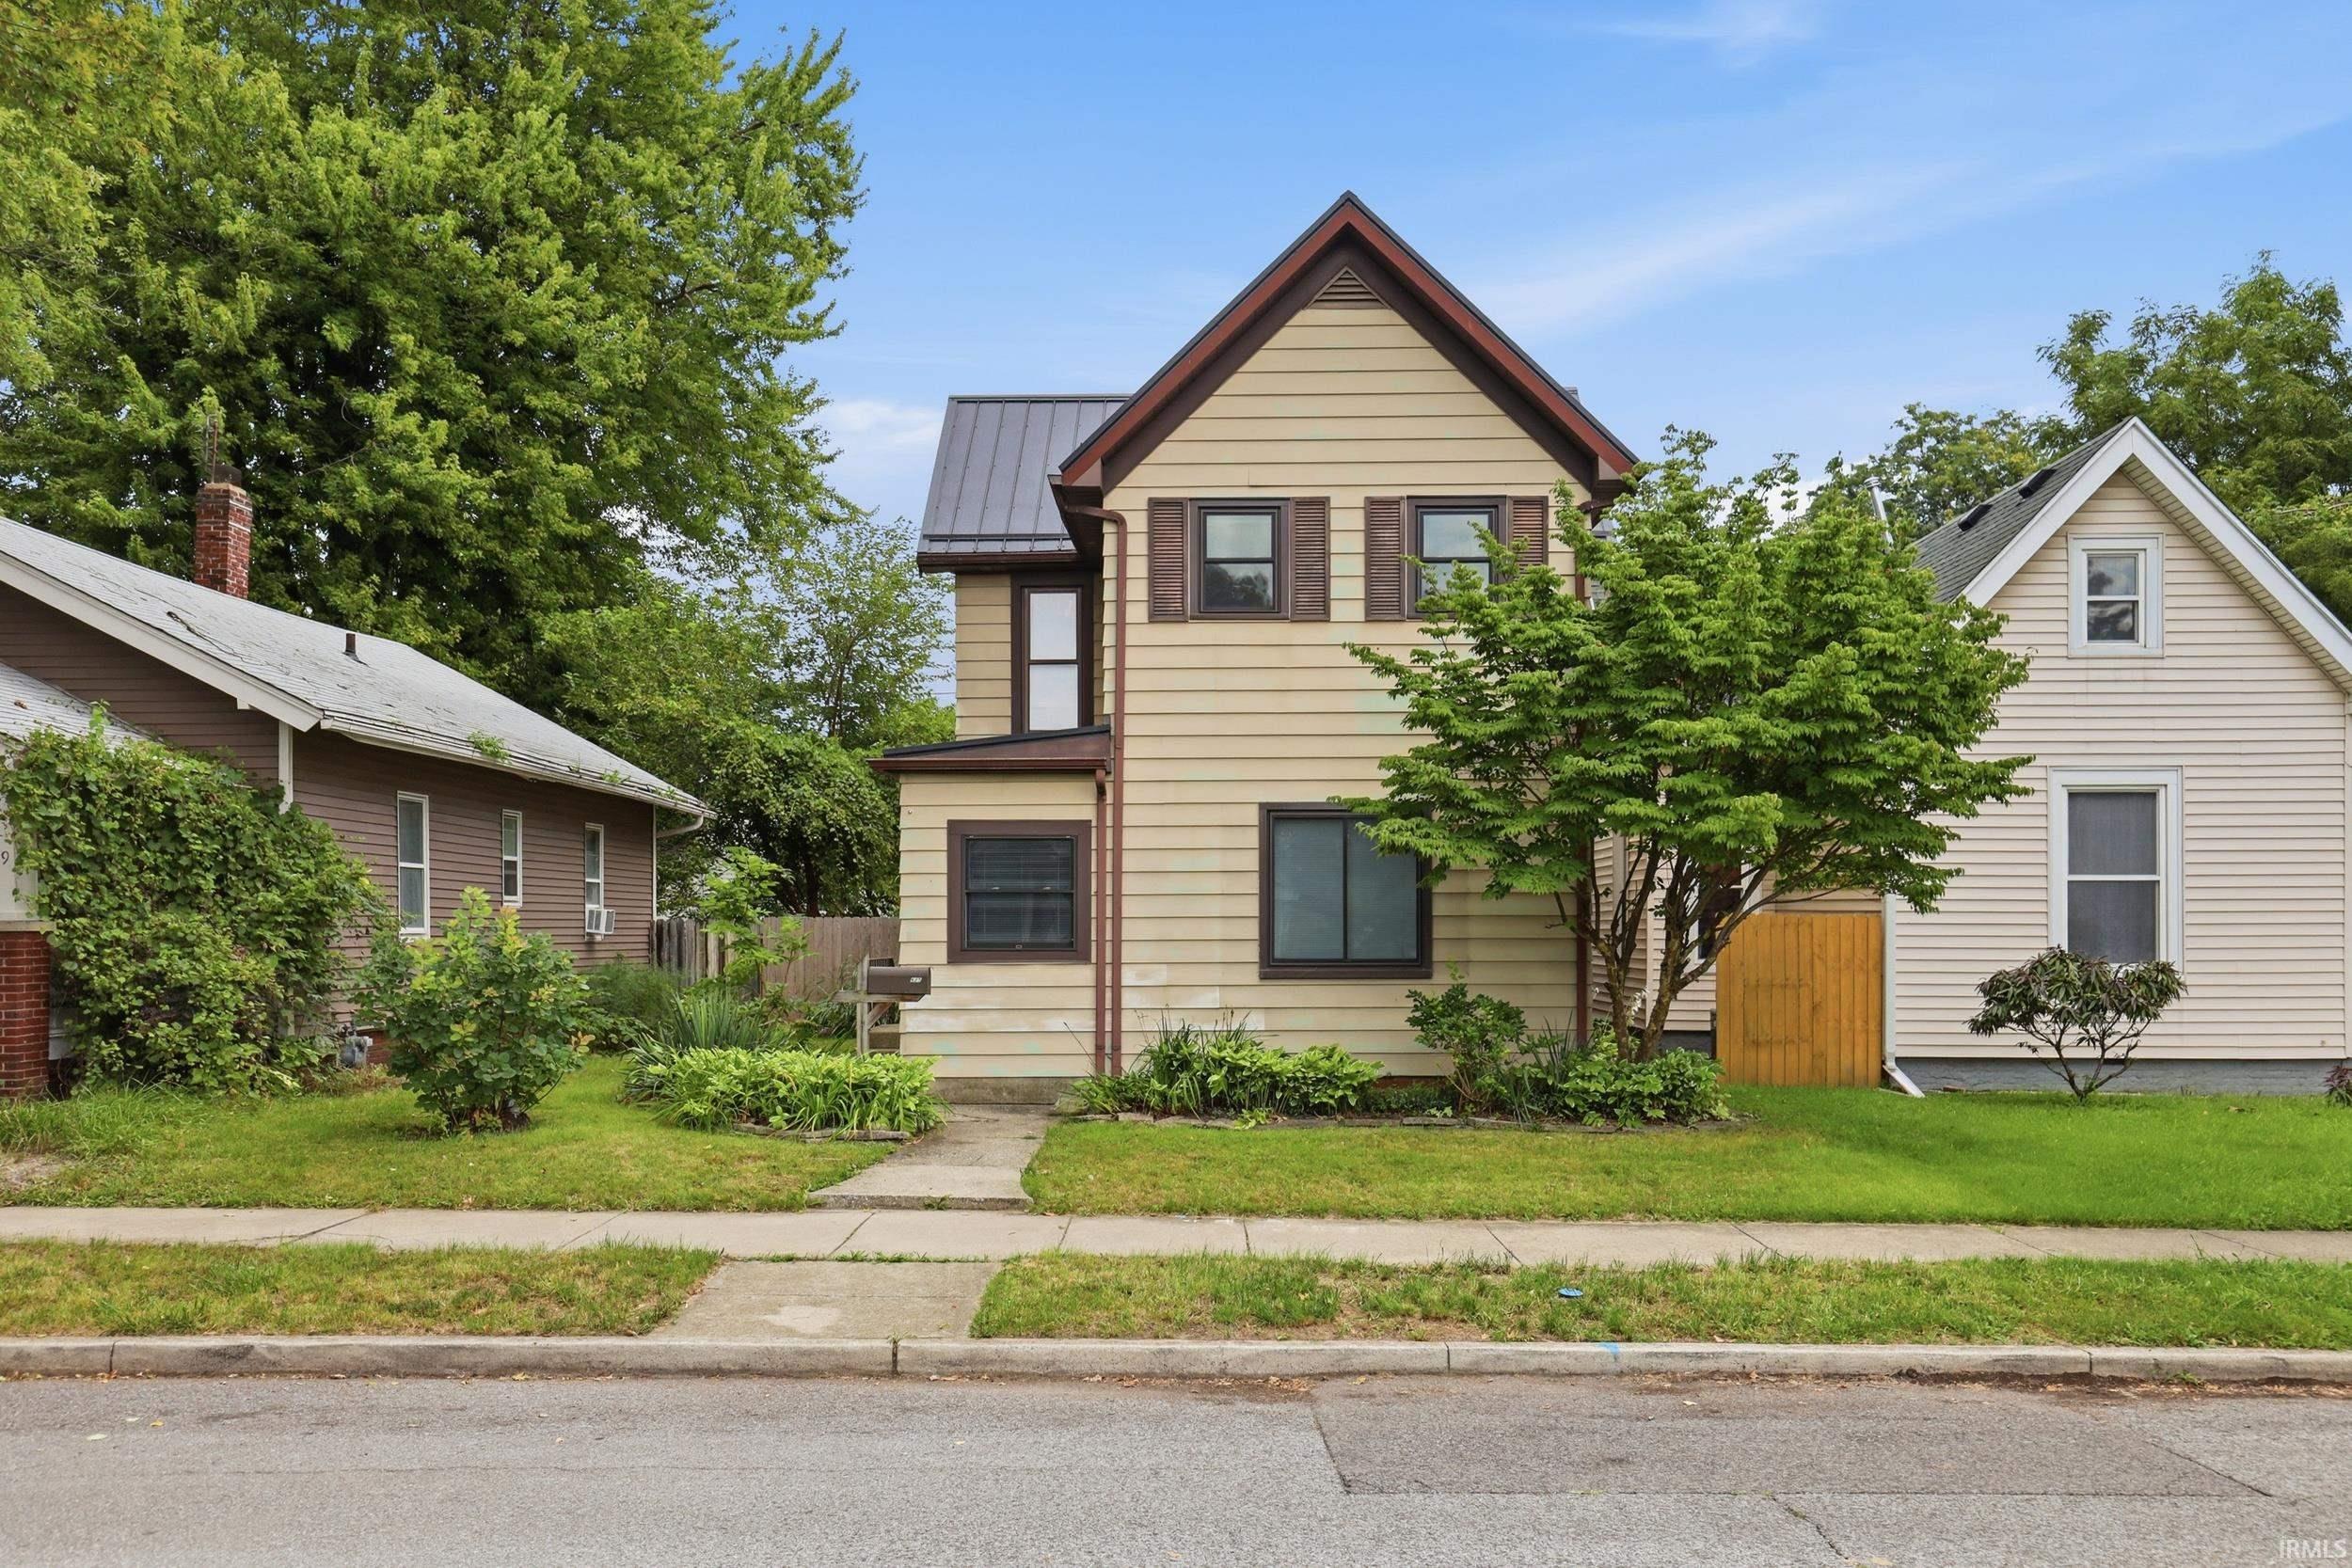
Welcome to this charming home in the ’05! Offering 4 bedrooms, 2 full baths, and versatile flex space, this home provides plenty of room to fit your lifestyle. Step outside to enjoy the fenced-in backyard, perfect for pets, play, or outdoor entertaining. Additional highlights include a metal roof with a transferable lifetime guarantee, LVP flooring, a main floor bedroom with huge closet, newer water heater, some newer windows, and fresh interior paint throughout much of the home. An insulated outbuilding provides extra space for a workshop (there is a woodburning heater in the garage) or storage of your yard maintenance items, etc. There are 2 spaces for off street parking in the alleyway A great opportunity with valuable updates already in place! Property Taxes are currently non-homesteaded so they will be significantly reduced if a buyer homesteads the property. **Contingent upon Inspections, Appraisal & Financing.
Head east on E Masterson Ave toward S Clinton St, Turn left onto Lafayette St, Continue onto Spy Run Ave, Turn right onto Riverside Ave. Home is on the left.
Attic Pull Down Stairs, Attic Storage, Built-In Entertainment Ct, Ceiling Fan(s), Detector-Smoke, Disposal, Dryer Hook Up Electric, Jet Tub, Skylight(s), Tub/Shower Combination, Workshop, Main Level Bedroom Suite, Washer Hook-Up
Sale IncludesDishwasher, Refrigerator, Range-Electric, Water Heater Gas
Map to 625 Riverside Avenue, Fort Wayne, IN 46805
MLS #
202635938
Date Listed
2026-09-01
Status
Cont-AccptngBackupOffers
Property Type
Residential
Property SubType
Site-Built Home
Finished Square Feet
1892 sqft
Total Square Feet
2796 sqft
New Construction
No
Style
Two Story
Type
Site-Built Home
Basement
Yes
Bedrooms
4
Bathrooms
2
Annual Taxes
$3,605.00
Year Taxes Payable
2022
Year Built
1940
Days on Market
17
Additional
Cooling
Central Air
Heating
Gas, Forced Air
Garage
Detached
Main Level Laundry
Yes
Room Dimensions
Living Room
25 × 16
Main Level
Kitchen
17 × 15
Main Level
Master Bedroom
15 × 14
Main Level
2nd Bedroom
16 × 14
Upper Level
3rd Bedroom
15 × 14
Upper Level
4th Bedroom
15 × 14
Upper Level
Bathroom Locations
Full Baths
1 Main, 1 Upper
External Features
Construction
Site-Built Home
Exterior
Aluminum
Lot Size
5,680 sq ft
Acreage
0.13 Acres
Lot Dimensions
40X142
Parking
Yes
Sewer
City
Water
City
Fence
Wood
Location
Area
Allen County
Location
City/Town/Suburb
County
Allen
Subdivision
L M Jones
Township
Wayne
City
Fort Wayne
State
IN
Zip
46805
Schools
School District
Fort Wayne Community
Elementary
Forest Park
Middle School
Lakeside
High School
North Side
Financial
Financing Terms
Cash, Conventional, FHA, VA
Assoc. Dues
$0.00 Not Applicable
| MLS # | 202635938 |
|---|---|
| Date Listed | 2026-09-01 |
| Status | Cont-AccptngBackupOffers |
| Property Type | Residential |
| Property SubType | Site-Built Home |
| Finished Square Feet | 1892 sqft |
| Total Square Feet | 2796 sqft |
| New Construction | No |
| Style | Two Story |
| Type | Site-Built Home |
| Basement | Yes |
| Bedrooms | 4 |
| Bathrooms | 2 |
| Annual Taxes | $3,605.00 |
| Year Taxes Payable | 2022 |
| Year Built | 1940 |
| Days on Market | 17 |
| Cooling | Central Air |
|---|---|
| Heating | Gas, Forced Air |
| Garage | Detached |
| Main Level Laundry | Yes |
| Living Room | 25 × 16 | Main Level |
| Kitchen | 17 × 15 | Main Level |
| Master Bedroom | 15 × 14 | Main Level |
| 2nd Bedroom | 16 × 14 | Upper Level |
| 3rd Bedroom | 15 × 14 | Upper Level |
| 4th Bedroom | 15 × 14 | Upper Level |
| Full Baths | 1 Main, 1 Upper |
| Construction | Site-Built Home |
|---|---|
| Exterior | Aluminum |
| Lot Size | 5,680 sq ft |
| Acreage | 0.13 Acres |
| Lot Dimensions | 40X142 |
| Parking | Yes |
| Sewer | City |
| Water | City |
| Fence | Wood |
| Area | Allen County |
|---|---|
| Location | City/Town/Suburb |
| County | Allen |
| Subdivision | L M Jones |
| Township | Wayne |
| City | Fort Wayne |
| State | IN |
| Zip | 46805 |
| School District | Fort Wayne Community |
|---|---|
| Elementary | Forest Park |
| Middle School | Lakeside |
| High School | North Side |
| Financing Terms | Cash, Conventional, FHA, VA |
|---|---|
| Assoc. Dues | $0.00 Not Applicable |
MLS# 202635938
IDX information provided by the Indiana Regional MLS.
IDX information is provided exclusively for consumers’ personal, non-commercial use and may not be used for any purpose other than to identify prospective properties consumers may be interested in purchasing. Data is deemed reliable but is not guaranteed accurate by the MLS.
Listing Provided Courtesy of Jackie Clark
Coldwell Banker Real Estate Gr
Cell: 260-450-5545
Listing updated September 7, 2026 at 9:15 am
Last checked 7 minutes ago
Learn More About 625 Riverside Avenue