$329,500
10524 Brandywine Drive
Sat, Sep 19, 12:00pm – 2:00pm
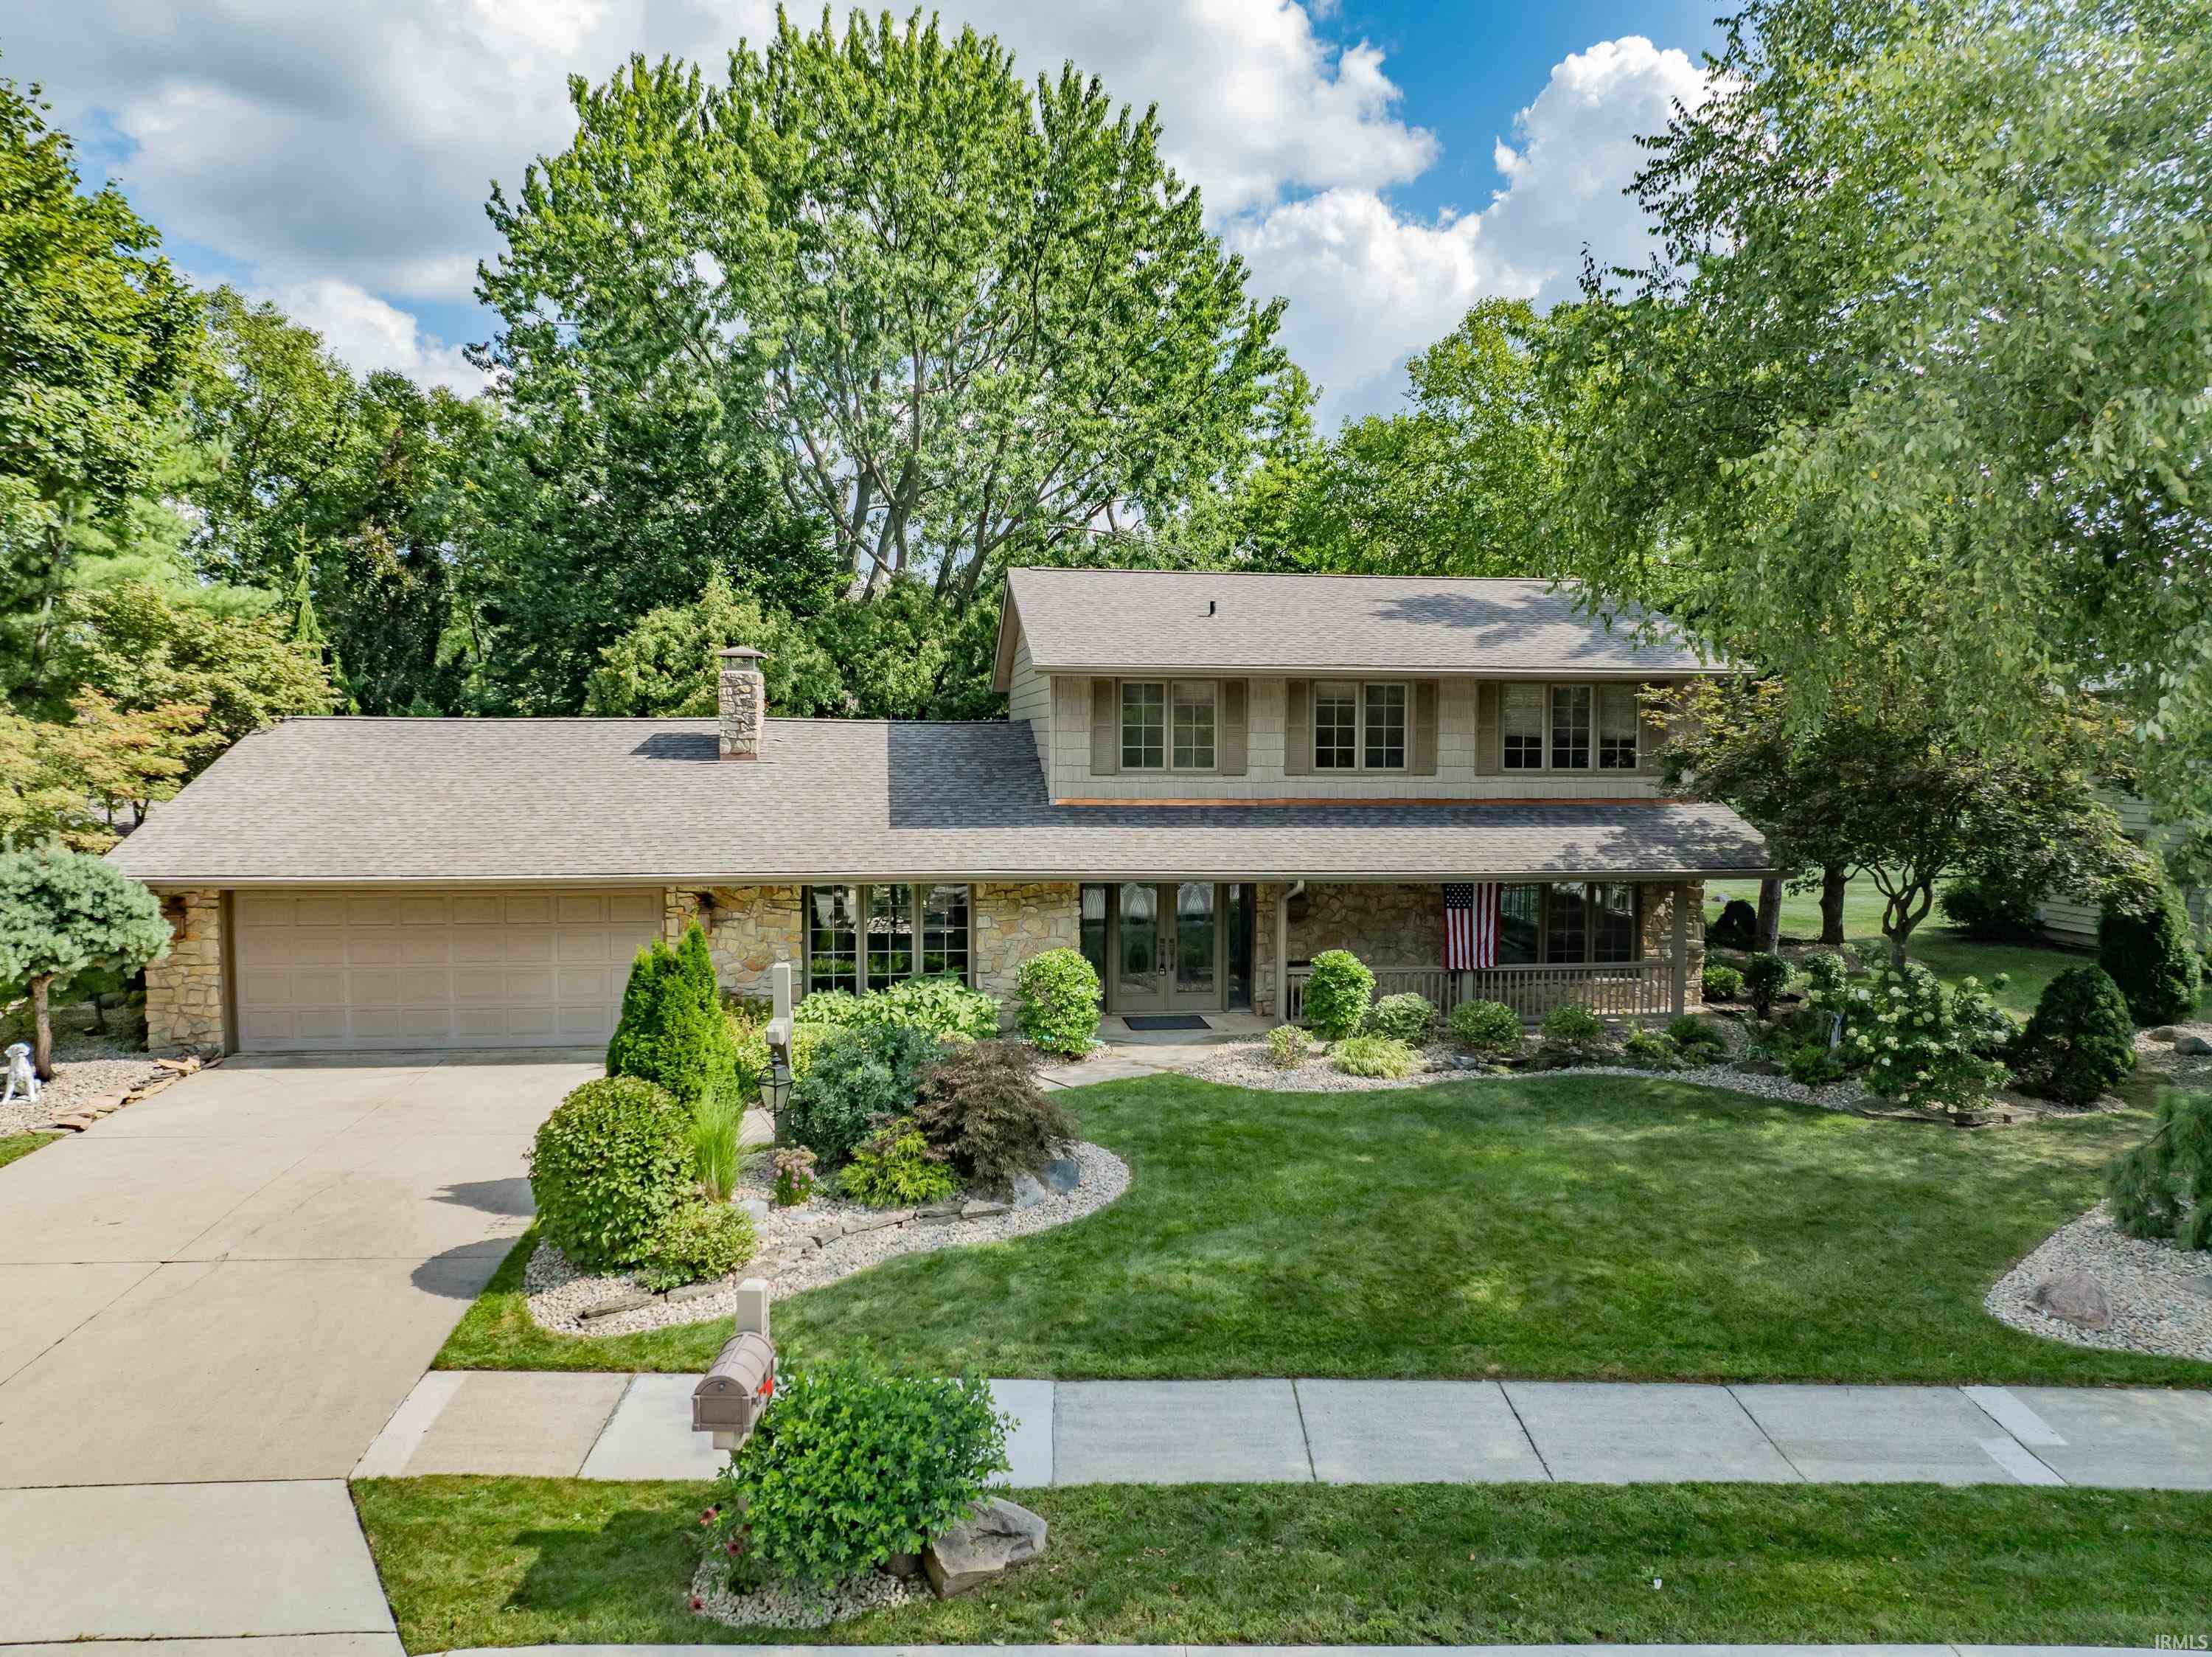
Located in one of Fort Wayne’s most sought-after neighborhoods, this 3-bedroom, 2.5-bath home in Pine Valley offers a spacious floor plan and a truly one-of-a-kind, beautifully landscaped backyard. Step inside to a welcoming foyer flanked by two generous living spaces—a large family room to one side and an inviting living room featuring a stone fireplace and cathedral ceilings to the other. The main level offers plenty of flexibility for everyday living and entertaining, with a formal dining room, an eat-in kitchen overlooking the backyard, and a wet bar. You’ll also appreciate the oversized, tiled 2-car garage with a dedicated workshop area. *Now offering a $4500 concession towards carpet replacement. * Upstairs, you’ll find three generously sized bedrooms and two full baths, including connected en-suite arrangements. The spacious primary bedroom features a large walk-in closet and direct access to an oversized balcony overlooking the backyard. Outside is where this home truly sets itself apart. The beautifully landscaped backyard feels like a private retreat, with a large, covered stone patio, fire pit, and stone-lined walkways winding through the property. Whether you’re entertaining friends, relaxing by the fire, or simply enjoying the scenery from the balcony, this unique Pine Valley home offers an outdoor space that’s hard to find.
From Dupont turn left onto Brandywine Drive, the house is on the right.
1st Bdrm En Suite, Attic Pull Down Stairs, Balcony, Deck Covered, Landscaped, Porch Covered, Wet Bar, Tub/Shower Combination
Sale IncludesDishwasher, Microwave, Refrigerator, Washer, Dryer-Electric, Range-Electric, Water Heater Gas
Map to 10524 Brandywine Drive, Fort Wayne, IN 46845
MLS #
202635855
Date Listed
2026-08-31
Status
Active
Property Type
Residential
Property SubType
Site-Built Home
Square Feet
2248 sqft
New Construction
No
Style
Two Story
Type
Site-Built Home
Bedrooms
3
Bathrooms
3
(2 Full, 1 Half)
Annual Taxes
$2,742.44
Year Taxes Payable
2026
Year Built
1970
Days on Market
18
Additional
Cooling
Central Air
Heating
Baseboard, Hot Water
Garage
Attached
Main Level Laundry
Yes
Outbuilding
Garden Shed
Room Dimensions
Living Room
23 × 13
Main Level
Dining Room
12 × 14
Main Level
Family Room
31 × 14
Main Level
Kitchen
17 × 14
Main Level
Master Bedroom
11 × 17
Upper Level
2nd Bedroom
12 × 12
Upper Level
3rd Bedroom
12 × 10
Upper Level
Bathroom Locations
Full Baths
2 Upper
Half Baths
1 Main
External Features
Construction
Site-Built Home
Exterior
Stone,Wood
Lot Size
15,400 sq ft
Acreage
0.35 Acres
Lot Dimensions
110X140
Out Buildings
Garden Shed
Sewer
City
Water
City
Fence
None
Location
Area
Allen County
County
Allen
Subdivision
Pine Valley Country Club
Township
Perry
City
Fort Wayne
State
IN
Zip
46845
Schools
School District
Northwest Allen County
Elementary
Perry Hill
Middle School
Maple Creek
High School
Carroll
Financial
Financing Terms
Cash, Conventional, FHA, VA
Assoc. Dues
$0.00 Not Applicable
Assoc. Restrictions
Yes
| MLS # | 202635855 |
|---|---|
| Date Listed | 2026-08-31 |
| Status | Active |
| Property Type | Residential |
| Property SubType | Site-Built Home |
| Square Feet | 2248 sqft |
| New Construction | No |
| Style | Two Story |
| Type | Site-Built Home |
| Bedrooms | 3 |
| Bathrooms | 3 (2 Full, 1 Half) |
| Annual Taxes | $2,742.44 |
| Year Taxes Payable | 2026 |
| Year Built | 1970 |
| Days on Market | 18 |
| Cooling | Central Air |
|---|---|
| Heating | Baseboard, Hot Water |
| Garage | Attached |
| Main Level Laundry | Yes |
| Outbuilding | Garden Shed |
| Living Room | 23 × 13 | Main Level |
| Dining Room | 12 × 14 | Main Level |
| Family Room | 31 × 14 | Main Level |
| Kitchen | 17 × 14 | Main Level |
| Master Bedroom | 11 × 17 | Upper Level |
| 2nd Bedroom | 12 × 12 | Upper Level |
| 3rd Bedroom | 12 × 10 | Upper Level |
| Full Baths | 2 Upper |
| Half Baths | 1 Main |
| Construction | Site-Built Home |
|---|---|
| Exterior | Stone,Wood |
| Lot Size | 15,400 sq ft |
| Acreage | 0.35 Acres |
| Lot Dimensions | 110X140 |
| Out Buildings | Garden Shed |
| Sewer | City |
| Water | City |
| Fence | None |
| Area | Allen County |
|---|---|
| County | Allen |
| Subdivision | Pine Valley Country Club |
| Township | Perry |
| City | Fort Wayne |
| State | IN |
| Zip | 46845 |
| School District | Northwest Allen County |
|---|---|
| Elementary | Perry Hill |
| Middle School | Maple Creek |
| High School | Carroll |
| Financing Terms | Cash, Conventional, FHA, VA |
|---|---|
| Assoc. Dues | $0.00 Not Applicable |
| Assoc. Restrictions | Yes |
MLS# 202635855
IDX information provided by the Indiana Regional MLS.
IDX information is provided exclusively for consumers’ personal, non-commercial use and may not be used for any purpose other than to identify prospective properties consumers may be interested in purchasing. Data is deemed reliable but is not guaranteed accurate by the MLS.
Listing Provided Courtesy of Wade Griffin
North Eastern Group Realty
Cell: 260-615-4281
Listing updated September 16, 2026 at 4:00 pm
Last checked 5 minutes ago
Learn More About 10524 Brandywine Drive