$334,900
2438 Tigers Trail
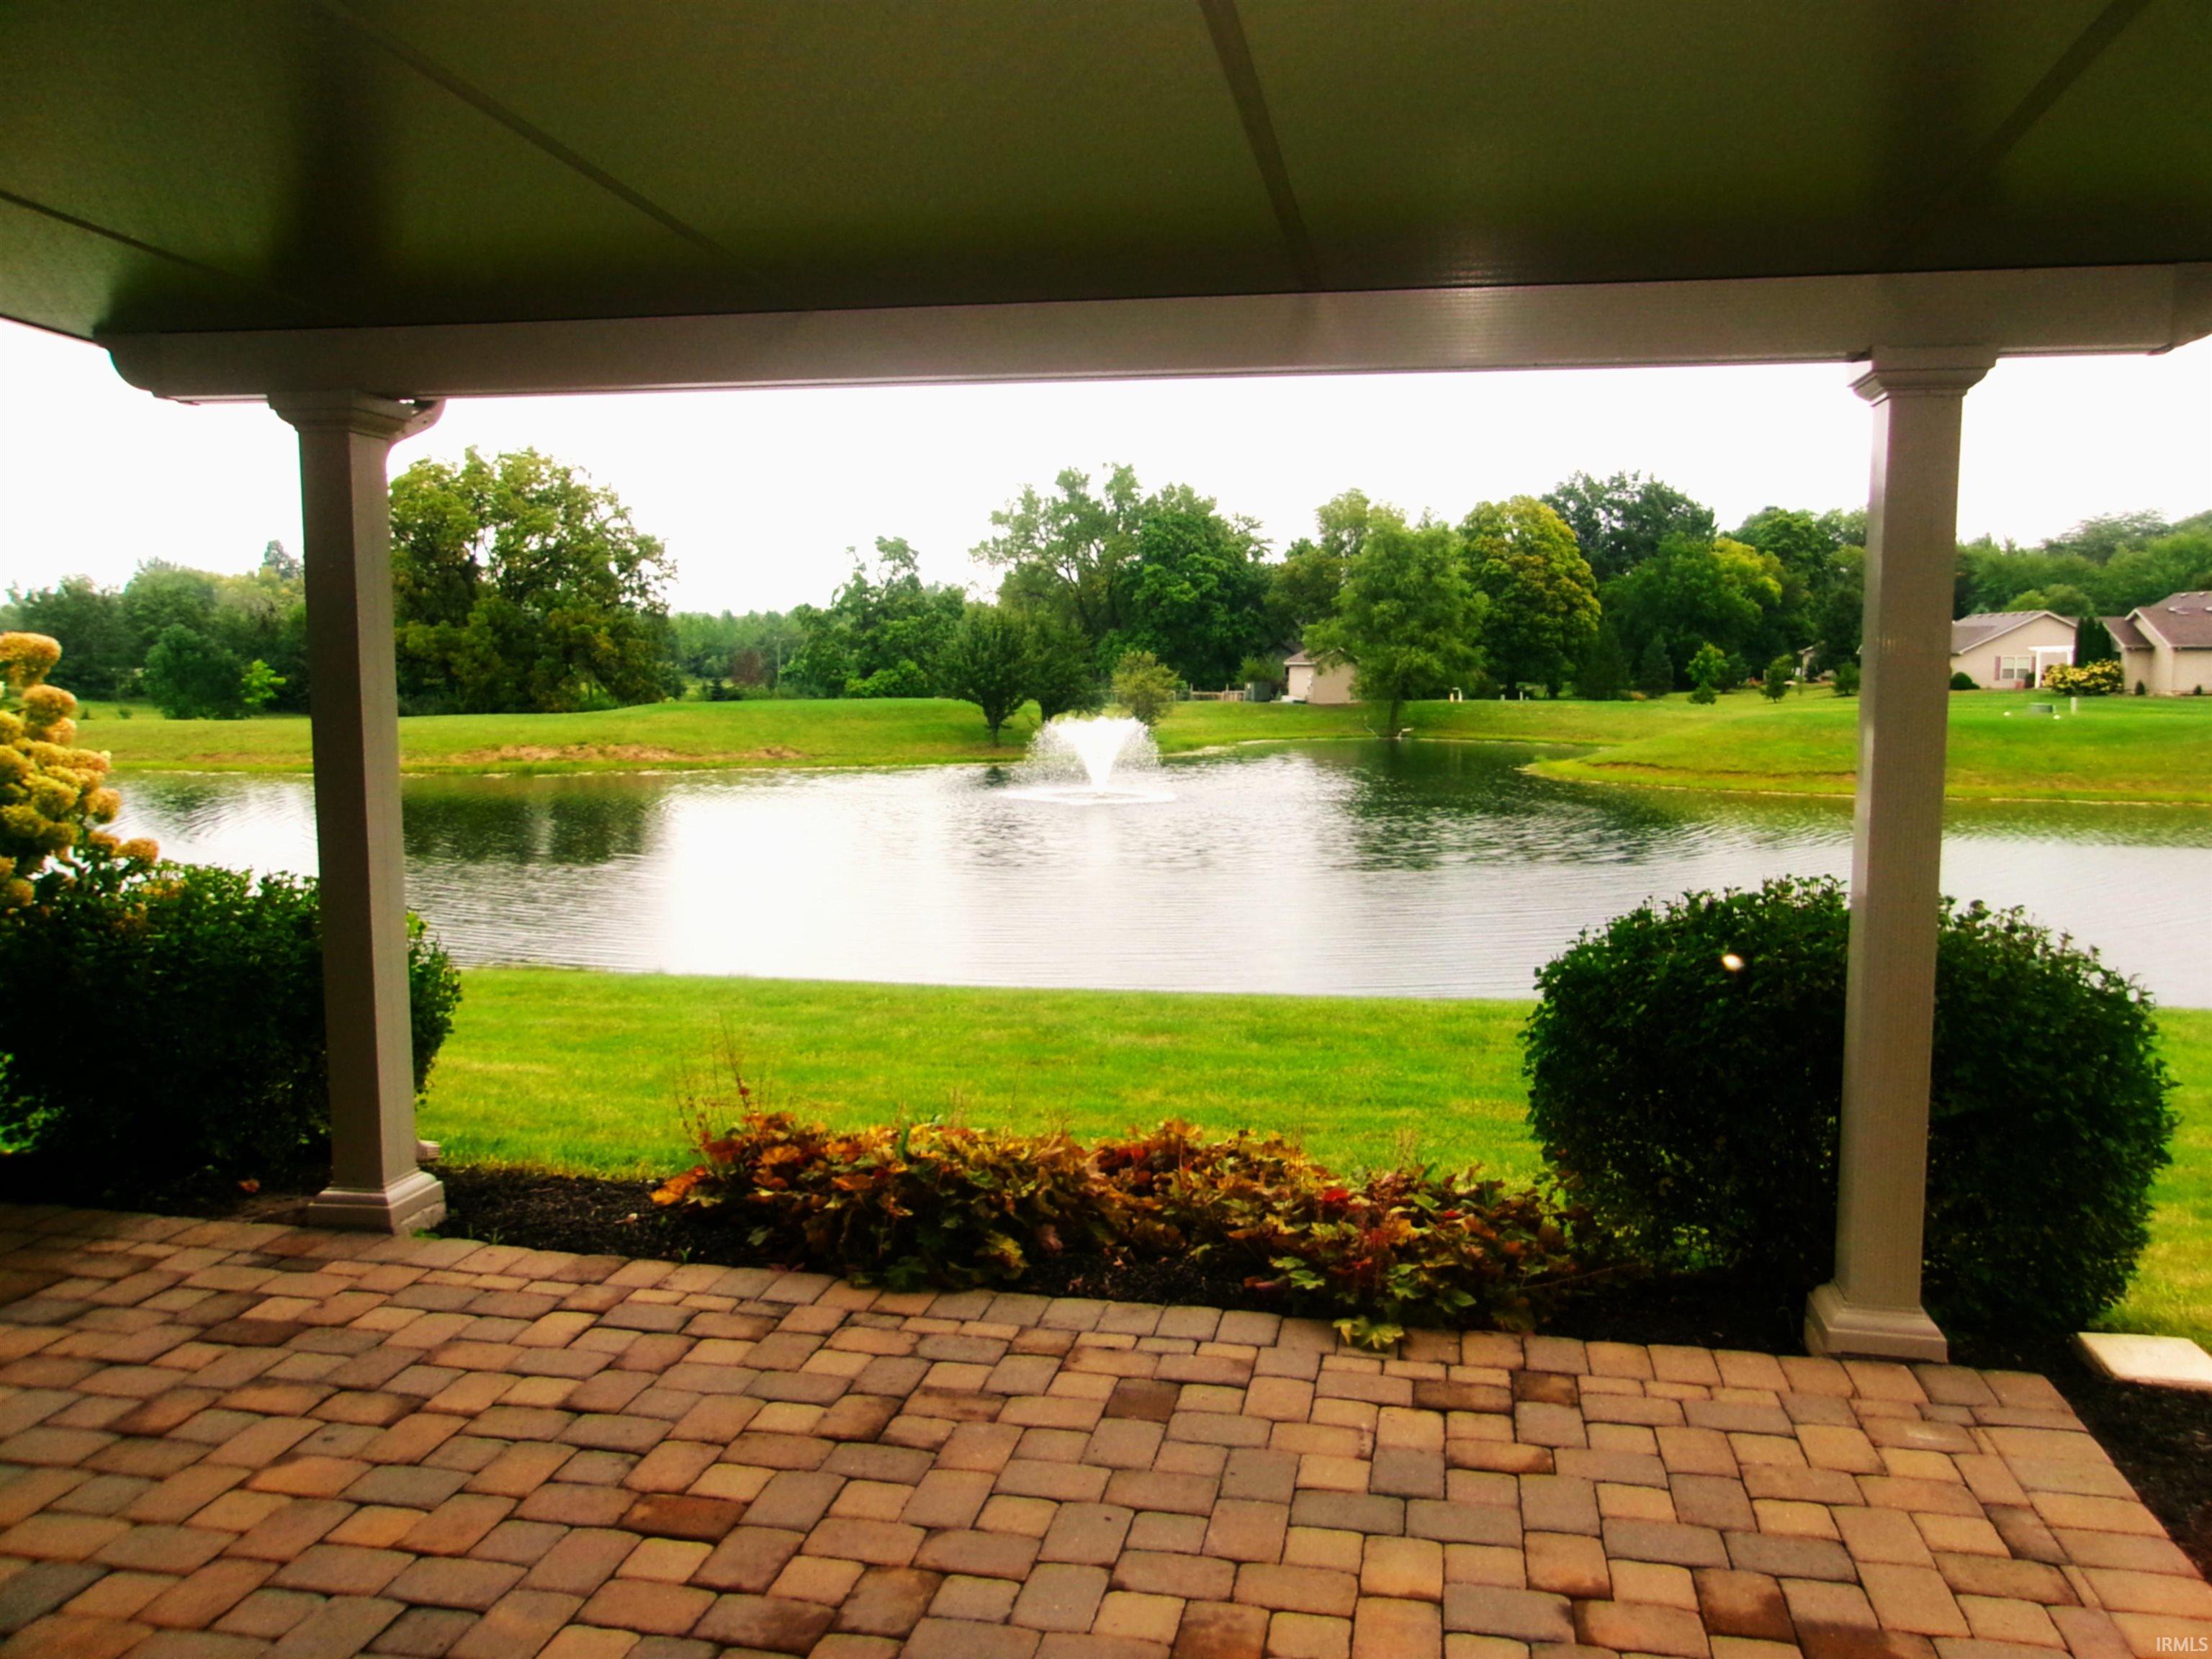
Beautiful home overlooking the pond and hole 7. Relax and sit back and watch the golfers from a distant try to navigate the par 3 hole. Home features 3 bedrooms-den-2 full baths and a very oversized 2 car garage. (648 sq ft) (should be able to accommodate golf cart and 2 vehicles) Kitchen features granite counter tops, island, and a pantry. All this located in the cross-creek golf community.
Hwy 27N turn west on Winchester at El Camino restaurant, proceed about a 1 mile to Tigers trail turn left. Home is on the right about 2 blocks.
Attic Pull Down Stairs, Attic Storage, Ceiling-9+, Ceiling Fan(s), Closet(s) Walk-in, Countertops-Solid Surf, Disposal, Dryer Hook Up Gas/Elec, Eat-In Kitchen, Garage Door Opener, Open Floor Plan, Pantry-Walk In, Patio Covered, Range/Oven Hk Up Gas/Elec, Split Br Floor Plan, Stand Up Shower, Tub and Separate Shower, Tub/Shower Combination, Main Level Bedroom Suite, Main Floor Laundry, Washer Hook-Up, Custom Cabinetry
Sale IncludesDishwasher, Microwave, Refrigerator, Window Treatments, Oven-Electric, Range-Electric, Water Heater Electric, Window Treatment-Blinds
Map to 2438 Tigers Trail, Decatur, IN 46733
MLS #
202635850
Date Listed
2026-08-31
Status
Cont-3rd Party Approval
Property Type
Residential
Property SubType
Site-Built Home
Square Feet
1879 sqft
New Construction
No
Style
One Story
Type
Site-Built Home
Bedrooms
3
Bathrooms
2
Annual Taxes
$2,415.50
Year Taxes Payable
2026
Year Built
2014
Virtual Tour
propertypanorama.com »
Days on Market
18
Additional
Design
Ranch
Cooling
Central Air
Heating
Gas, Conventional
Garage
Attached
Main Level Laundry
Yes
Room Dimensions
Living Room
18 × 16
Main Level
Dining Room
12 × 12
Main Level
Kitchen
14 × 12
Main Level
Den
13 × 13
Main Level
Master Bedroom
15 × 14
Main Level
2nd Bedroom
13 × 12
Main Level
3rd Bedroom
11 × 12
Main Level
Bathroom Locations
Full Baths
2 Main
External Features
Construction
Site-Built Home
Exterior
Vinyl,Masonry
Lot Size
9,583 sq ft
Acreage
0.22 Acres
Lot Dimensions
80 x 120
Parking
Yes
Sewer
City
Water
City
Fence
None
Location
Area
Adams County
Location
City/Town/Suburb
County
Adams
Subdivision
Cross Creek
Township
Root
City
Decatur
State
IN
Zip
46733
Schools
School District
North Adams Community
Elementary
Bellmont
Middle School
Bellmont
High School
Bellmont
Financial
Financing Terms
Cash, Conventional, FHA, USDA, VA
Assoc. Dues
$120.00 Annually
| MLS # | 202635850 |
|---|---|
| Date Listed | 2026-08-31 |
| Status | Cont-3rd Party Approval |
| Property Type | Residential |
| Property SubType | Site-Built Home |
| Square Feet | 1879 sqft |
| New Construction | No |
| Style | One Story |
| Type | Site-Built Home |
| Bedrooms | 3 |
| Bathrooms | 2 |
| Annual Taxes | $2,415.50 |
| Year Taxes Payable | 2026 |
| Year Built | 2014 |
| Virtual Tour | propertypanorama.com » |
| Days on Market | 18 |
| Design | Ranch |
|---|---|
| Cooling | Central Air |
| Heating | Gas, Conventional |
| Garage | Attached |
| Main Level Laundry | Yes |
| Living Room | 18 × 16 | Main Level |
| Dining Room | 12 × 12 | Main Level |
| Kitchen | 14 × 12 | Main Level |
| Den | 13 × 13 | Main Level |
| Master Bedroom | 15 × 14 | Main Level |
| 2nd Bedroom | 13 × 12 | Main Level |
| 3rd Bedroom | 11 × 12 | Main Level |
| Full Baths | 2 Main |
| Construction | Site-Built Home |
|---|---|
| Exterior | Vinyl,Masonry |
| Lot Size | 9,583 sq ft |
| Acreage | 0.22 Acres |
| Lot Dimensions | 80 x 120 |
| Parking | Yes |
| Sewer | City |
| Water | City |
| Fence | None |
| Area | Adams County |
|---|---|
| Location | City/Town/Suburb |
| County | Adams |
| Subdivision | Cross Creek |
| Township | Root |
| City | Decatur |
| State | IN |
| Zip | 46733 |
| School District | North Adams Community |
|---|---|
| Elementary | Bellmont |
| Middle School | Bellmont |
| High School | Bellmont |
| Financing Terms | Cash, Conventional, FHA, USDA, VA |
|---|---|
| Assoc. Dues | $120.00 Annually |
MLS# 202635850
IDX information provided by the Indiana Regional MLS.
IDX information is provided exclusively for consumers’ personal, non-commercial use and may not be used for any purpose other than to identify prospective properties consumers may be interested in purchasing. Data is deemed reliable but is not guaranteed accurate by the MLS.
Listing Provided Courtesy of Bradley Logan
1st Class Hoosier Realty
Cell: 260-223-9115
Listing updated September 4, 2026 at 7:30 am
Last checked 7 minutes ago
Learn More About 2438 Tigers Trail