$244,969
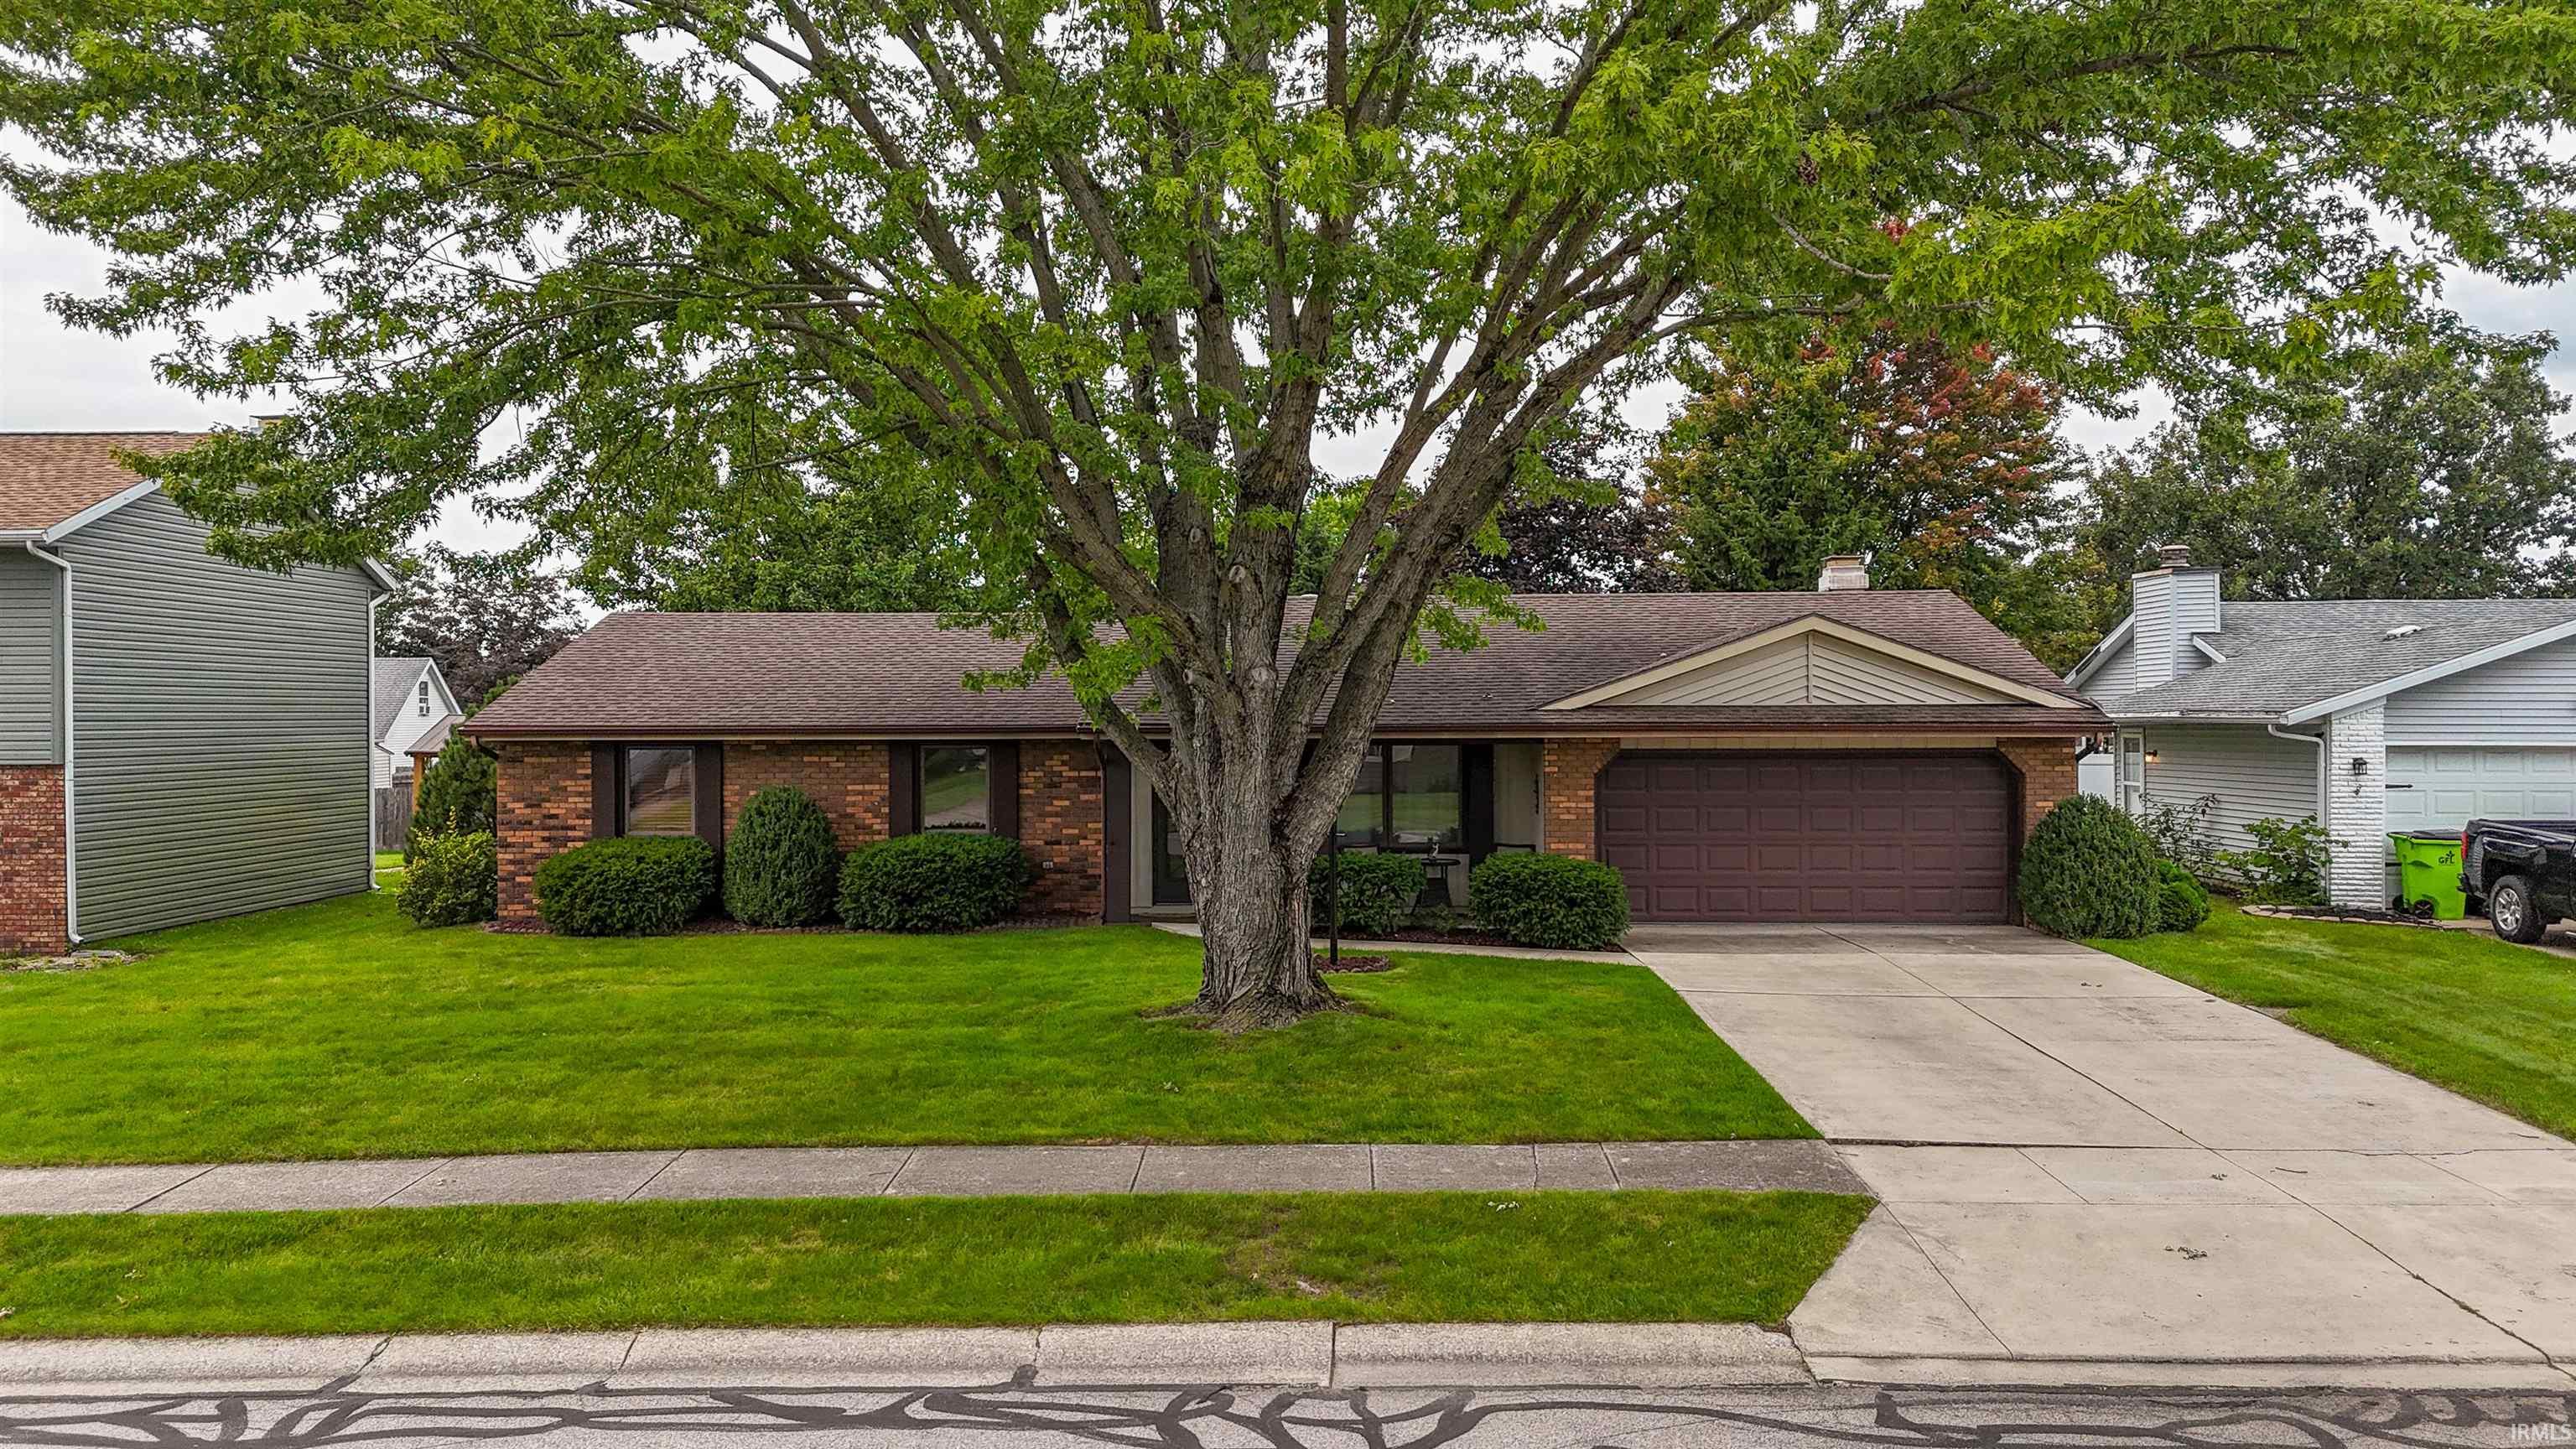
1550 Canterbury Court
Welcome to 1550 Canterbury Court! This well-maintained 3-bedroom, 2-bath ranch offers comfortable one-level living in a great location on a quiet street. The home features multiple living spaces, providing plenty of room to relax, entertain, or create a flexible space to fit your needs. Enjoy the bright and inviting sunroom, perfect for morning coffee or unwinding at the end of the day. An attached 2-car garage adds convenience and additional storage. With a functional layout, generous living areas, and a peaceful setting, this home offers a great combination of comfort, space, and location. Don’t miss your opportunity to make 1550 Canterbury Court your new home!
MacGahan Street to Canterbury Court. North to property.
Attic Storage, Breakfast Bar, Built-In Bookcase, Cable Ready, Ceiling-Cathedral, Ceiling Fan(s), Countertops-Laminate, Disposal, Dryer Hook Up Electric, Foyer Entry, Garage Door Opener, Landscaped, Patio Open, Porch Covered, Range/Oven Hook Up Elec, Stand Up Shower, Tub/Shower Combination, Main Level Bedroom Suite, Great Room, Main Floor Laundry, Custom Cabinetry
Sale IncludesDishwasher, Microwave, Window Treatments, Oven-Electric, Range-Electric, Water Heater Electric
Map to 1550 Canterbury Court, Huntington, IN 46750
MLS #
202635834
Date Listed
2026-08-31
Status
Cont-AccptngBackupOffers
Property Type
Residential
Property SubType
Site-Built Home
Square Feet
1396 sqft
New Construction
No
Style
One Story
Type
Site-Built Home
Bedrooms
3
Bathrooms
2
Annual Taxes
$1,471.00
Year Taxes Payable
2026
Year Built
1978
Virtual Tour
propertypanorama.com »
Days on Market
18
Additional
Design
Ranch
Cooling
Central Air
Heating
Gas, Forced Air
Garage
Attached
Main Level Laundry
Yes
Outbuilding
Shed
Room Dimensions
Living Room
12 × 15
Main Level
Family Room
20 × 12
Main Level
Kitchen
14 × 16
Main Level
Master Bedroom
12 × 15
Main Level
2nd Bedroom
12 × 12
Main Level
3rd Bedroom
12 × 11
Main Level
Recreation Room
10 × 12
Main Level
Bathroom Locations
Full Baths
2 Main
External Features
Construction
Site-Built Home
Exterior
Brick,Cedar,Vinyl
Lot Size
9,148 sq ft
Acreage
0.21 Acres
Lot Dimensions
75 x 120
Out Buildings
Shed
Sewer
City
Water
City
Fence
None
Location
Area
Huntington County
Location
City/Town/Suburb
County
Huntington
Subdivision
Northway Manor
Township
Huntington
City
Huntington
State
IN
Zip
46750
Schools
School District
Huntington County Community
Elementary
Flint Springs
Middle School
Crestview
High School
Huntington North
Financial
Financing Terms
Cash, Conventional, FHA, USDA
Assoc. Dues
$0.00 Not Applicable
| MLS # | 202635834 |
|---|---|
| Date Listed | 2026-08-31 |
| Status | Cont-AccptngBackupOffers |
| Property Type | Residential |
| Property SubType | Site-Built Home |
| Square Feet | 1396 sqft |
| New Construction | No |
| Style | One Story |
| Type | Site-Built Home |
| Bedrooms | 3 |
| Bathrooms | 2 |
| Annual Taxes | $1,471.00 |
| Year Taxes Payable | 2026 |
| Year Built | 1978 |
| Virtual Tour | propertypanorama.com » |
| Days on Market | 18 |
| Design | Ranch |
|---|---|
| Cooling | Central Air |
| Heating | Gas, Forced Air |
| Garage | Attached |
| Main Level Laundry | Yes |
| Outbuilding | Shed |
| Living Room | 12 × 15 | Main Level |
| Family Room | 20 × 12 | Main Level |
| Kitchen | 14 × 16 | Main Level |
| Master Bedroom | 12 × 15 | Main Level |
| 2nd Bedroom | 12 × 12 | Main Level |
| 3rd Bedroom | 12 × 11 | Main Level |
| Recreation Room | 10 × 12 | Main Level |
| Full Baths | 2 Main |
| Construction | Site-Built Home |
|---|---|
| Exterior | Brick,Cedar,Vinyl |
| Lot Size | 9,148 sq ft |
| Acreage | 0.21 Acres |
| Lot Dimensions | 75 x 120 |
| Out Buildings | Shed |
| Sewer | City |
| Water | City |
| Fence | None |
| Area | Huntington County |
|---|---|
| Location | City/Town/Suburb |
| County | Huntington |
| Subdivision | Northway Manor |
| Township | Huntington |
| City | Huntington |
| State | IN |
| Zip | 46750 |
| School District | Huntington County Community |
|---|---|
| Elementary | Flint Springs |
| Middle School | Crestview |
| High School | Huntington North |
| Financing Terms | Cash, Conventional, FHA, USDA |
|---|---|
| Assoc. Dues | $0.00 Not Applicable |
MLS# 202635834
IDX information provided by the Indiana Regional MLS.
IDX information is provided exclusively for consumers’ personal, non-commercial use and may not be used for any purpose other than to identify prospective properties consumers may be interested in purchasing. Data is deemed reliable but is not guaranteed accurate by the MLS.
Listing Provided Courtesy of Joel Buzzard
Hoosier Real Estate Group
Off: 260-356-5505
Listing updated September 3, 2026 at 7:30 am
Last checked 8 minutes ago
Learn More About 1550 Canterbury Court