$299,900
1529 Faulkner Court
Sun, Sep 20, 2:30pm – 4:30pm
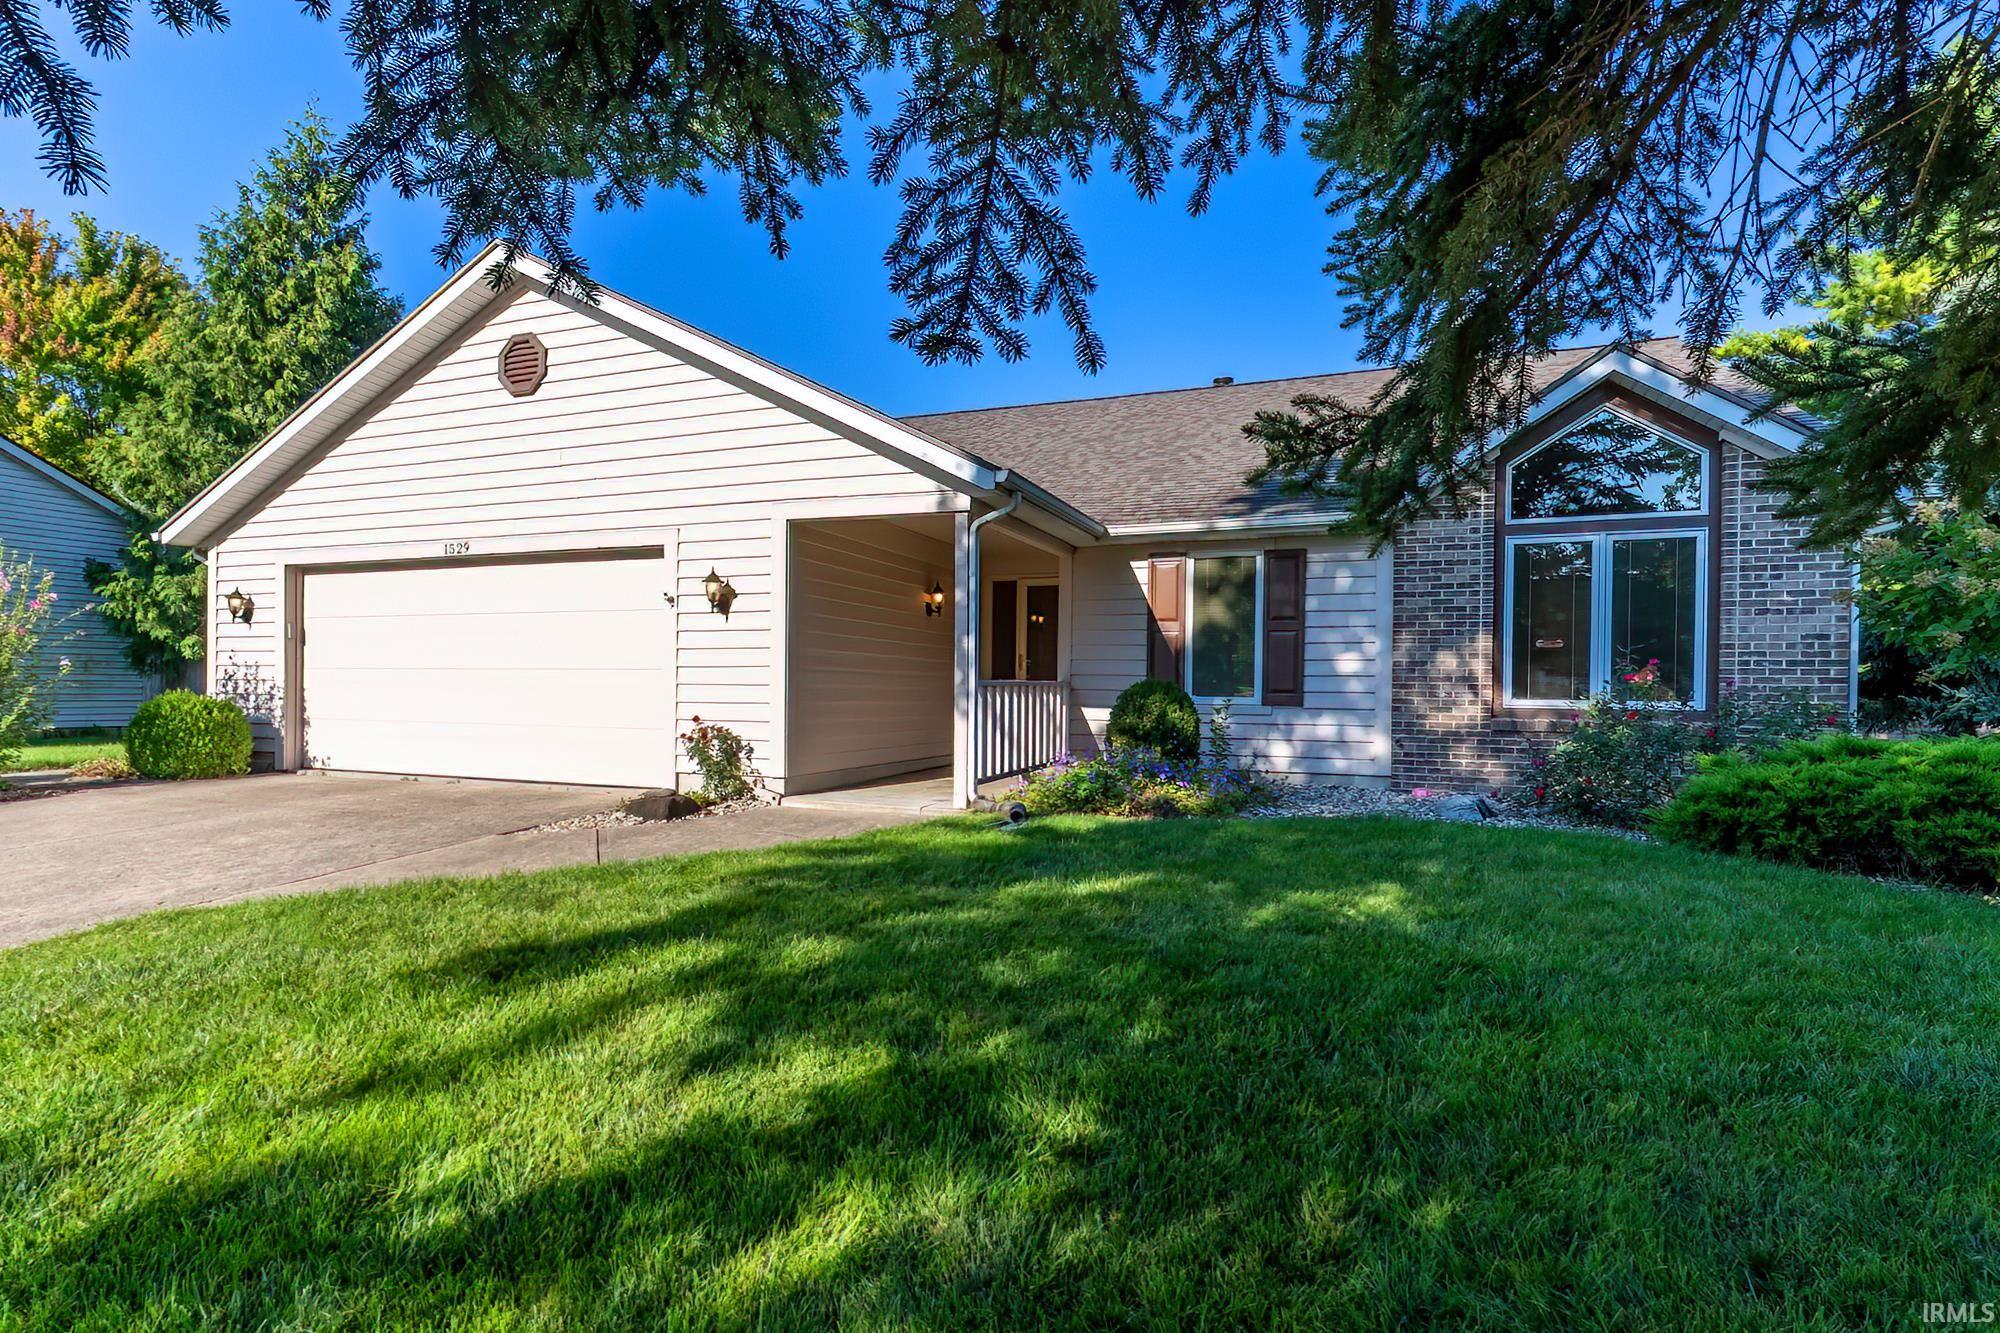
*Price Improvement, Open Sunday the 20th from 2:30-4:30* Offering 2,439 square feet of thoughtfully designed living space, this home combines generous room sizes, a versatile floor plan, and a wonderfully established setting. Welcome home to this beautifully maintained and spacious 4-bedroom, 3-full-bath home, ideally situated on a peaceful cul-de-sac lot. The main level features three bedrooms and two full baths, while the impressive upper loft offers a fourth bedroom and full bath, providing added privacy and flexibility for guests, a home office, hobbies, or additional living space. The open living area is warm and inviting, featuring a cozy brick fireplace and views of the loft above. The kitchen is both stylish and functional, with quartz countertops, oak cabinetry, hardwood flooring, and a walk-in pantry. A spacious 12' x 15' three-season room provides an ideal spot to relax or entertain while enjoying peaceful views of the mature landscaping and beautiful blue spruce. The primary suite offers a large walk-in closet and separate vanity area. An oversized 23' x 24' two-car garage provides exceptional storage and workspace, making it ideal for vehicles, hobbies, or a workshop. A walk-in cedar closet provides additional storage. Pride of ownership is evident throughout. The high-efficiency HVAC system and water heater are approximately three years old, the roof is less than 10 years old, and the well-maintained Pella windows feature integrated shades.
Maplecrest Rd south of State to Georgetowne Place. Left on Benham, Left on Faulkner to the end of cul d sac on the left.
Attic Pull Down Stairs, Breakfast Bar, Built-in Desk, Ceiling-9+, Ceiling-Cathedral, Ceiling Fan(s), Ceilings-Vaulted, Closet(s) Cedar, Closet(s) Walk-in, Countertops-Solid Surf, Disposal, Dryer Hook Up Electric, Eat-In Kitchen, Foyer Entry, Garage Door Opener, Landscaped, Natural Woodwork, Near Walking Trail, Open Floor Plan, Pantry-Walk In, Patio Open, Porch Florida, Range/Oven Hook Up Elec, Six Panel Doors, Skylight(s), Stand Up Shower, Tub/Shower Combination, Main Level Bedroom Suite, Great Room, Main Floor Laundry, Custom Cabinetry
Sale IncludesDishwasher, Microwave, Refrigerator, Washer, Air Purifier/Air Filter, Dryer-Electric, Freezer, Oven-Electric, Range-Electric, Water Heater Gas
Map to 1529 Faulkner Court, Fort Wayne, IN 46815
MLS #
202635783
Date Listed
2026-08-31
Status
Active
Property Type
Residential
Property SubType
Site-Built Home
Square Feet
2439 sqft
New Construction
No
Style
One and Half Story
Type
Site-Built Home
Bedrooms
4
Bathrooms
3
Annual Taxes
$3,127.00
Year Taxes Payable
2026
Year Built
1993
Days on Market
18
Additional
Design
Lofted,Ranch
Cooling
Central Air
Heating
Gas, Forced Air
Garage
Attached
Hardwood Floors
Yes
Main Level Laundry
Yes
Room Dimensions
Living Room
17 × 24
Main Level
Kitchen
17 × 12
Main Level
Breakfast Area
9 × 12
Main Level
Master Bedroom
15 × 12
Main Level
2nd Bedroom
14 × 11
Main Level
3rd Bedroom
12 × 10
Main Level
4th Bedroom
12 × 20
Upper Level
Recreation Room
9 × 17
Upper Level
Loft
12 × 13
Upper Level
Extra Room
12 × 15
Main Level
Bathroom Locations
Full Baths
2 Main, 1 Upper
External Features
Construction
Site-Built Home
Exterior
Brick,Vinyl,Wood
Lot Size
13,939 sq ft
Acreage
0.32 Acres
Lot Dimensions
36X34X159X130X151
Parking
Yes
Sewer
City
Water
City
Fence
Metal,Privacy
Location
Area
Allen County
Location
City/Town/Suburb
County
Allen
Subdivision
Georgetowne Place
Township
St Joe
City
Fort Wayne
State
IN
Zip
46815
Schools
School District
Fort Wayne Community
Elementary
Haley
Middle School
Blackhawk
High School
Snider
Financial
Financing Terms
Conventional, FHA, VA
Assoc. Dues
$265.00 Annually
Assoc. Restrictions
Yes
| MLS # | 202635783 |
|---|---|
| Date Listed | 2026-08-31 |
| Status | Active |
| Property Type | Residential |
| Property SubType | Site-Built Home |
| Square Feet | 2439 sqft |
| New Construction | No |
| Style | One and Half Story |
| Type | Site-Built Home |
| Bedrooms | 4 |
| Bathrooms | 3 |
| Annual Taxes | $3,127.00 |
| Year Taxes Payable | 2026 |
| Year Built | 1993 |
| Days on Market | 18 |
| Design | Lofted,Ranch |
|---|---|
| Cooling | Central Air |
| Heating | Gas, Forced Air |
| Garage | Attached |
| Hardwood Floors | Yes |
| Main Level Laundry | Yes |
| Living Room | 17 × 24 | Main Level |
| Kitchen | 17 × 12 | Main Level |
| Breakfast Area | 9 × 12 | Main Level |
| Master Bedroom | 15 × 12 | Main Level |
| 2nd Bedroom | 14 × 11 | Main Level |
| 3rd Bedroom | 12 × 10 | Main Level |
| 4th Bedroom | 12 × 20 | Upper Level |
| Recreation Room | 9 × 17 | Upper Level |
| Loft | 12 × 13 | Upper Level |
| Extra Room | 12 × 15 | Main Level |
| Full Baths | 2 Main, 1 Upper |
| Construction | Site-Built Home |
|---|---|
| Exterior | Brick,Vinyl,Wood |
| Lot Size | 13,939 sq ft |
| Acreage | 0.32 Acres |
| Lot Dimensions | 36X34X159X130X151 |
| Parking | Yes |
| Sewer | City |
| Water | City |
| Fence | Metal,Privacy |
| Area | Allen County |
|---|---|
| Location | City/Town/Suburb |
| County | Allen |
| Subdivision | Georgetowne Place |
| Township | St Joe |
| City | Fort Wayne |
| State | IN |
| Zip | 46815 |
| School District | Fort Wayne Community |
|---|---|
| Elementary | Haley |
| Middle School | Blackhawk |
| High School | Snider |
| Financing Terms | Conventional, FHA, VA |
|---|---|
| Assoc. Dues | $265.00 Annually |
| Assoc. Restrictions | Yes |
MLS# 202635783
IDX information provided by the Indiana Regional MLS.
IDX information is provided exclusively for consumers’ personal, non-commercial use and may not be used for any purpose other than to identify prospective properties consumers may be interested in purchasing. Data is deemed reliable but is not guaranteed accurate by the MLS.
Listing Provided Courtesy of John Lahmeyer
Coldwell Banker Real Estate Gr
Cell: 260-437-6141
Listing updated September 17, 2026 at 10:15 am
Last checked 3 minutes ago
Learn More About 1529 Faulkner Court