$269,900
1310 Swan Street
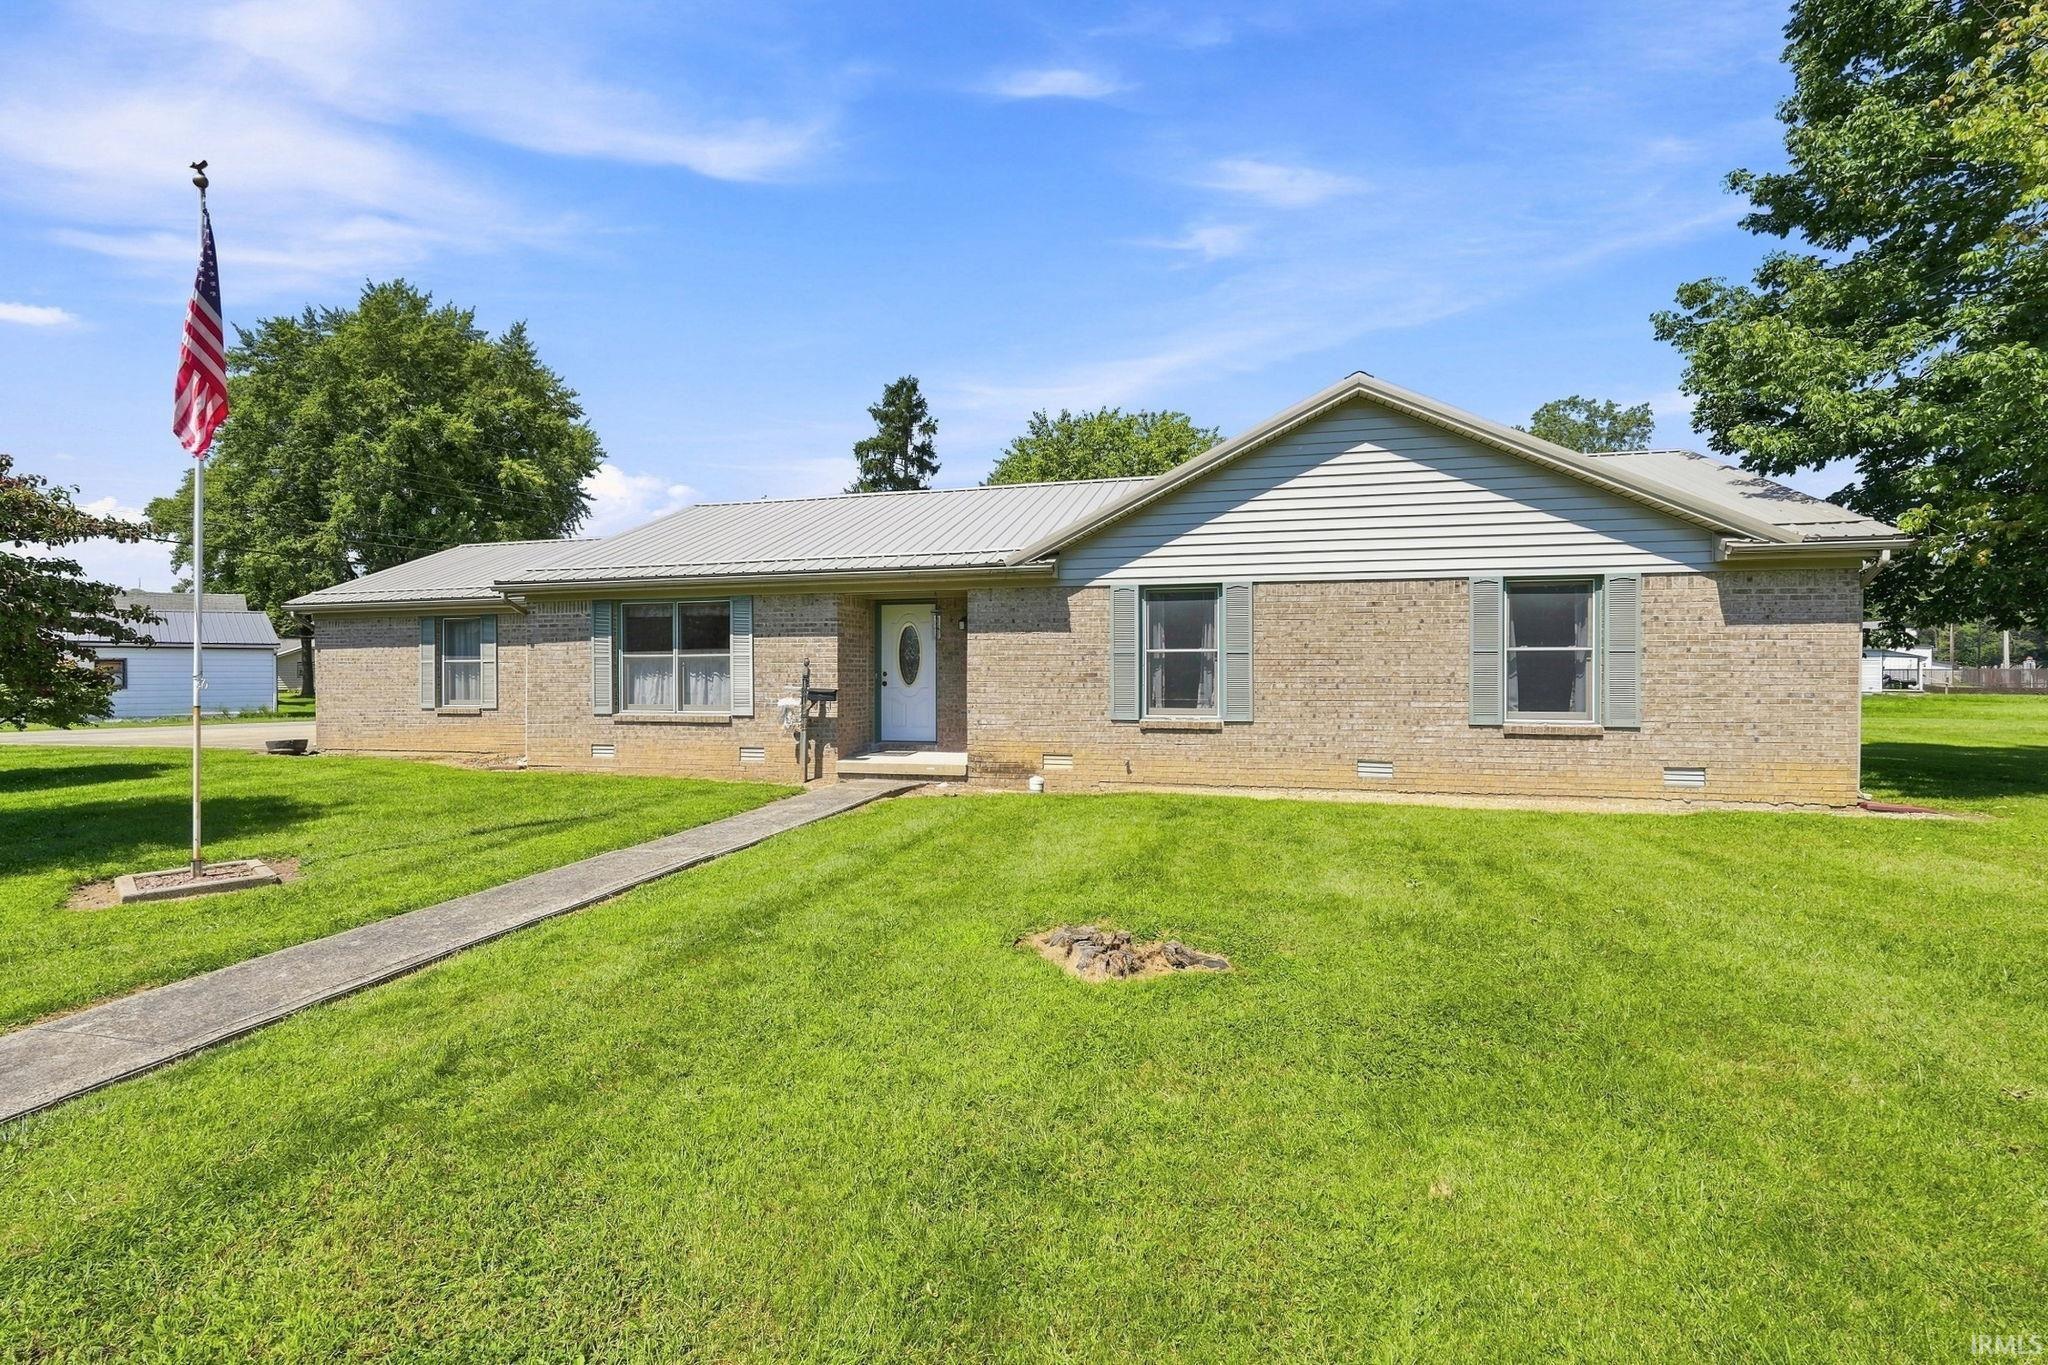
RARE FIND...4 CITY LOTS + TWO GARAGES! This exceptionally maintained ALL-BRICK, one-owner ranch offers 3 bedrooms, 2 full baths and 1,577 sq. ft. of comfortable one level living on just under ½ acre within city limits! Need garage or hobby space? You’ll love the 22’x23’ attached garage PLUS a 28’x28’ detached garage. This is Perfect for vehicles, a workshop, hobbies or extra storage. The spacious yard provides plenty of room to garden, play, entertain or simply enjoy your own outdoor space. Built in 1997 and lovingly cared for inside and out, this all-electric home reflects true pride of ownership. Range, refrigerator, washer & dryer included. Finding this much property, garage space and versatility in town isn’t easy! Look no further!!!
From the Bypass (9/24): Follow NE Past Parkview Huntington Hospital to Broadway; Turn S and follow to Old US Hwy 24 and turn R and follow to first Street on L = Swan Street where 'Home Sweet Home' is on the Right (including 4 city blocks!)
Cable Available, Closet(s) Walk-in, Dryer Hook Up Electric, Foyer Entry, Garage Door Opener, Open Floor Plan, Porch Covered, Range/Oven Hook Up Elec, Tub/Shower Combination, Main Level Bedroom Suite, Formal Dining Room, Great Room, Main Floor Laundry
Sale IncludesRefrigerator, Washer, Window Treatments, Dryer-Electric, Range-Electric, Water Heater Electric
Map to 1310 Swan Street, Huntington, IN 46750
MLS #
202635744
Date Listed
2026-08-30
Status
Active
Property Type
Residential
Property SubType
Site-Built Home
Square Feet
1577 sqft
New Construction
No
Style
One Story
Type
Site-Built Home
Bedrooms
3
Bathrooms
2
Annual Taxes
$1,180.88
Year Taxes Payable
Fall 2025 pay Fall 2026
Year Built
1997
Virtual Tour
propertypanorama.com »
Days on Market
20
Additional
Design
Ranch
Cooling
Central Air
Heating
Electric, Forced Air, Heat Pump
Garage
Attached
Main Level Laundry
Yes
Outbuilding
2nd Detached Garage
Room Dimensions
Living Room
17 × 16
Main Level
Dining Room
14 × 11
Main Level
Kitchen
12 × 12
Main Level
Master Bedroom
17 × 14
Main Level
2nd Bedroom
12 × 10
Main Level
3rd Bedroom
11 × 10
Main Level
Bathroom Locations
Full Baths
2 Main
External Features
Construction
Site-Built Home
Exterior
Brick
Lot Size
20,909 sq ft
Acreage
0.48 Acres
Lot Dimensions
40x132 (x 4)
Out Buildings
2nd Detached Garage
Sewer
City
Water
City
Fence
Privacy
Location
Area
Huntington County
Location
City/Town/Suburb
County
Huntington
Subdivision
None
Township
Huntington
City
Huntington
State
IN
Zip
46750
Schools
School District
Huntington County Community
Elementary
Lincoln
Middle School
Crestview
High School
Huntington North
Financial
Financing Terms
Cash, Conventional, FHA, USDA, VA
Assoc. Dues
$0.00 Not Applicable
| MLS # | 202635744 |
|---|---|
| Date Listed | 2026-08-30 |
| Status | Active |
| Property Type | Residential |
| Property SubType | Site-Built Home |
| Square Feet | 1577 sqft |
| New Construction | No |
| Style | One Story |
| Type | Site-Built Home |
| Bedrooms | 3 |
| Bathrooms | 2 |
| Annual Taxes | $1,180.88 |
| Year Taxes Payable | Fall 2025 pay Fall 2026 |
| Year Built | 1997 |
| Virtual Tour | propertypanorama.com » |
| Days on Market | 20 |
| Design | Ranch |
|---|---|
| Cooling | Central Air |
| Heating | Electric, Forced Air, Heat Pump |
| Garage | Attached |
| Main Level Laundry | Yes |
| Outbuilding | 2nd Detached Garage |
| Living Room | 17 × 16 | Main Level |
| Dining Room | 14 × 11 | Main Level |
| Kitchen | 12 × 12 | Main Level |
| Master Bedroom | 17 × 14 | Main Level |
| 2nd Bedroom | 12 × 10 | Main Level |
| 3rd Bedroom | 11 × 10 | Main Level |
| Full Baths | 2 Main |
| Construction | Site-Built Home |
|---|---|
| Exterior | Brick |
| Lot Size | 20,909 sq ft |
| Acreage | 0.48 Acres |
| Lot Dimensions | 40x132 (x 4) |
| Out Buildings | 2nd Detached Garage |
| Sewer | City |
| Water | City |
| Fence | Privacy |
| Area | Huntington County |
|---|---|
| Location | City/Town/Suburb |
| County | Huntington |
| Subdivision | None |
| Township | Huntington |
| City | Huntington |
| State | IN |
| Zip | 46750 |
| School District | Huntington County Community |
|---|---|
| Elementary | Lincoln |
| Middle School | Crestview |
| High School | Huntington North |
| Financing Terms | Cash, Conventional, FHA, USDA, VA |
|---|---|
| Assoc. Dues | $0.00 Not Applicable |
MLS# 202635744
IDX information provided by the Indiana Regional MLS.
IDX information is provided exclusively for consumers’ personal, non-commercial use and may not be used for any purpose other than to identify prospective properties consumers may be interested in purchasing. Data is deemed reliable but is not guaranteed accurate by the MLS.
Listing Provided Courtesy of Kimberly Haneline-Patmore
CENTURY 21 Bradley Realty, Inc
Cell: 260-519-0196
Listing updated September 2, 2026 at 9:45 am
Last checked 4 minutes ago
Learn More About 1310 Swan Street