$189,000
402 S Half Street
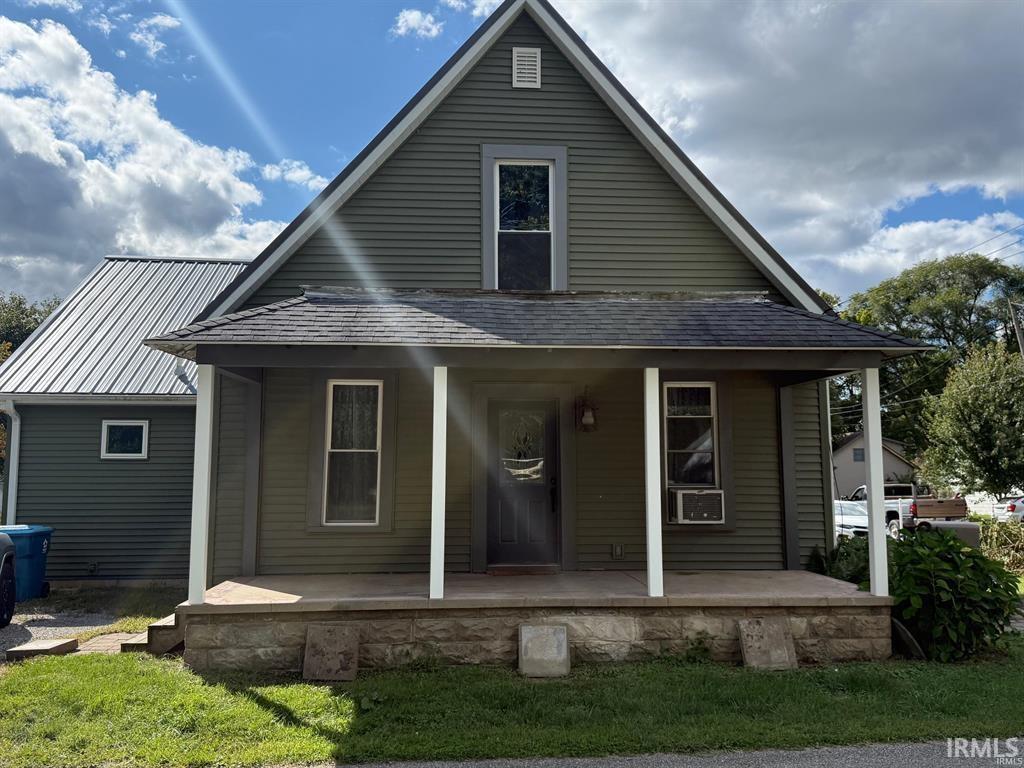
This beautiful single-family home offers an impressive 2,505 square feet of living space, making it an exceptionally spacious home for the area. Featuring 4 bedrooms and 2 full bathrooms, this property combines generous living space with extensive updates throughout. The home has undergone significant remodeling within the past 10 years, including new electrical and plumbing, 200-amp electrical service, updated insulation, and new drywall. Major exterior and mechanical updates include a 7-year-old GFA furnace and ductwork, 7-year-old roof, 7-year-old siding and trim, and windows that are approximately 11 years old (except one). The back deck is only 5 years old. The kitchen is a standout feature, with beautiful Hickory cabinetry, a stone backsplash, walk-in pantry, and breakfast bar. All kitchen appliances are included, along with the washer and dryer. A large laundry/mudroom provides excellent additional storage and everyday functionality. The fourth bedroom upstairs is currently unfinished and is being used for storage, offering an opportunity for the new owner to finish the space according to their needs. The seller is currently completing a few remaining projects. Located on a quiet dead-end street, this large and well-maintained home offers plenty of space, numerous updates, and great potential for its next owner.
West Main st to south Buffalo St., turn south on Buffalo St. to South st. turn east, home is on the corner of South St and Half St.
Microwave, Refrigerator, Cooktop-Gas, Dryer-Gas
Map to 402 S Half Street, North Manchester, IN 46962
MLS #
202635741
Date Listed
2026-08-30
Status
Active
Property Type
Residential
Property SubType
Site-Built Home
Finished Square Feet
2505 sqft
Total Square Feet
2843 sqft
New Construction
No
Style
Two Story
Type
Site-Built Home
Basement
Yes
Bedrooms
4
Bathrooms
2
Annual Taxes
$929.58
Year Taxes Payable
2024
Year Built
1900
Virtual Tour
propertypanorama.com »
Days on Market
19
Additional
Cooling
Window
Heating
Gas
Garage
Detached
Main Level Laundry
Yes
Room Dimensions
Master Bedroom
13 × 10
Main Level
2nd Bedroom
16 × 13
Upper Level
3rd Bedroom
15 × 13
Upper Level
4th Bedroom
12 × 12
Upper Level
Bathroom Locations
Full Baths
2 Main
External Features
Construction
Site-Built Home
Exterior
Vinyl
Lot Size
7,405 sq ft
Acreage
0.17 Acres
Lot Dimensions
59X127
Parking
Yes
Sewer
City
Water
City
Fence
None
Location
Area
Wabash County
County
Wabash
Subdivision
None
Township
Chester
City
North Manchester
State
IN
Zip
46962
Schools
School District
Manchester Community
Elementary
Manchester
Middle School
Manchester Jr/Sr
High School
Manchester Jr/Sr
Financial
Assoc. Dues
$0.00 Not Applicable
| MLS # | 202635741 |
|---|---|
| Date Listed | 2026-08-30 |
| Status | Active |
| Property Type | Residential |
| Property SubType | Site-Built Home |
| Finished Square Feet | 2505 sqft |
| Total Square Feet | 2843 sqft |
| New Construction | No |
| Style | Two Story |
| Type | Site-Built Home |
| Basement | Yes |
| Bedrooms | 4 |
| Bathrooms | 2 |
| Annual Taxes | $929.58 |
| Year Taxes Payable | 2024 |
| Year Built | 1900 |
| Virtual Tour | propertypanorama.com » |
| Days on Market | 19 |
| Cooling | Window |
|---|---|
| Heating | Gas |
| Garage | Detached |
| Main Level Laundry | Yes |
| Master Bedroom | 13 × 10 | Main Level |
| 2nd Bedroom | 16 × 13 | Upper Level |
| 3rd Bedroom | 15 × 13 | Upper Level |
| 4th Bedroom | 12 × 12 | Upper Level |
| Full Baths | 2 Main |
| Construction | Site-Built Home |
|---|---|
| Exterior | Vinyl |
| Lot Size | 7,405 sq ft |
| Acreage | 0.17 Acres |
| Lot Dimensions | 59X127 |
| Parking | Yes |
| Sewer | City |
| Water | City |
| Fence | None |
| Area | Wabash County |
|---|---|
| County | Wabash |
| Subdivision | None |
| Township | Chester |
| City | North Manchester |
| State | IN |
| Zip | 46962 |
| School District | Manchester Community |
|---|---|
| Elementary | Manchester |
| Middle School | Manchester Jr/Sr |
| High School | Manchester Jr/Sr |
| Assoc. Dues | $0.00 Not Applicable |
|---|
MLS# 202635741
IDX information provided by the Indiana Regional MLS.
IDX information is provided exclusively for consumers’ personal, non-commercial use and may not be used for any purpose other than to identify prospective properties consumers may be interested in purchasing. Data is deemed reliable but is not guaranteed accurate by the MLS.
Listing Provided Courtesy of Adam Vance
Keller Williams Realty Group
adamvance27@yahoo.com
Listing updated August 31, 2026 at 2:30 am
Last checked 7 minutes ago
Learn More About 402 S Half Street