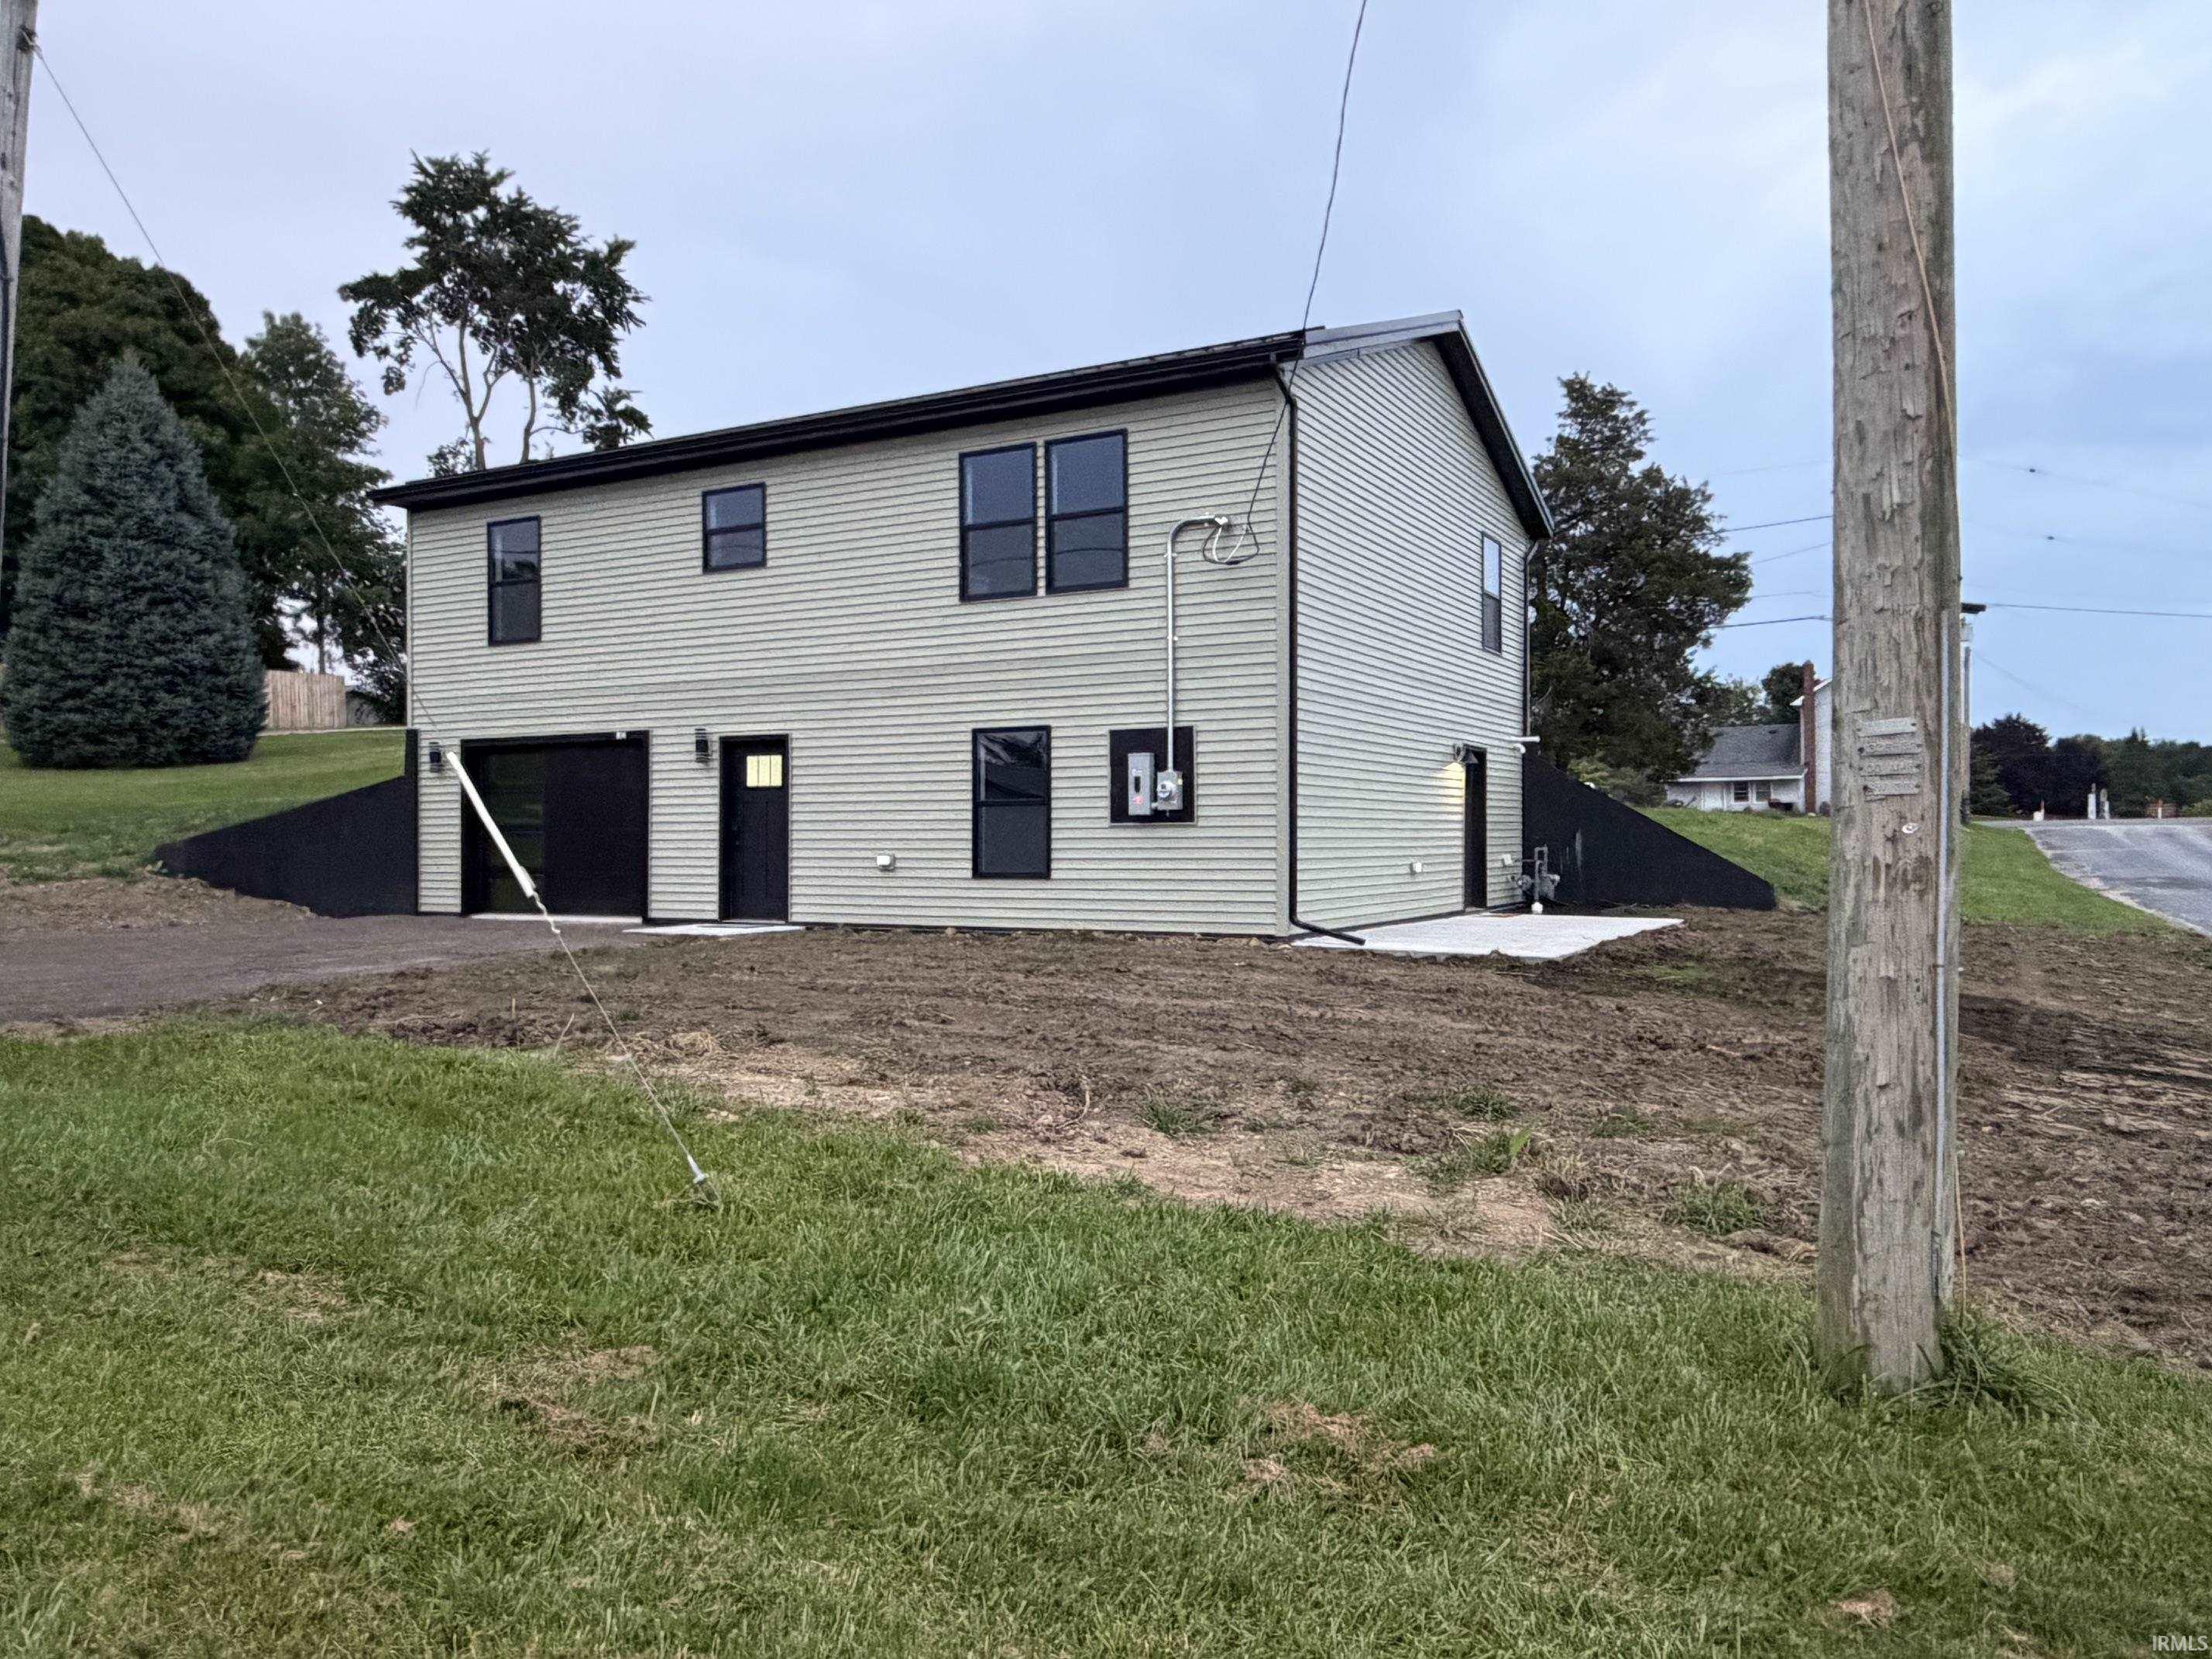
Sold for $275,000 Listed for $279,000
814 S York Street
This property is not currently for sale or for rent.
Please check out the 3D walkthrough! https://my.matterport.com/show/?m=QVpHZsAxN5s Welcome to this beautifully crafted new construction home offering modern design, quality finishes, and comfortable single-level living. Featuring 3 spacious bedrooms, 2 full bathrooms, and a large attached two-car garage, this home is designed to fit today's lifestyle. Step inside to an open-concept floor plan filled with natural light and attractive luxury vinyl plank flooring throughout the main living areas. The stunning kitchen boasts sleek white shaker cabinetry, stainless steel appliances, solid surface countertops, open shelving accents, and plenty of workspace for cooking and entertaining. The private primary suite provides a relaxing retreat with a spacious bedroom, walk-in closet, and a well-appointed ensuite bath featuring dual vanities and a large walk-in glass shower. Two additional bedrooms and a second full bath offer flexibility for family, guests, or a home office. Built with style and functionality in mind, this home features contemporary fixtures, energy-efficient systems, ample storage, and low-maintenance finishes throughout. The oversized two-car garage provides plenty of room for vehicles, tools, and recreational equipment. Don't miss the opportunity to own this move-in-ready new construction home that combines modern comfort, thoughtful design, and lasting value! Schedule a showing and check it out for yourself!
Take highway 9 south through town to W River road and turn right to find the home on your right
Map to 814 S York Street, Albion, IN 46701
MLS #
202635734
Date Listed
2026-08-30
Status
Sold
Property Type
Residential
Property SubType
Site-Built Home
Square Feet
1600 sqft
New Construction
Custom
Style
Two Story
Type
Site-Built Home
Basement
Yes
Bedrooms
3
Bathrooms
2
Annual Taxes
$1,000.00
Year Taxes Payable
2026
Year Built
2026
Builder Name
L M Evolving, LLC
Days on Market
3
Additional
Cooling
Central Air
Heating
Gas, Forced Air
Garage
Basement
Room Dimensions
Master Bedroom
14 × 12
Upper Level
2nd Bedroom
14 × 12
Upper Level
3rd Bedroom
12 × 12
Upper Level
Bathroom Locations
Full Baths
2 Upper
External Features
Construction
Site-Built Home
Exterior
Vinyl
Lot Size
11,761 sq ft
Acreage
0.27 Acres
Lot Dimensions
162 x 95
Sewer
City
Water
City
Fence
None
Location
Area
Noble County
County
Noble
Subdivision
Seneca
Township
Albion
City
Albion
State
IN
Zip
46701
Schools
School District
Central Noble Community
Elementary
Central Noble
Middle School
Central Noble Jr/Sr
High School
Central Noble Jr/Sr
Financial
Financing Terms
Cash, Conventional, FHA, USDA, VA
Assoc. Dues
$0.00 Not Applicable
| MLS # | 202635734 |
|---|---|
| Date Listed | 2026-08-30 |
| Status | Sold |
| Property Type | Residential |
| Property SubType | Site-Built Home |
| Square Feet | 1600 sqft |
| New Construction | Custom |
| Style | Two Story |
| Type | Site-Built Home |
| Basement | Yes |
| Bedrooms | 3 |
| Bathrooms | 2 |
| Annual Taxes | $1,000.00 |
| Year Taxes Payable | 2026 |
| Year Built | 2026 |
| Builder Name | L M Evolving, LLC |
| Days on Market | 3 |
| Cooling | Central Air |
|---|---|
| Heating | Gas, Forced Air |
| Garage | Basement |
| Master Bedroom | 14 × 12 | Upper Level |
| 2nd Bedroom | 14 × 12 | Upper Level |
| 3rd Bedroom | 12 × 12 | Upper Level |
| Full Baths | 2 Upper |
| Construction | Site-Built Home |
|---|---|
| Exterior | Vinyl |
| Lot Size | 11,761 sq ft |
| Acreage | 0.27 Acres |
| Lot Dimensions | 162 x 95 |
| Sewer | City |
| Water | City |
| Fence | None |
| Area | Noble County |
|---|---|
| County | Noble |
| Subdivision | Seneca |
| Township | Albion |
| City | Albion |
| State | IN |
| Zip | 46701 |
| School District | Central Noble Community |
|---|---|
| Elementary | Central Noble |
| Middle School | Central Noble Jr/Sr |
| High School | Central Noble Jr/Sr |
| Financing Terms | Cash, Conventional, FHA, USDA, VA |
|---|---|
| Assoc. Dues | $0.00 Not Applicable |
MLS# 202635734
IDX information provided by the Indiana Regional MLS.
IDX information is provided exclusively for consumers’ personal, non-commercial use and may not be used for any purpose other than to identify prospective properties consumers may be interested in purchasing. Data is deemed reliable but is not guaranteed accurate by the MLS.
Listing Provided Courtesy of Alan Hoyt
eXp Realty, LLC
Listing updated September 9, 2026 at 7:45 pm
Last checked 12 minutes ago
Learn More About 814 S York Street