$249,900
6923 Mowhawa Drive
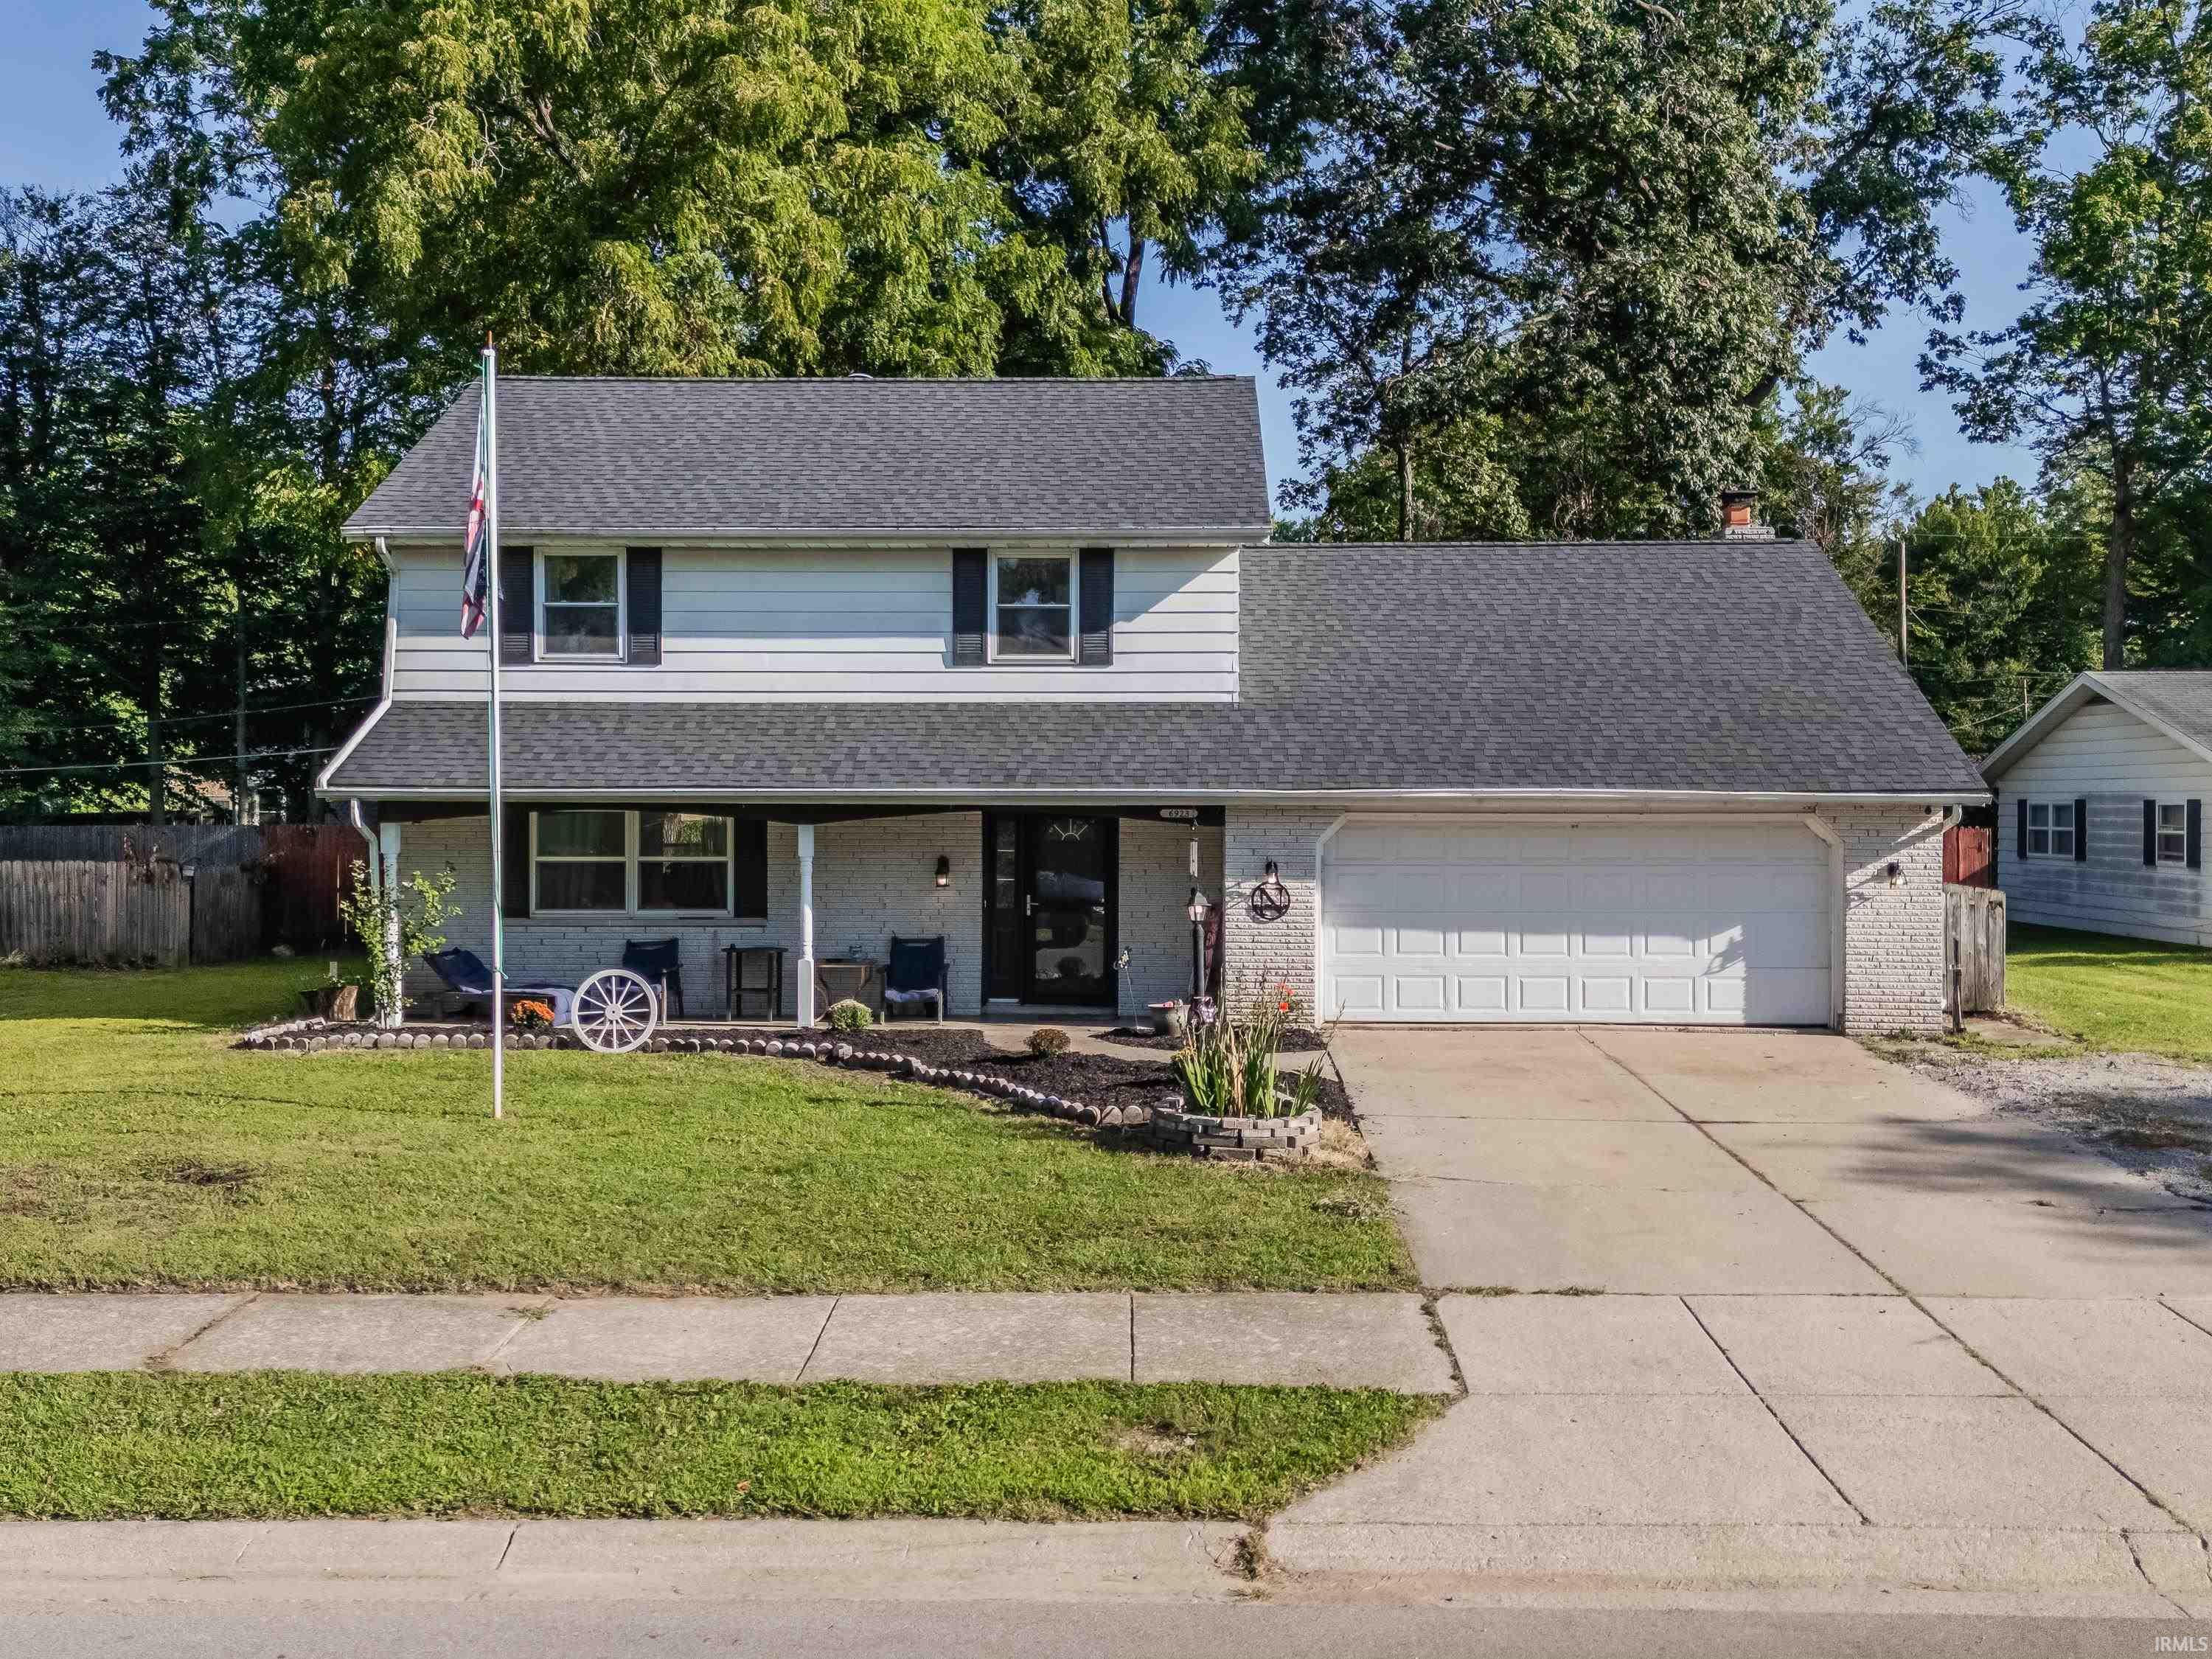
**Open House on Sunday, September 13, 2026 at 1:00 PM - 3:00 PM**Welcome to 6923 Mowhawa Drive! This spacious 4-bedroom, 2.5-bath home in Fort Wayne’s desirable Lake Forest neighborhood offers over 2,000 square feet of living space and plenty of room to make yourself at home. One of the home’s biggest updates is already taken care of - a brand-new roof was installed in October 2025, giving the next owner an important improvement to enjoy for years to come. Inside, you’ll find a functional two-story layout with four generously sized bedrooms, 2.5 baths, and a comfortable living space designed to accommodate everyday life. A recently serviced fireplace adds character and warmth, while the attached garage provides convenient parking and storage. Step outside and picture summer evenings spent entertaining friends and family in the oversized, fully fenced backyard - grilling out, gathering around or simply enjoying a quiet evening outdoors. There’s plenty of room to create the backyard you’ve always wanted! Tucked into an established and quiet neighborhood and conveniently located near shopping, restaurants, grocery stores, schools, and everyday amenities, this home makes it easy to enjoy both the comfort of home and the convenience of Fort Wayne living. Whether you’re looking for room to grow, a home with a great layout, or a property where some of the major work has already been taken care of, 6923 Mowhawa Drive is worth a look! Come see yourself here and imagine all of the memories waiting to be made.
From Mayesville turn west on Turkey Run, turn left at T onto Skyhawk Dr., then right at T onto Mowhawa. Home will be on the right.
Map to 6923 Mowhawa Drive, Fort Wayne, IN 46815
MLS #
202635714
Date Listed
2026-08-29
Status
Active
Property Type
Residential
Property SubType
Site-Built Home
Square Feet
2028 sqft
New Construction
No
Style
Two Story
Type
Site-Built Home
Basement
Yes
Bedrooms
4
Bathrooms
3
(2 Full, 1 Half)
Annual Taxes
$1,862.16
Year Taxes Payable
2025
Year Built
1971
Virtual Tour
propertypanorama.com »
Days on Market
20
Additional
Cooling
Window
Heating
Electric, Ceiling
Garage
Attached
Main Level Laundry
Yes
Room Dimensions
Living Room
12 × 18
Main Level
Dining Room
13 × 9
Main Level
Family Room
21 × 12
Main Level
Kitchen
13 × 9
Main Level
Master Bedroom
22 × 14
Upper Level
2nd Bedroom
21 × 14
Upper Level
3rd Bedroom
11 × 10
Upper Level
4th Bedroom
12 × 11
Upper Level
Bathroom Locations
Full Baths
2 Upper
Half Baths
1 Main
External Features
Construction
Site-Built Home
Exterior
Aluminum
Lot Size
11,199 sq ft
Acreage
0.26 Acres
Lot Dimensions
80x140
Sewer
Public
Water
Public
Fence
None
Location
Area
Allen County
County
Allen
Subdivision
Lake Forest
Township
St Joe
City
Fort Wayne
State
IN
Zip
46815
Schools
School District
Fort Wayne Community
Elementary
Haley
Middle School
Blackhawk
High School
Snider
Financial
Assoc. Dues
$0.00 Not Applicable
| MLS # | 202635714 |
|---|---|
| Date Listed | 2026-08-29 |
| Status | Active |
| Property Type | Residential |
| Property SubType | Site-Built Home |
| Square Feet | 2028 sqft |
| New Construction | No |
| Style | Two Story |
| Type | Site-Built Home |
| Basement | Yes |
| Bedrooms | 4 |
| Bathrooms | 3 (2 Full, 1 Half) |
| Annual Taxes | $1,862.16 |
| Year Taxes Payable | 2025 |
| Year Built | 1971 |
| Virtual Tour | propertypanorama.com » |
| Days on Market | 20 |
| Cooling | Window |
|---|---|
| Heating | Electric, Ceiling |
| Garage | Attached |
| Main Level Laundry | Yes |
| Living Room | 12 × 18 | Main Level |
| Dining Room | 13 × 9 | Main Level |
| Family Room | 21 × 12 | Main Level |
| Kitchen | 13 × 9 | Main Level |
| Master Bedroom | 22 × 14 | Upper Level |
| 2nd Bedroom | 21 × 14 | Upper Level |
| 3rd Bedroom | 11 × 10 | Upper Level |
| 4th Bedroom | 12 × 11 | Upper Level |
| Full Baths | 2 Upper |
| Half Baths | 1 Main |
| Construction | Site-Built Home |
|---|---|
| Exterior | Aluminum |
| Lot Size | 11,199 sq ft |
| Acreage | 0.26 Acres |
| Lot Dimensions | 80x140 |
| Sewer | Public |
| Water | Public |
| Fence | None |
| Area | Allen County |
|---|---|
| County | Allen |
| Subdivision | Lake Forest |
| Township | St Joe |
| City | Fort Wayne |
| State | IN |
| Zip | 46815 |
| School District | Fort Wayne Community |
|---|---|
| Elementary | Haley |
| Middle School | Blackhawk |
| High School | Snider |
| Assoc. Dues | $0.00 Not Applicable |
|---|
MLS# 202635714
IDX information provided by the Indiana Regional MLS.
IDX information is provided exclusively for consumers’ personal, non-commercial use and may not be used for any purpose other than to identify prospective properties consumers may be interested in purchasing. Data is deemed reliable but is not guaranteed accurate by the MLS.
Listing Provided Courtesy of Brittani Boxleitner
ADT Realty
Cell: 260-701-3194
Listing updated September 13, 2026 at 6:15 pm
Last checked 4 minutes ago
Learn More About 6923 Mowhawa Drive