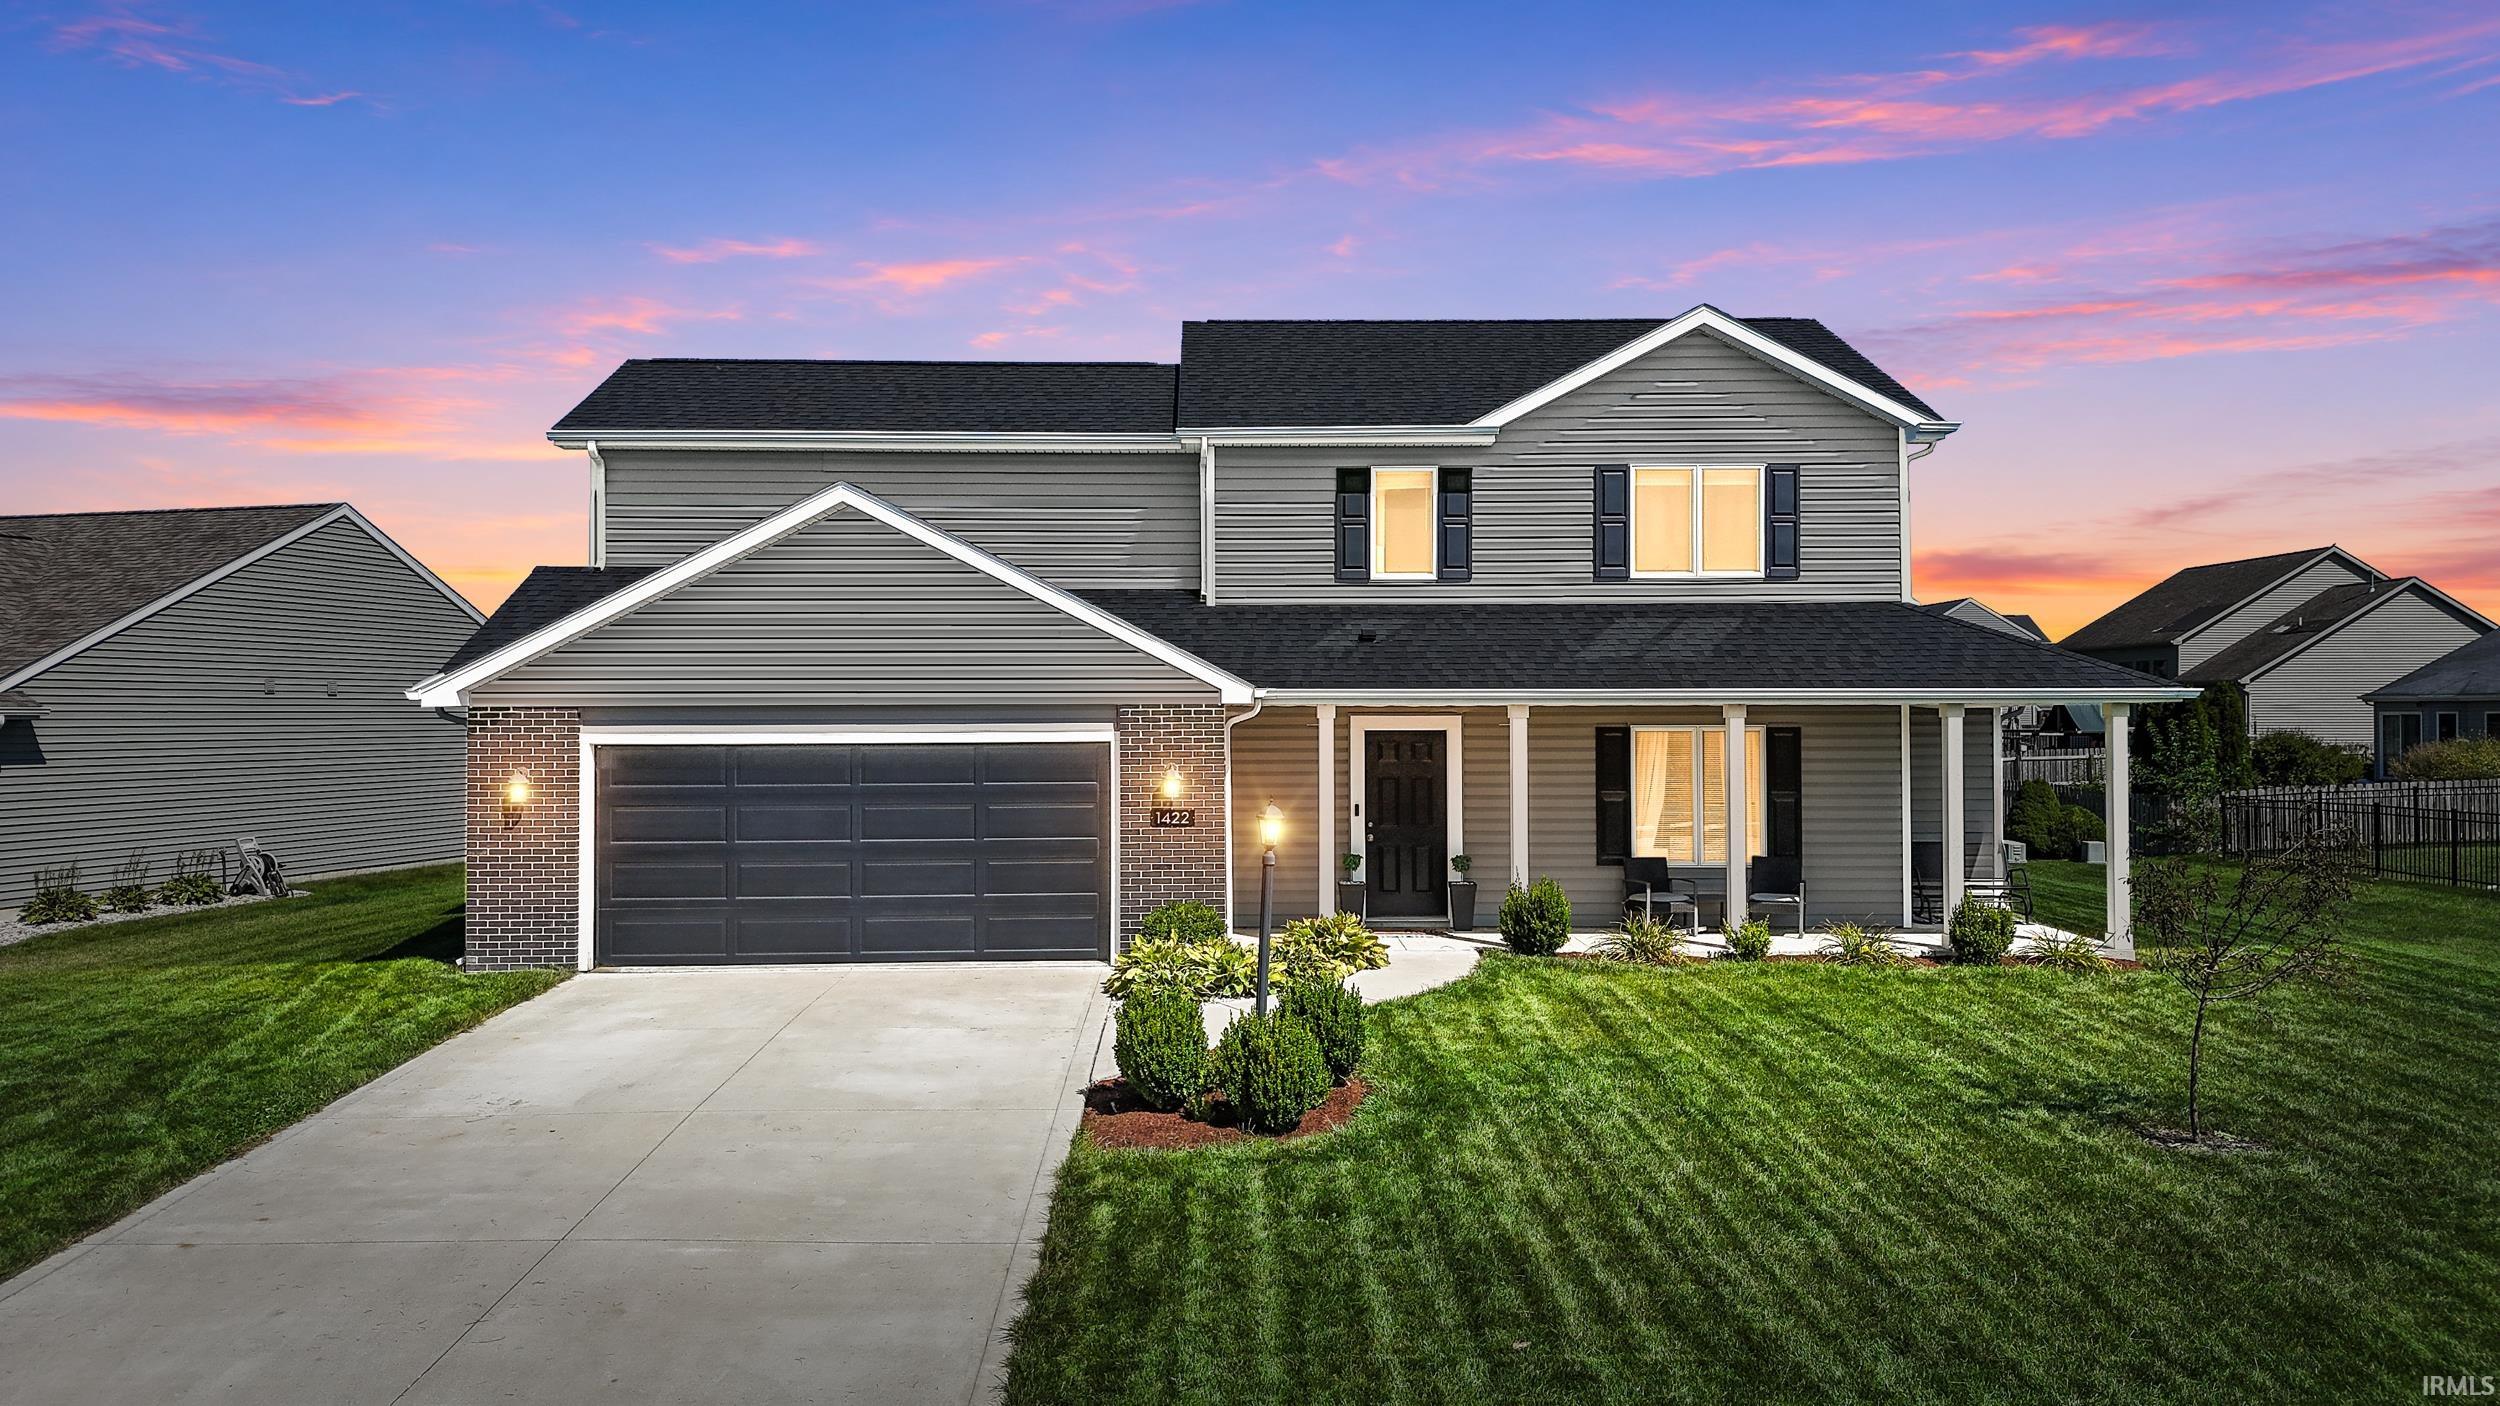
$354,900
1422 Monte Carlo Drive
Discover the space, comfort, and versatility of 1422 Monte Carlo Drive! This beautifully maintained 5-bedroom, 3.5-bath home offers 1,860 square feet of thoughtfully designed living space in the highly desirable Northwest Allen County School District. One of its standout features is the TWO primary suites, each complete with its own private bathroom, providing added comfort and flexibility for guests or multi-generational living. The functional floor plan offers plenty of room for everyday living and entertaining, while the spacious backyard provides a great setting for outdoor gatherings and relaxation. Additional highlights include an attached two-car garage and access to fantastic neighborhood amenities, including a community pool and playground. With its versatile layout, convenient location, and inviting community, this home is one you won't want to miss. Schedule your private showing today!
Go north on Lima Rd. Head east onto Gump. Make a left at Brimwillow Drive. Make another left onto Impala Drive. Then turn left onto Monte Carlo Drive.
Dishwasher, Microwave, Refrigerator
Map to 1422 Monte Carlo Drive, Huntertown, IN 46748
MLS #
202635691
Date Listed
2026-08-29
Status
Active
Property Type
Residential
Property SubType
Site-Built Home
Square Feet
1860 sqft
New Construction
No
Style
Two Story
Type
Site-Built Home
Bedrooms
5
Bathrooms
4
(3 Full, 1 Half)
Annual Taxes
$2,490.92
Year Taxes Payable
2026
Year Built
2020
Virtual Tour
propertypanorama.com »
Days on Market
67
Additional
Cooling
Central Air
Heating
Forced Air
Garage
Attached
Main Level Laundry
Yes
Room Dimensions
Master Bedroom
12 × 13
Main Level
2nd Bedroom
11 × 11
Upper Level
3rd Bedroom
11 × 12
Upper Level
4th Bedroom
10 × 11
Upper Level
5th Bedroom
10 × 11
Upper Level
Bathroom Locations
Full Baths
1 Main, 2 Upper
Half Baths
1 Main
External Features
Construction
Site-Built Home
Exterior
Shingle,Vinyl
Lot Size
12,632 sq ft
Acreage
0.29 Acres
Lot Dimensions
89 x 167
Sewer
City
Water
City
Fence
None
Location
Area
Allen County
County
Allen
Subdivision
Classic Heights
Township
Eel River
City
Huntertown
State
IN
Zip
46748
Schools
School District
Northwest Allen County
Elementary
Huntertown
Middle School
Carroll
High School
Carroll
Financial
Assoc. Dues
$255.00 Annually
Assoc. Restrictions
Yes
| MLS # | 202635691 |
|---|---|
| Date Listed | 2026-08-29 |
| Status | Active |
| Property Type | Residential |
| Property SubType | Site-Built Home |
| Square Feet | 1860 sqft |
| New Construction | No |
| Style | Two Story |
| Type | Site-Built Home |
| Bedrooms | 5 |
| Bathrooms | 4 (3 Full, 1 Half) |
| Annual Taxes | $2,490.92 |
| Year Taxes Payable | 2026 |
| Year Built | 2020 |
| Virtual Tour | propertypanorama.com » |
| Days on Market | 67 |
| Cooling | Central Air |
|---|---|
| Heating | Forced Air |
| Garage | Attached |
| Main Level Laundry | Yes |
| Master Bedroom | 12 × 13 | Main Level |
| 2nd Bedroom | 11 × 11 | Upper Level |
| 3rd Bedroom | 11 × 12 | Upper Level |
| 4th Bedroom | 10 × 11 | Upper Level |
| 5th Bedroom | 10 × 11 | Upper Level |
| Full Baths | 1 Main, 2 Upper |
| Half Baths | 1 Main |
| Construction | Site-Built Home |
|---|---|
| Exterior | Shingle,Vinyl |
| Lot Size | 12,632 sq ft |
| Acreage | 0.29 Acres |
| Lot Dimensions | 89 x 167 |
| Sewer | City |
| Water | City |
| Fence | None |
| Area | Allen County |
|---|---|
| County | Allen |
| Subdivision | Classic Heights |
| Township | Eel River |
| City | Huntertown |
| State | IN |
| Zip | 46748 |
| School District | Northwest Allen County |
|---|---|
| Elementary | Huntertown |
| Middle School | Carroll |
| High School | Carroll |
| Assoc. Dues | $255.00 Annually |
|---|---|
| Assoc. Restrictions | Yes |
MLS# 202635691
IDX information provided by the Indiana Regional MLS.
IDX information is provided exclusively for consumers’ personal, non-commercial use and may not be used for any purpose other than to identify prospective properties consumers may be interested in purchasing. Data is deemed reliable but is not guaranteed accurate by the MLS.
Listing Provided Courtesy of Janae Pederson
Mike Thomas Assoc., Inc
Cell: 260-449-1020
Listing updated October 23, 2026 at 2:00 pm
Last checked 12 minutes ago
Learn More About 1422 Monte Carlo Drive