$350,000
10403 Unita Drive
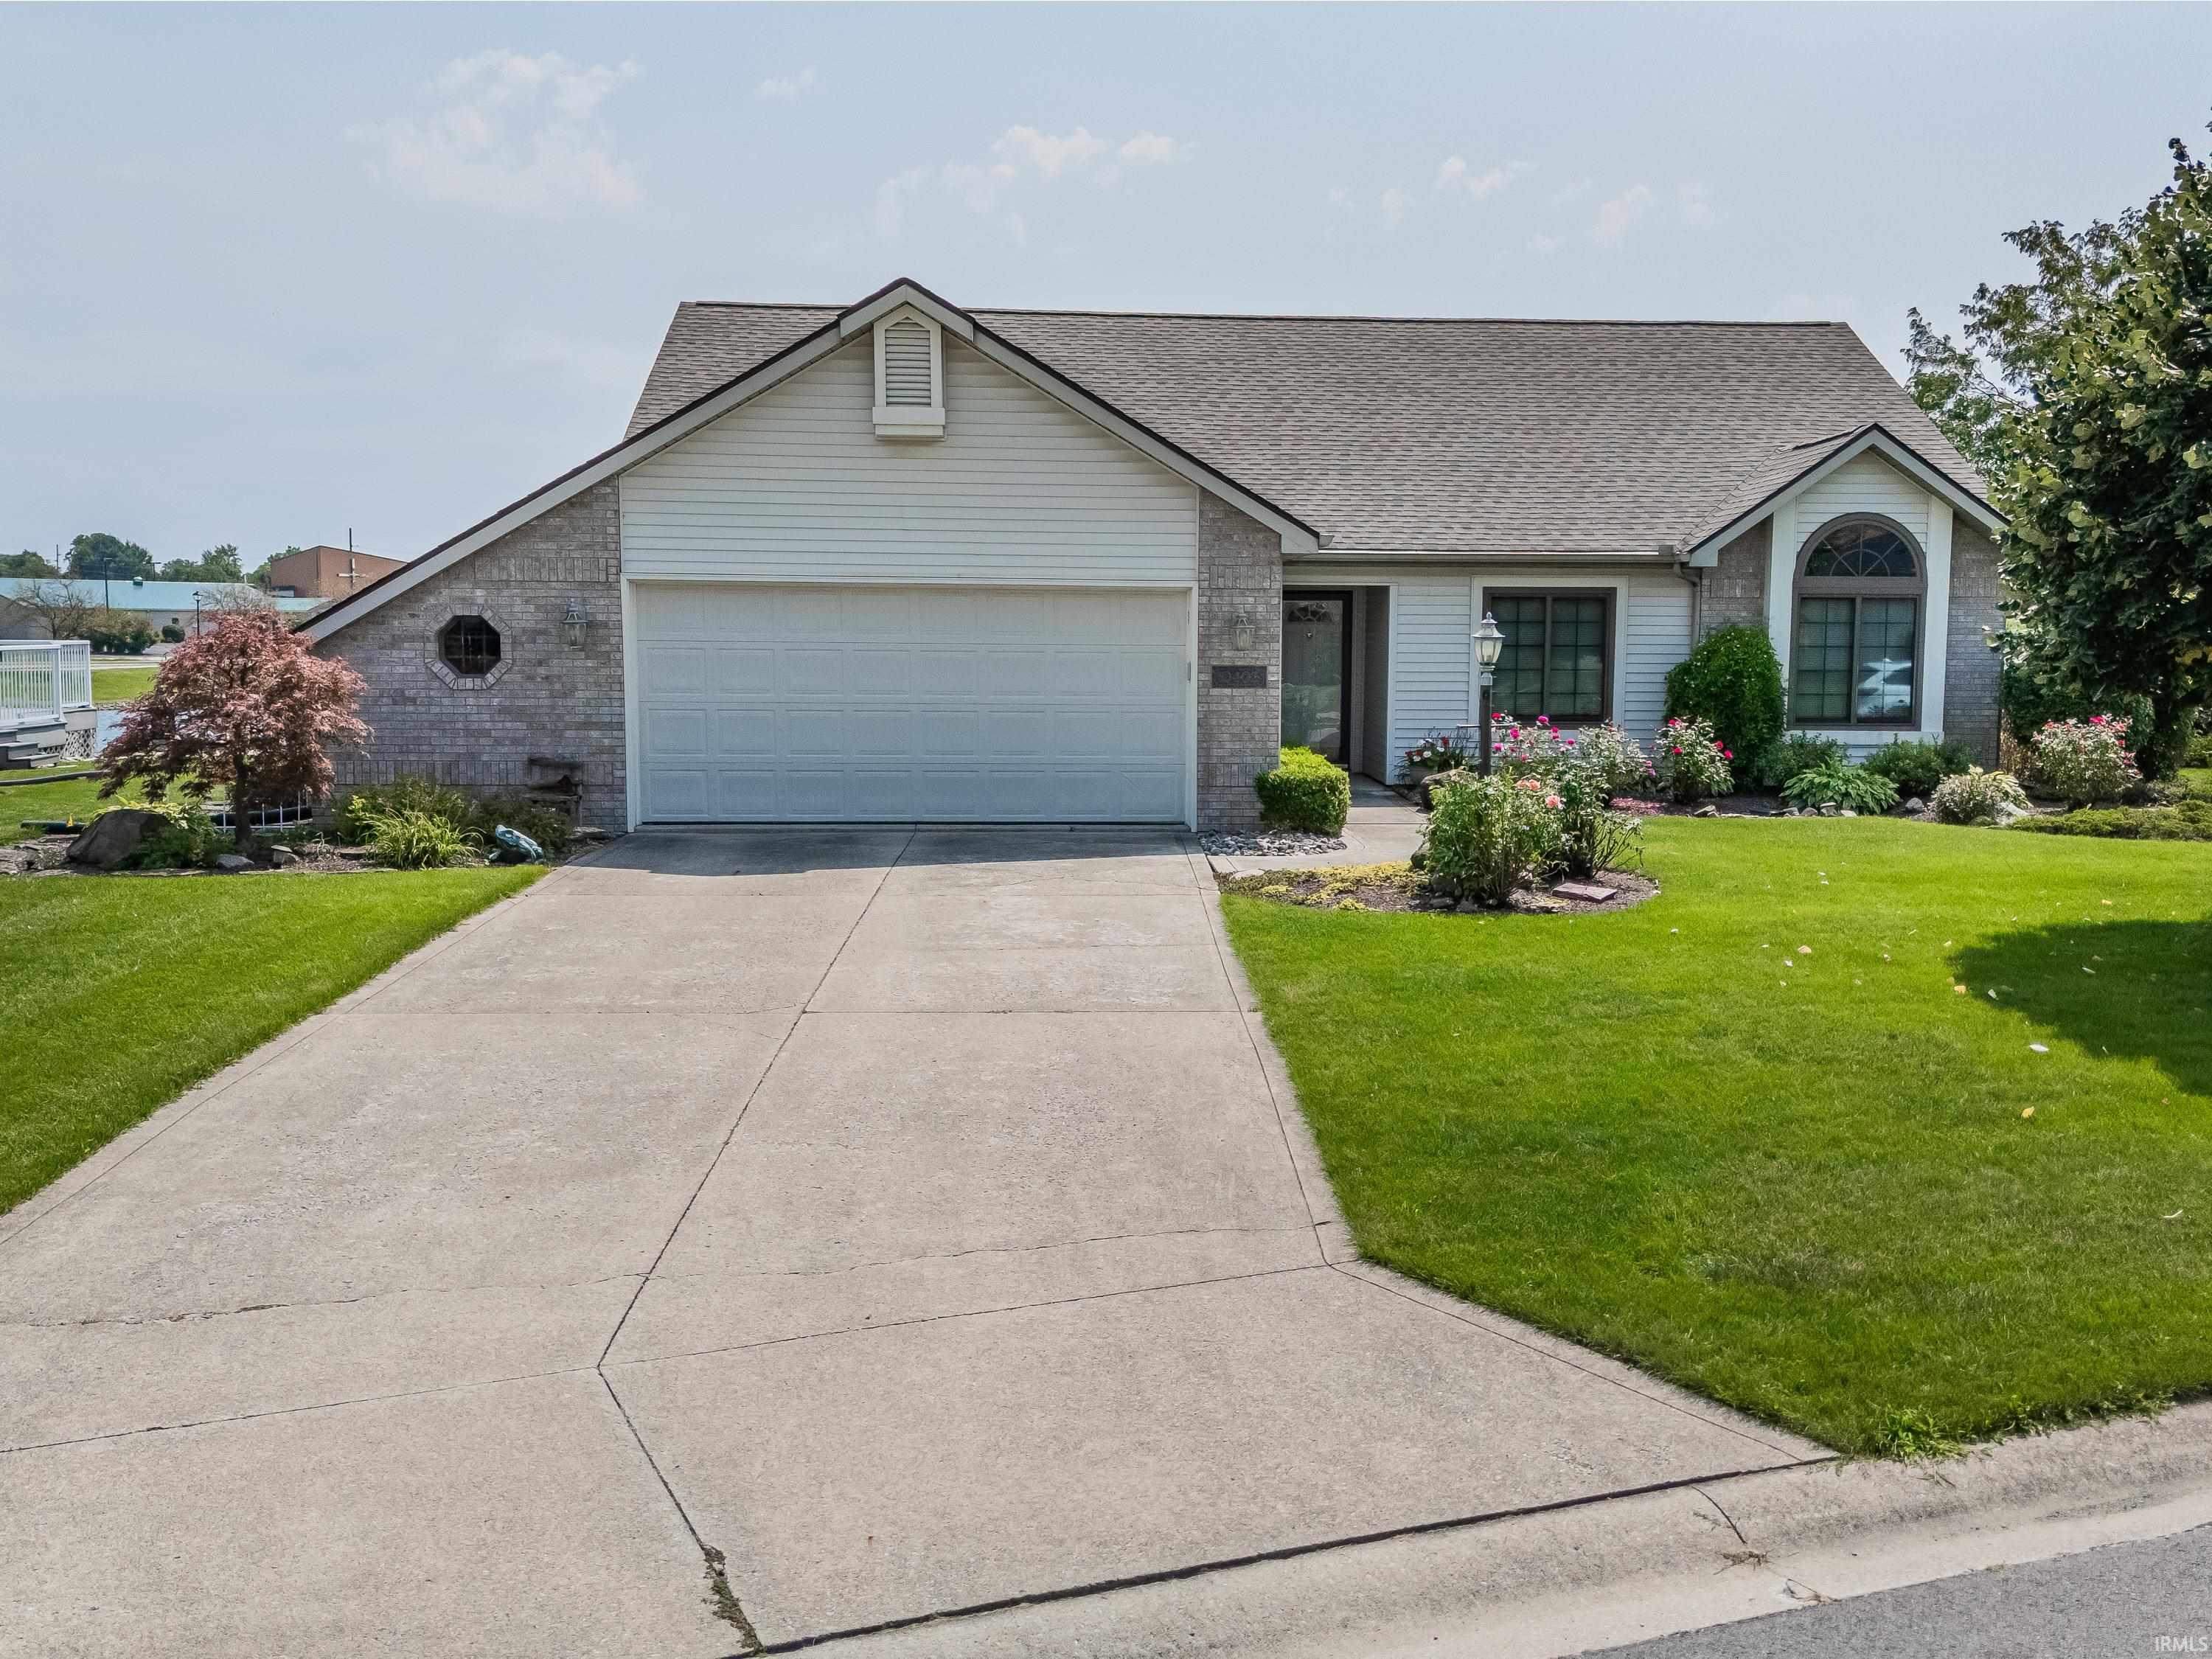
Pond views, a peaceful setting, and an unbeatable location come together in this beautifully maintained one-owner home! Thoughtfully cared for over the years, this home offers numerous updates, including a five-year-old roof, furnace, and tankless water heater, plus one-year-old windows for added peace of mind. Relax and enjoy the tranquil water views from the enclosed covered porch, creating a comfortable space to enjoy the outdoors. Located in the highly sought-after Southwest Allen County School District, this home is conveniently situated near Homestead High School, the YMCA, shopping, dining, parks, and everyday amenities. With its exceptional maintenance, recent updates, beautiful pond setting, and convenient location, this is a home you won’t want to miss!
Take US-24 W to Homestead Rd. Head south on Homestead Rd, then turn onto Unita Dr. Follow Unita Dr to 10403.
1st Bdrm En Suite, Attic Pull Down Stairs, Ceiling-Cathedral, Ceiling-Tray, Closet(s) Walk-in, Countertops-Stone, Deck Open, Deck on Waterfront, Detector-Smoke, Disposal, Dryer Hook Up Gas, Eat-In Kitchen, Foyer Entry, Garage Door Opener, Landscaped, Near Walking Trail, Porch Enclosed, Porch Screened, Range/Oven Hook Up Elec, Twin Sink Vanity, Tub/Shower Combination, Main Level Bedroom Suite, Main Floor Laundry, Washer Hook-Up, Garage Utilities
Sale IncludesDishwasher, Microwave, Refrigerator, Washer, Dryer-Gas, Kitchen Exhaust Hood, Range-Electric, Water Heater Tankless, Water Softener-Owned, Window Treatment-Blinds
Map to 10403 Unita Drive, Fort Wayne, IN 46804
MLS #
202635650
Date Listed
2026-08-29
Status
Cont-First Right
Property Type
Residential
Property SubType
Site-Built Home
Square Feet
1734 sqft
New Construction
No
Style
One Story
Type
Site-Built Home
Bedrooms
3
Bathrooms
3
(2 Full, 1 Half)
Annual Taxes
$1,154.64
Year Taxes Payable
2026
Year Built
1996
Virtual Tour
propertypanorama.com »
Days on Market
20
Additional
Design
Ranch
Cooling
Central Air
Heating
Gas, Forced Air
Garage
Attached
Main Level Laundry
Yes
Room Dimensions
Living Room
23 × 15
Main Level
Dining Room
11 × 14
Main Level
Kitchen
20 × 11
Main Level
Master Bedroom
14 × 15
Main Level
2nd Bedroom
10 × 12
Main Level
3rd Bedroom
10 × 12
Main Level
Bathroom Locations
Full Baths
2 Main
Half Baths
1 Main
External Features
Construction
Site-Built Home
Exterior
Brick,Vinyl
Lot Size
9,920 sq ft
Acreage
0.23 Acres
Lot Dimensions
80X124
Parking
Yes
Sewer
City
Water
City
Fence
None
Location
Area
Allen County
Location
City/Town/Suburb
County
Allen
Subdivision
West Lake(s) / Westlake(s)
Township
Aboite
City
Fort Wayne
State
IN
Zip
46804
Schools
School District
MSD of Southwest Allen Cnty
Elementary
Aboite
Middle School
Summit
High School
Homestead
Financial
Financing Terms
Cash, Conventional, FHA, VA
Assoc. Dues
$210.00 Annually
Assoc. Restrictions
Yes
| MLS # | 202635650 |
|---|---|
| Date Listed | 2026-08-29 |
| Status | Cont-First Right |
| Property Type | Residential |
| Property SubType | Site-Built Home |
| Square Feet | 1734 sqft |
| New Construction | No |
| Style | One Story |
| Type | Site-Built Home |
| Bedrooms | 3 |
| Bathrooms | 3 (2 Full, 1 Half) |
| Annual Taxes | $1,154.64 |
| Year Taxes Payable | 2026 |
| Year Built | 1996 |
| Virtual Tour | propertypanorama.com » |
| Days on Market | 20 |
| Design | Ranch |
|---|---|
| Cooling | Central Air |
| Heating | Gas, Forced Air |
| Garage | Attached |
| Main Level Laundry | Yes |
| Living Room | 23 × 15 | Main Level |
| Dining Room | 11 × 14 | Main Level |
| Kitchen | 20 × 11 | Main Level |
| Master Bedroom | 14 × 15 | Main Level |
| 2nd Bedroom | 10 × 12 | Main Level |
| 3rd Bedroom | 10 × 12 | Main Level |
| Full Baths | 2 Main |
| Half Baths | 1 Main |
| Construction | Site-Built Home |
|---|---|
| Exterior | Brick,Vinyl |
| Lot Size | 9,920 sq ft |
| Acreage | 0.23 Acres |
| Lot Dimensions | 80X124 |
| Parking | Yes |
| Sewer | City |
| Water | City |
| Fence | None |
| Area | Allen County |
|---|---|
| Location | City/Town/Suburb |
| County | Allen |
| Subdivision | West Lake(s) / Westlake(s) |
| Township | Aboite |
| City | Fort Wayne |
| State | IN |
| Zip | 46804 |
| School District | MSD of Southwest Allen Cnty |
|---|---|
| Elementary | Aboite |
| Middle School | Summit |
| High School | Homestead |
| Financing Terms | Cash, Conventional, FHA, VA |
|---|---|
| Assoc. Dues | $210.00 Annually |
| Assoc. Restrictions | Yes |
MLS# 202635650
IDX information provided by the Indiana Regional MLS.
IDX information is provided exclusively for consumers’ personal, non-commercial use and may not be used for any purpose other than to identify prospective properties consumers may be interested in purchasing. Data is deemed reliable but is not guaranteed accurate by the MLS.
Listing Provided Courtesy of Baylee McMaken
ADT Realty
Cell: 260-740-4080
Listing updated September 9, 2026 at 9:15 am
Last checked 3 minutes ago
Learn More About 10403 Unita Drive