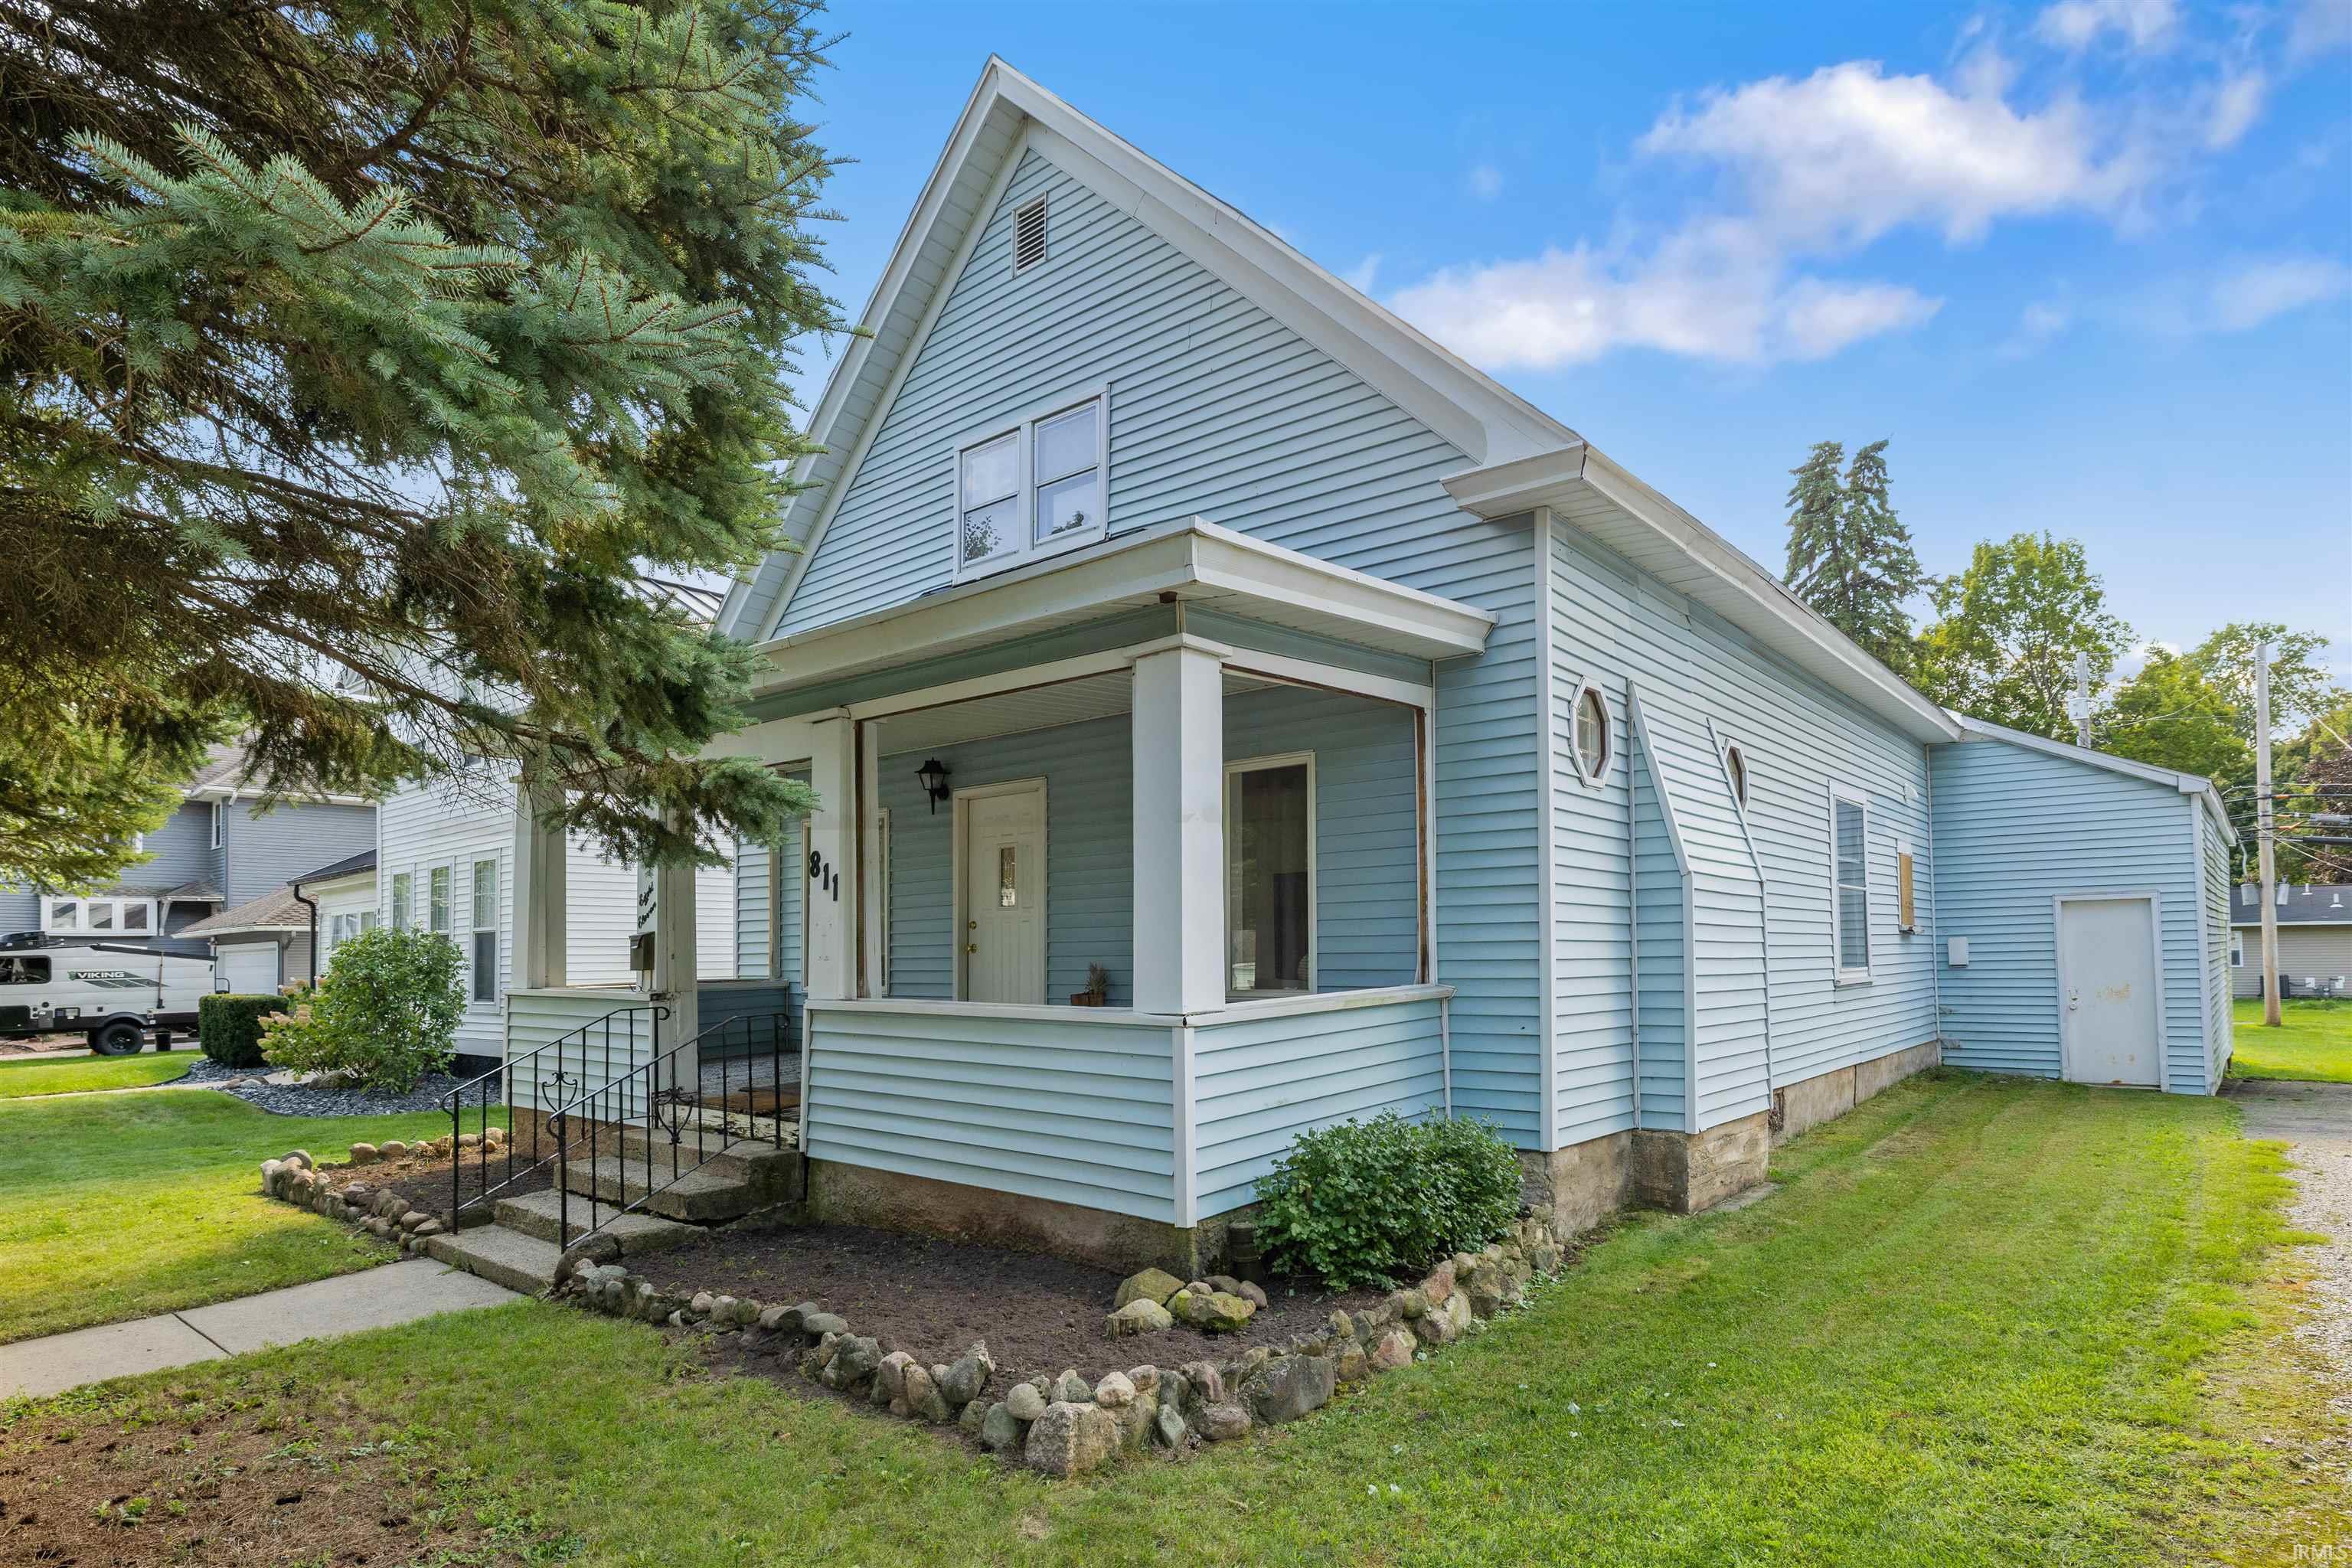
$244,900
811 Midway Drive
Welcome home to this charming 3-bedroom, 2-full-bath home offering plenty of character, comfortable living space, and a versatile floor plan. The main level features the primary bedroom along with a full bath, providing convenient main-floor living. Beautiful dark wood floors add warmth throughout the spacious living and dining areas, while the living room is highlighted by a large fireplace and abundant natural light. The kitchen offers generous cabinet and countertop space, stainless steel dishwasher, and an adjoining dining area perfect for everyday meals or entertaining. Upstairs you'll find additional bedrooms, a second full bath, plus a versatile bonus room with a skylight that could make an excellent home office, playroom, hobby room, or additional sleeping space. Outside, enjoy the covered front porch, mature trees, and a spacious yard with room to relax or entertain. An attached garage provides convenient parking and additional storage, while a separate storage shed offers even more space for lawn equipment and outdoor belongings. With its spacious rooms, two full baths, main-level primary bedroom, flexible upstairs space, and inviting outdoor areas, this home offers a great combination of character, functionality, and room to make it your own.
Please use GPS.
Dryer Hook Up Electric, Porch Covered, Range/Oven Hook Up Gas, Main Level Bedroom Suite
Sale IncludesDishwasher, Microwave, Refrigerator, Oven-Gas, Range-Gas, Water Heater Gas
Map to 811 Midway Drive, Auburn, IN 46706
MLS #
202635627
Date Listed
2026-08-29
Status
Active
Property Type
Residential
Property SubType
Site-Built Home
Finished Square Feet
1977 sqft
Total Square Feet
2913 sqft
New Construction
No
Style
Two Story
Type
Site-Built Home
Basement
Yes
Bedrooms
3
Bathrooms
2
Annual Taxes
$1,308.28
Year Taxes Payable
2025
Year Built
1919
Virtual Tour
propertypanorama.com »
Days on Market
20
Additional
Cooling
Central Air
Heating
Gas, Forced Air
Garage
Attached
Main Level Laundry
Yes
Outbuilding
Shed
Room Dimensions
Living Room
25 × 12
Main Level
Dining Room
14 × 12
Main Level
Kitchen
14 × 14
Main Level
Master Bedroom
17 × 11
Main Level
2nd Bedroom
11 × 11
Upper Level
3rd Bedroom
17 × 10
Upper Level
Extra Room
11 × 10
Upper Level
Bathroom Locations
Full Baths
1 Main, 1 Upper
External Features
Construction
Site-Built Home
Exterior
Vinyl
Lot Size
6,952 sq ft
Acreage
0.16 Acres
Lot Dimensions
50x139
Out Buildings
Shed
Sewer
City
Water
City
Fence
None
Location
Area
Dekalb County
Location
City/Town/Suburb
County
Dekalb
Subdivision
Grogg(s)
Township
Union
City
Auburn
State
IN
Zip
46706
Schools
School District
Dekalb Central United
Elementary
McKenney-Harrison
Middle School
Dekalb
High School
Dekalb
Financial
Financing Terms
Cash, Conventional, FHA, USDA, VA
Assoc. Dues
$0.00 Not Applicable
| MLS # | 202635627 |
|---|---|
| Date Listed | 2026-08-29 |
| Status | Active |
| Property Type | Residential |
| Property SubType | Site-Built Home |
| Finished Square Feet | 1977 sqft |
| Total Square Feet | 2913 sqft |
| New Construction | No |
| Style | Two Story |
| Type | Site-Built Home |
| Basement | Yes |
| Bedrooms | 3 |
| Bathrooms | 2 |
| Annual Taxes | $1,308.28 |
| Year Taxes Payable | 2025 |
| Year Built | 1919 |
| Virtual Tour | propertypanorama.com » |
| Days on Market | 20 |
| Cooling | Central Air |
|---|---|
| Heating | Gas, Forced Air |
| Garage | Attached |
| Main Level Laundry | Yes |
| Outbuilding | Shed |
| Living Room | 25 × 12 | Main Level |
| Dining Room | 14 × 12 | Main Level |
| Kitchen | 14 × 14 | Main Level |
| Master Bedroom | 17 × 11 | Main Level |
| 2nd Bedroom | 11 × 11 | Upper Level |
| 3rd Bedroom | 17 × 10 | Upper Level |
| Extra Room | 11 × 10 | Upper Level |
| Full Baths | 1 Main, 1 Upper |
| Construction | Site-Built Home |
|---|---|
| Exterior | Vinyl |
| Lot Size | 6,952 sq ft |
| Acreage | 0.16 Acres |
| Lot Dimensions | 50x139 |
| Out Buildings | Shed |
| Sewer | City |
| Water | City |
| Fence | None |
| Area | Dekalb County |
|---|---|
| Location | City/Town/Suburb |
| County | Dekalb |
| Subdivision | Grogg(s) |
| Township | Union |
| City | Auburn |
| State | IN |
| Zip | 46706 |
| School District | Dekalb Central United |
|---|---|
| Elementary | McKenney-Harrison |
| Middle School | Dekalb |
| High School | Dekalb |
| Financing Terms | Cash, Conventional, FHA, USDA, VA |
|---|---|
| Assoc. Dues | $0.00 Not Applicable |
MLS# 202635627
IDX information provided by the Indiana Regional MLS.
IDX information is provided exclusively for consumers’ personal, non-commercial use and may not be used for any purpose other than to identify prospective properties consumers may be interested in purchasing. Data is deemed reliable but is not guaranteed accurate by the MLS.
Listing Provided Courtesy of Matthew Donahue
CENTURY 21 Bradley Realty, Inc
Cell: 260-750-9040
Listing updated August 29, 2026 at 7:15 pm
Last checked 14 minutes ago
Learn More About 811 Midway Drive