$214,900
3514 Algonquin Pass
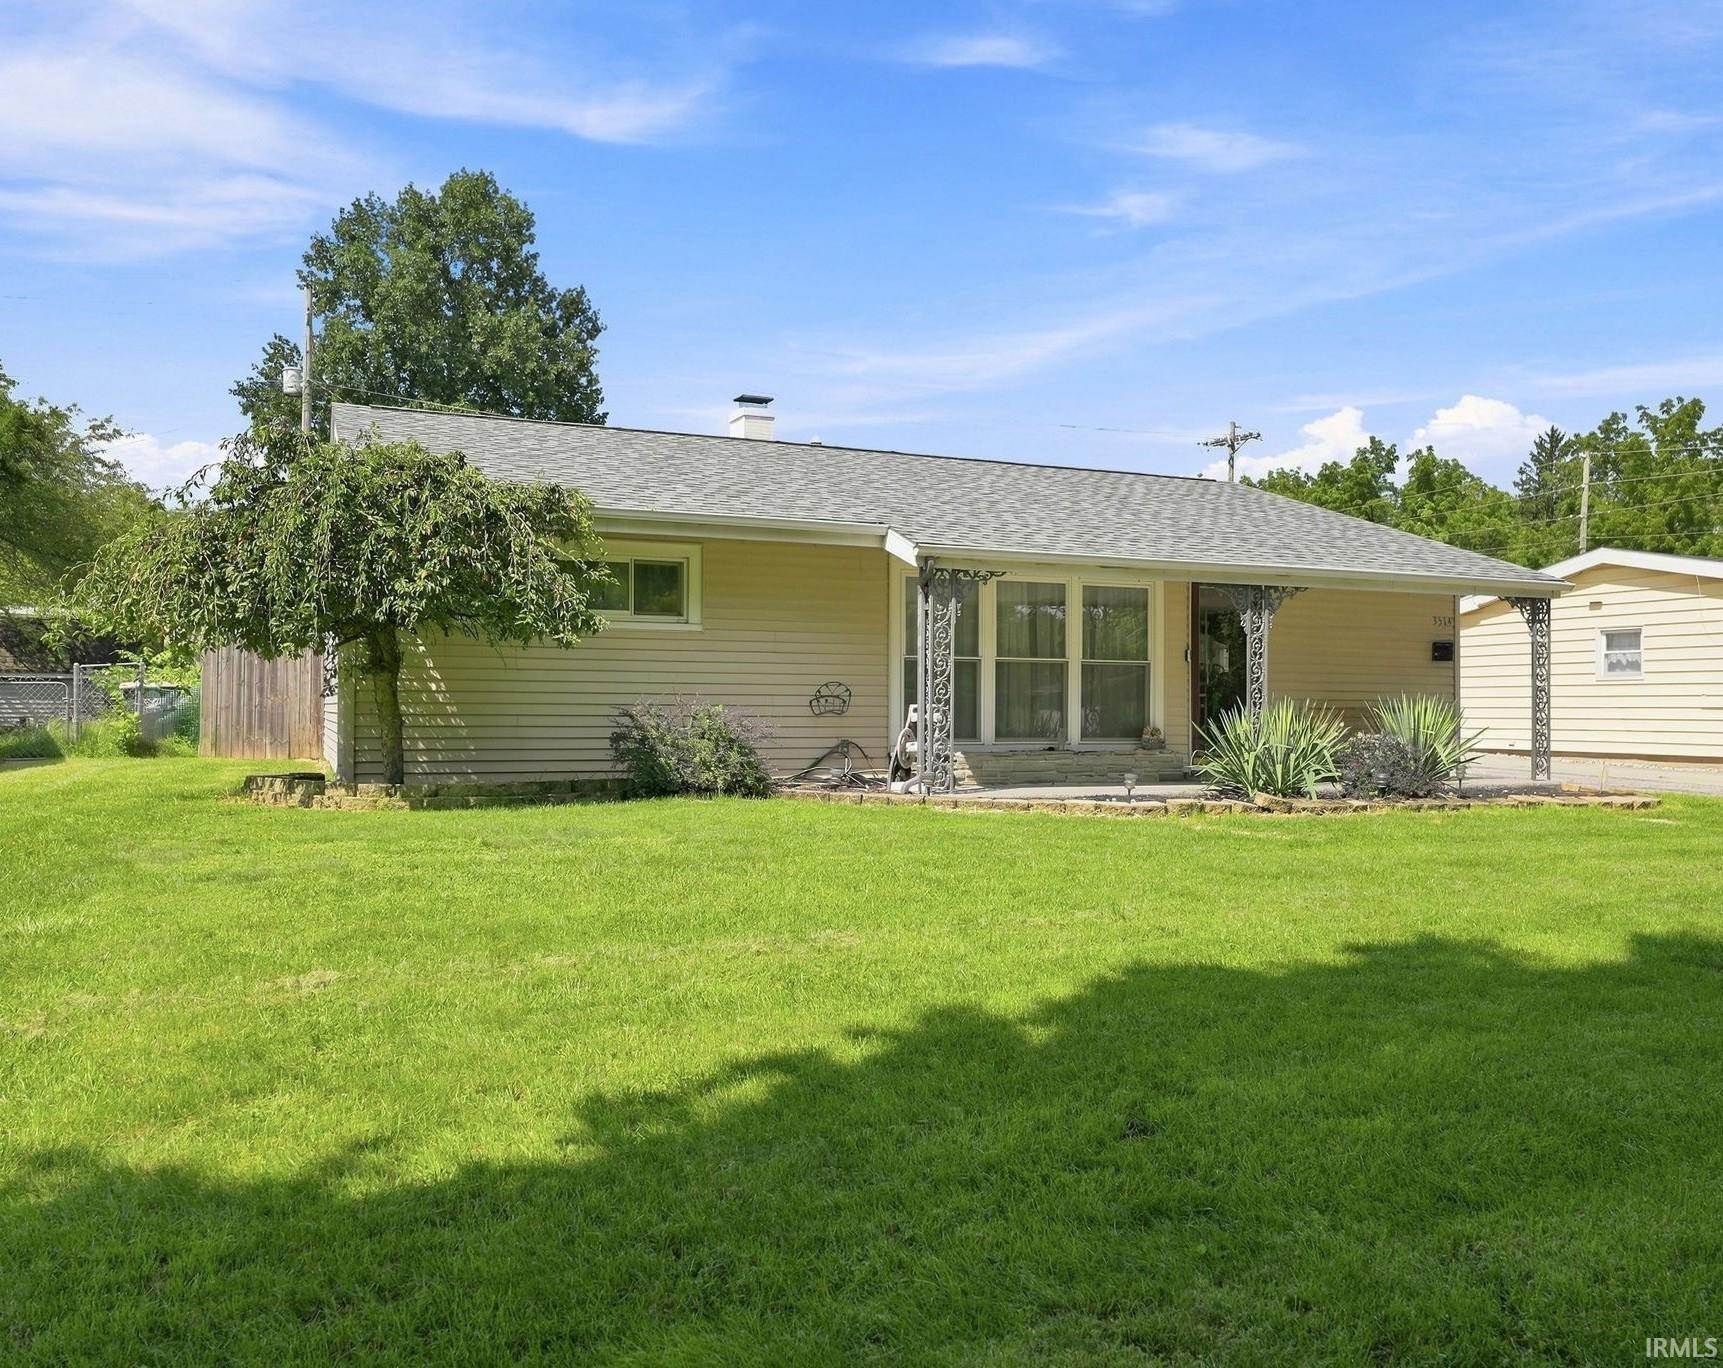
UPGRADES & UPDATES exceeding $22,000! Professionally designed and thoughtfully refreshed, this 3 bedroom, 1.5 bath one-story ranch sits on a quiet street in Fort Wayne’s historic Indian Village neighborhood, complete with an attached 2-car garage, storage shed, and fully privacy-fenced backyard. THE OVER $22,000 IN UPGRADES & UPDATES INCLUDE: Complete new roof by Honest Abe Roofing – $10,062 (2021). Polypro professional garage floor coating – $4,750 (2019). Complete professional interior repaint in including, walls, trim, kitchen, hallway, and all interior doors – $3,100 (2026). New kitchen countertops, faucet, and modern cabinet hardware – $2,000 (2026). New closet doors installed throughout – $550 (2026). Updated lighting throughout, including new bedroom ceiling fixtures and bath vanity lights – $250 (2026). New porch and under siding – $1,100 (2020). But the location seals the deal: Indian Village Park — with its brand-new playground and Sears Pavilion — is just blocks away, where a footbridge crosses the St. Mary's River into 255-acre Foster Park with its golf course, gardens, and the 24-mile River greenway trail. Add in nearby dining, the Clyde Theatre, and downtown Fort Wayne about three miles away, and this move-in ready home offers walkable park living at its best. Schedule your showing today before this amazing home is gone!
Bluffton Rd to Wawonaissa Trail, right onto Algonquin Pass. Home on left.
Attic Storage, Ceiling Fan(s), Countertops-Laminate, Dryer Hook Up Electric, Main Floor Laundry
Sale IncludesDishwasher, Refrigerator, Washer, Dryer-Electric, Range-Gas
Map to 3514 Algonquin Pass, Fort Wayne, IN 46809
MLS #
202635594
Date Listed
2026-08-01
Status
Active
Property Type
Residential
Property SubType
Site-Built Home
Square Feet
1200 sqft
New Construction
No
Style
One Story
Type
Site-Built Home
Bedrooms
3
Bathrooms
2
(1 Full, 1 Half)
Annual Taxes
$1,599.00
Year Taxes Payable
2025
Year Built
1950
Virtual Tour
propertypanorama.com »
Days on Market
48
Additional
Design
Ranch
Cooling
Central Air
Heating
Gas, Forced Air
Garage
Attached
Main Level Laundry
Yes
Outbuilding
Shed
Room Dimensions
Living Room
14 × 13
Main Level
Breakfast Area
10 × 9
Main Level
Master Bedroom
12 × 10
Main Level
2nd Bedroom
12 × 10
Main Level
3rd Bedroom
12 × 8
Main Level
Bathroom Locations
Full Baths
1 Main
Half Baths
1 Main
External Features
Construction
Site-Built Home
Exterior
Vinyl
Lot Size
8,969 sq ft
Acreage
0.21 Acres
Lot Dimensions
143 X 66
Out Buildings
Shed
Sewer
City
Water
City
Fence
Privacy,Wood
Location
Area
Allen County
Location
City/Town/Suburb
County
Allen
Subdivision
Indian Village
Township
Wayne
City
Fort Wayne
State
IN
Zip
46809
Schools
School District
Fort Wayne Community
Elementary
Indian Village
Middle School
Kekionga
High School
South Side
Financial
Financing Terms
Cash, Conventional, FHA, VA
Assoc. Dues
$30.00 Annually
| MLS # | 202635594 |
|---|---|
| Date Listed | 2026-08-01 |
| Status | Active |
| Property Type | Residential |
| Property SubType | Site-Built Home |
| Square Feet | 1200 sqft |
| New Construction | No |
| Style | One Story |
| Type | Site-Built Home |
| Bedrooms | 3 |
| Bathrooms | 2 (1 Full, 1 Half) |
| Annual Taxes | $1,599.00 |
| Year Taxes Payable | 2025 |
| Year Built | 1950 |
| Virtual Tour | propertypanorama.com » |
| Days on Market | 48 |
| Design | Ranch |
|---|---|
| Cooling | Central Air |
| Heating | Gas, Forced Air |
| Garage | Attached |
| Main Level Laundry | Yes |
| Outbuilding | Shed |
| Living Room | 14 × 13 | Main Level |
| Breakfast Area | 10 × 9 | Main Level |
| Master Bedroom | 12 × 10 | Main Level |
| 2nd Bedroom | 12 × 10 | Main Level |
| 3rd Bedroom | 12 × 8 | Main Level |
| Full Baths | 1 Main |
| Half Baths | 1 Main |
| Construction | Site-Built Home |
|---|---|
| Exterior | Vinyl |
| Lot Size | 8,969 sq ft |
| Acreage | 0.21 Acres |
| Lot Dimensions | 143 X 66 |
| Out Buildings | Shed |
| Sewer | City |
| Water | City |
| Fence | Privacy,Wood |
| Area | Allen County |
|---|---|
| Location | City/Town/Suburb |
| County | Allen |
| Subdivision | Indian Village |
| Township | Wayne |
| City | Fort Wayne |
| State | IN |
| Zip | 46809 |
| School District | Fort Wayne Community |
|---|---|
| Elementary | Indian Village |
| Middle School | Kekionga |
| High School | South Side |
| Financing Terms | Cash, Conventional, FHA, VA |
|---|---|
| Assoc. Dues | $30.00 Annually |
MLS# 202635594
IDX information provided by the Indiana Regional MLS.
IDX information is provided exclusively for consumers’ personal, non-commercial use and may not be used for any purpose other than to identify prospective properties consumers may be interested in purchasing. Data is deemed reliable but is not guaranteed accurate by the MLS.
Listing Provided Courtesy of Aaron Shively
Pinnacle Group Real Estate Services
Listing updated September 4, 2026 at 6:00 am
Last checked 18 minutes ago
Learn More About 3514 Algonquin Pass