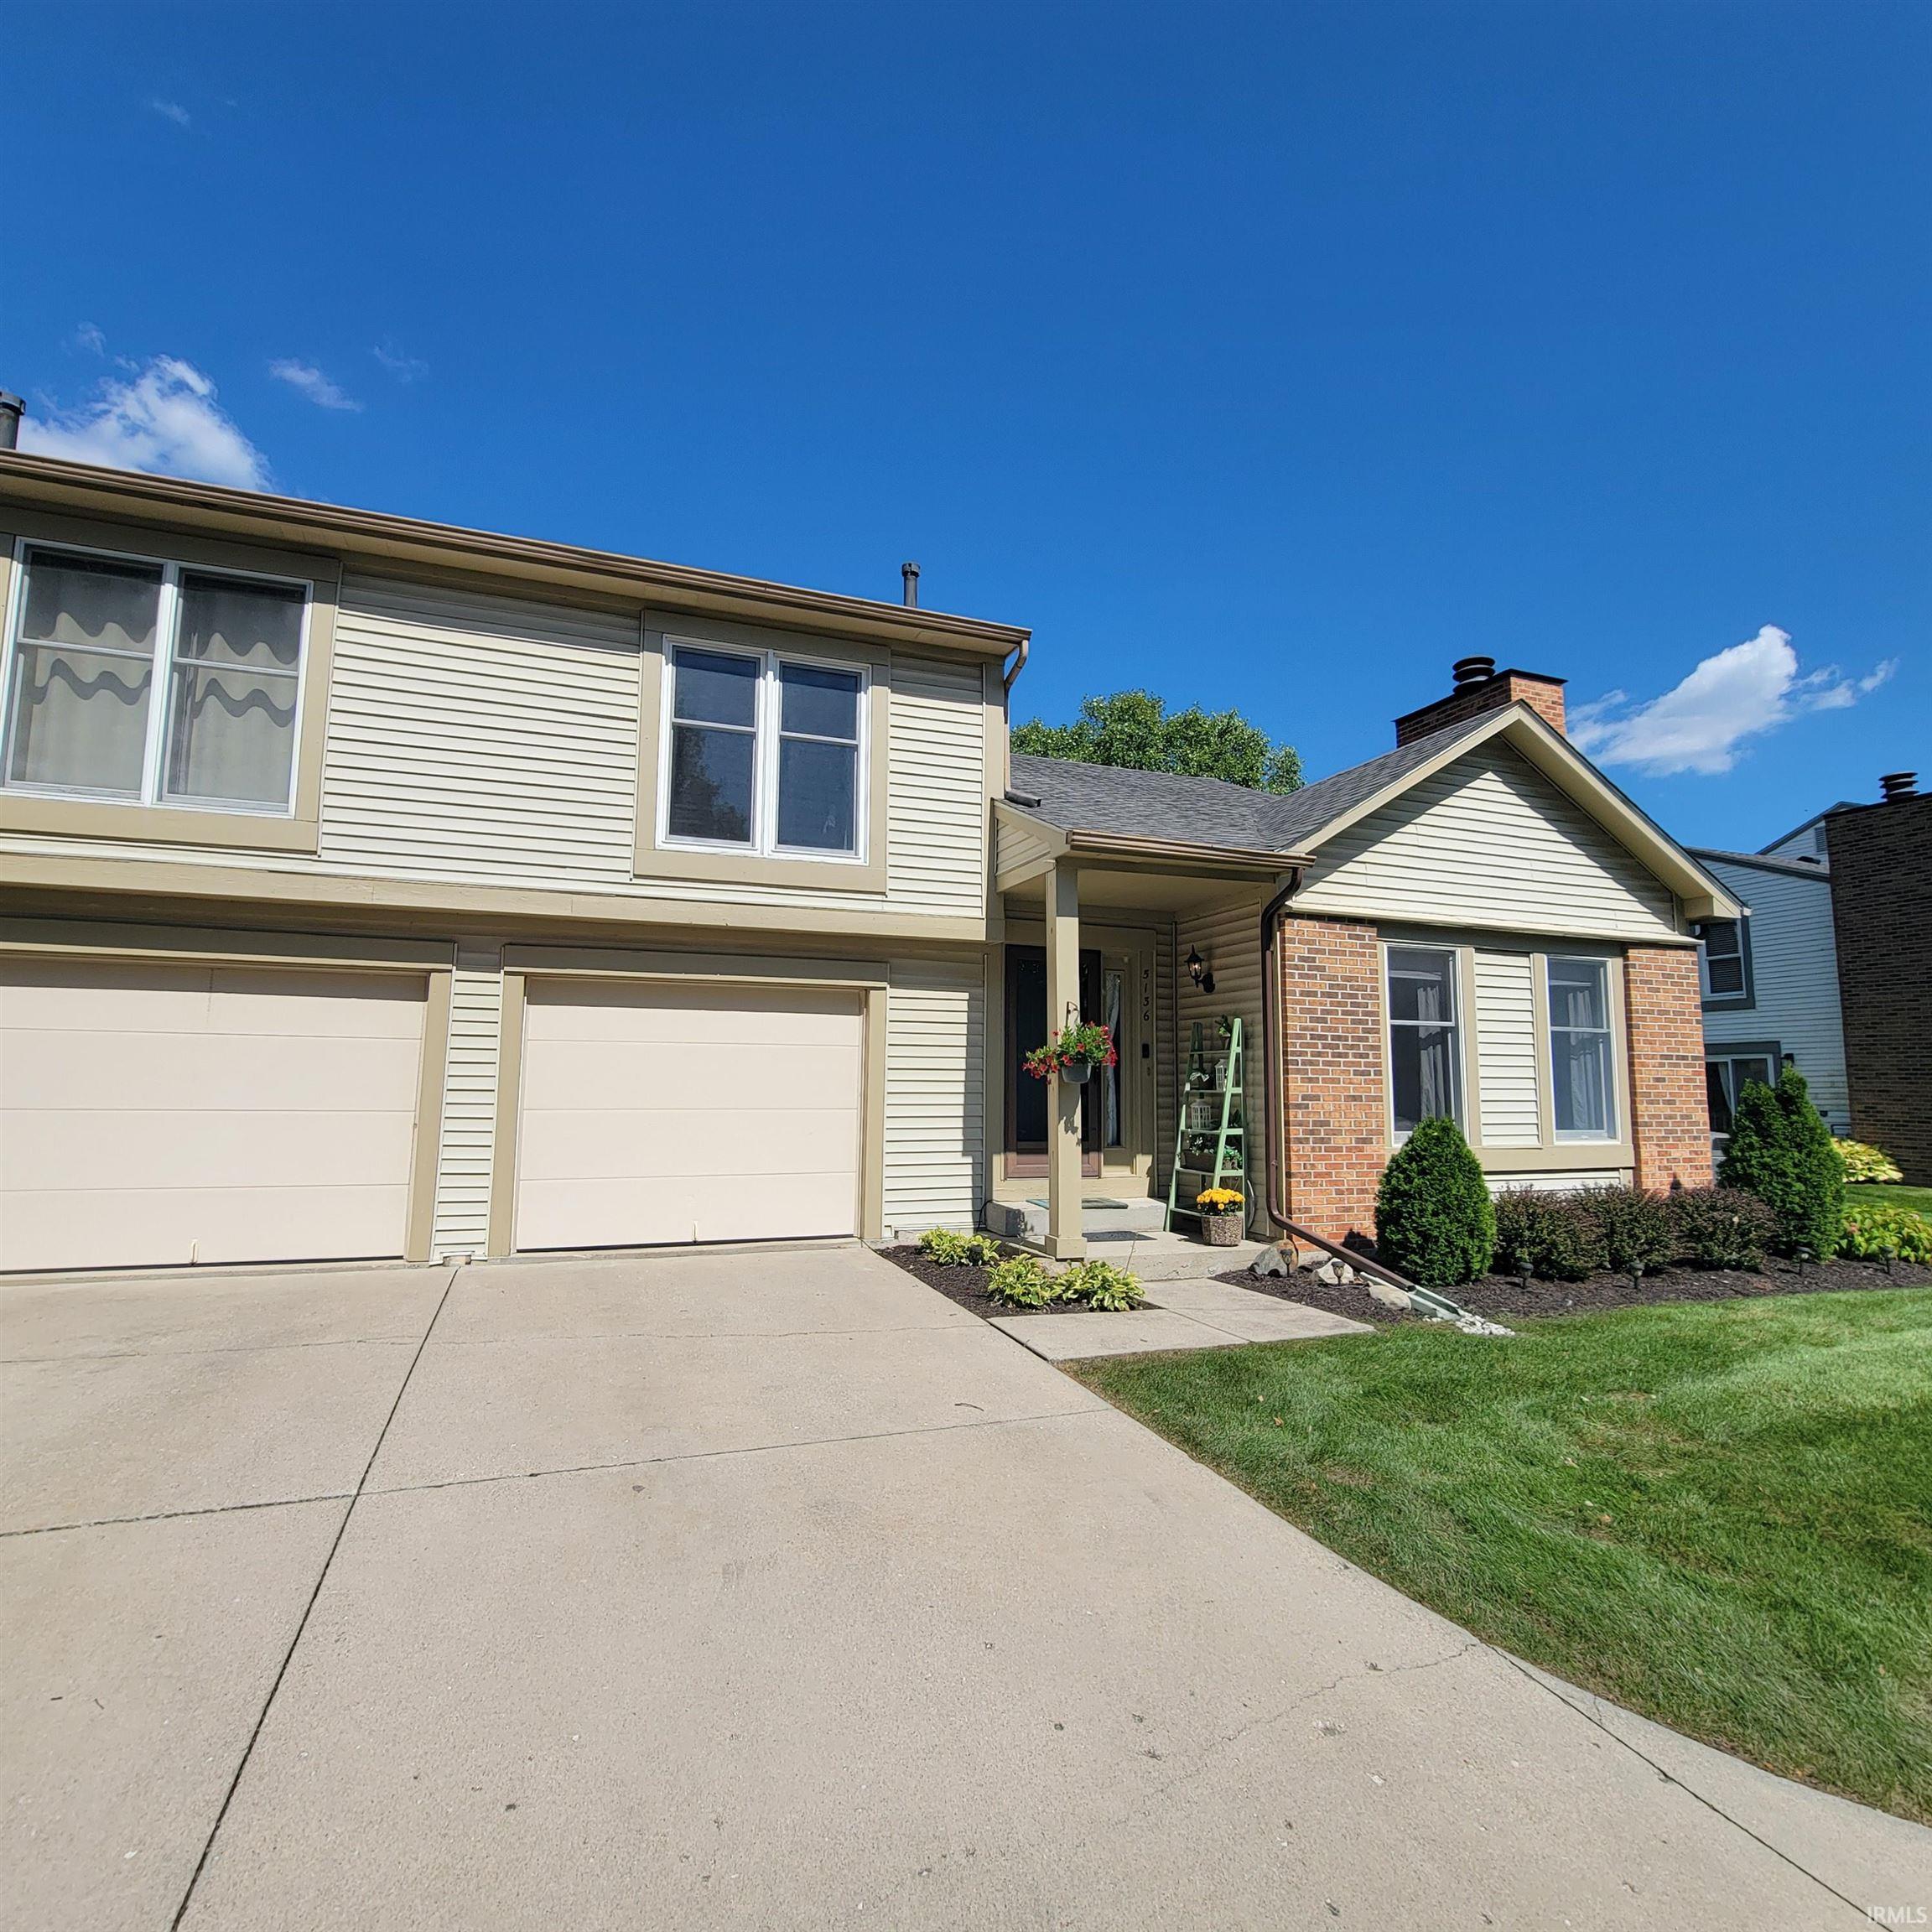
$189,900
5136 Pinebrook Drive
ACCEPTED OFFER - TAKING BACKUP OFFERS. Beautiful and meticulously cared for. Water heater age: 2019, furnace age: 2019, Electrical panel full replacement: 2019. Upgrades: Main floor flooring: pergo pet/waterproof laminate: 2019. Painted kitchen cabinets, added hardware, refinished counters: 2020. Outdoor landscaping/patio extension: 2020. Landscaping upgrade completion: 2025. Stainless steel Fridge, stove/oven, over range vent: 2020, Paint entire interior: 2019 and bathrooms again in 2026, Attic storage flooring expansion and insulation added: 2024, Custom walk in closet shelving, paint, and 2 tier hanging rods: 2024. Exterior electrical box entire replacement (common property): 2025. All interior outlets replaced and wired correctly: 2025. Master bedroom ceiling fan and light install: 2019. Kitchen light box removal, ceiling installed with can lighting: 2025. Master bathroom dual vanity replacement upgrade, flooring, and mirrors: 2025. Carpet entire upstairs, stairs: 2025. Upstairs windows (master and guest bedroom) replacement: 2025. The subject is conveniently located within the established southwest Fort Wayne market, with nearby access to major shopping, dining, and service centers including Jefferson Pointe, Apple Glen, Time Corners, and the Illinois Road/West Jefferson Boulevard commercial corridors. Major employment centers throughout southwest Fort Wayne and downtown are readily accessible, with convenient access to I-69.
Illinois Rd turn south on Reckeweg, turn west on Pinebrook Dr, located at the end of the cul-de-sac.
Attic Storage, Ceiling Fan(s), Disposal, Foyer Entry, Landscaped, Natural Woodwork, Near Walking Trail, Patio Open, Porch Covered, Range/Oven Hook Up Elec, Six Panel Doors, Tub/Shower Combination, Formal Dining Room, Great Room, Main Floor Laundry, Washer Hook-Up
Sale IncludesDishwasher, Refrigerator, Washer, Window Treatments, Kitchen Exhaust Hood, Oven-Electric, Range-Electric, Water Heater Gas, Window Treatment-Blinds
Map to 5136 Pinebrook Drive, Fort Wayne, IN 46804
MLS #
202635558
Date Listed
2026-08-28
Status
Cont-AccptngBackupOffers
Property Type
Residential
Property SubType
Condo/Villa
Square Feet
1227 sqft
New Construction
No
Style
Townhouse
Type
Condo/Villa
Bedrooms
2
Bathrooms
2
(1 Full, 1 Half)
Annual Taxes
$1,814.00
Year Taxes Payable
2026
Year Built
1985
Virtual Tour
propertypanorama.com »
Days on Market
22
Additional
Design
Traditional
Cooling
Central Air
Heating
Gas, Forced Air
Garage
Attached
Main Level Laundry
Yes
Room Dimensions
Living Room
18 × 17
Main Level
Dining Room
10 × 9
Main Level
Kitchen
10 × 8
Main Level
Master Bedroom
16 × 13
Upper Level
2nd Bedroom
11 × 11
Upper Level
Bathroom Locations
Full Baths
1 Upper
Half Baths
1 Main
External Features
Construction
Condo/Villa
Exterior
Brick,Vinyl
Lot Dimensions
0x0
Sewer
City
Water
City
Fence
Privacy
Location
Area
Allen County
Location
City/Town/Suburb
County
Allen
Subdivision
Springmill Woods
Township
Wayne
City
Fort Wayne
State
IN
Zip
46804
Schools
School District
Fort Wayne Community
Elementary
Lindley
Middle School
Portage
High School
Wayne
Financial
Financing Terms
Cash, Conventional, FHA
Assoc. Dues
$370.00 Quarterly
Assoc. Restrictions
Yes
| MLS # | 202635558 |
|---|---|
| Date Listed | 2026-08-28 |
| Status | Cont-AccptngBackupOffers |
| Property Type | Residential |
| Property SubType | Condo/Villa |
| Square Feet | 1227 sqft |
| New Construction | No |
| Style | Townhouse |
| Type | Condo/Villa |
| Bedrooms | 2 |
| Bathrooms | 2 (1 Full, 1 Half) |
| Annual Taxes | $1,814.00 |
| Year Taxes Payable | 2026 |
| Year Built | 1985 |
| Virtual Tour | propertypanorama.com » |
| Days on Market | 22 |
| Design | Traditional |
|---|---|
| Cooling | Central Air |
| Heating | Gas, Forced Air |
| Garage | Attached |
| Main Level Laundry | Yes |
| Living Room | 18 × 17 | Main Level |
| Dining Room | 10 × 9 | Main Level |
| Kitchen | 10 × 8 | Main Level |
| Master Bedroom | 16 × 13 | Upper Level |
| 2nd Bedroom | 11 × 11 | Upper Level |
| Full Baths | 1 Upper |
| Half Baths | 1 Main |
| Construction | Condo/Villa |
|---|---|
| Exterior | Brick,Vinyl |
| Lot Dimensions | 0x0 |
| Sewer | City |
| Water | City |
| Fence | Privacy |
| Area | Allen County |
|---|---|
| Location | City/Town/Suburb |
| County | Allen |
| Subdivision | Springmill Woods |
| Township | Wayne |
| City | Fort Wayne |
| State | IN |
| Zip | 46804 |
| School District | Fort Wayne Community |
|---|---|
| Elementary | Lindley |
| Middle School | Portage |
| High School | Wayne |
| Financing Terms | Cash, Conventional, FHA |
|---|---|
| Assoc. Dues | $370.00 Quarterly |
| Assoc. Restrictions | Yes |
MLS# 202635558
IDX information provided by the Indiana Regional MLS.
IDX information is provided exclusively for consumers’ personal, non-commercial use and may not be used for any purpose other than to identify prospective properties consumers may be interested in purchasing. Data is deemed reliable but is not guaranteed accurate by the MLS.
Listing Provided Courtesy of Daniel Morken
Morken Real Estate Services, I
Off: 260-303-7777
Listing updated September 10, 2026 at 8:45 pm
Last checked 7 minutes ago
Learn More About 5136 Pinebrook Drive