$4,000,000
569 Outline Trail
Fri, Sep 18, 11:00am – 5:00pm
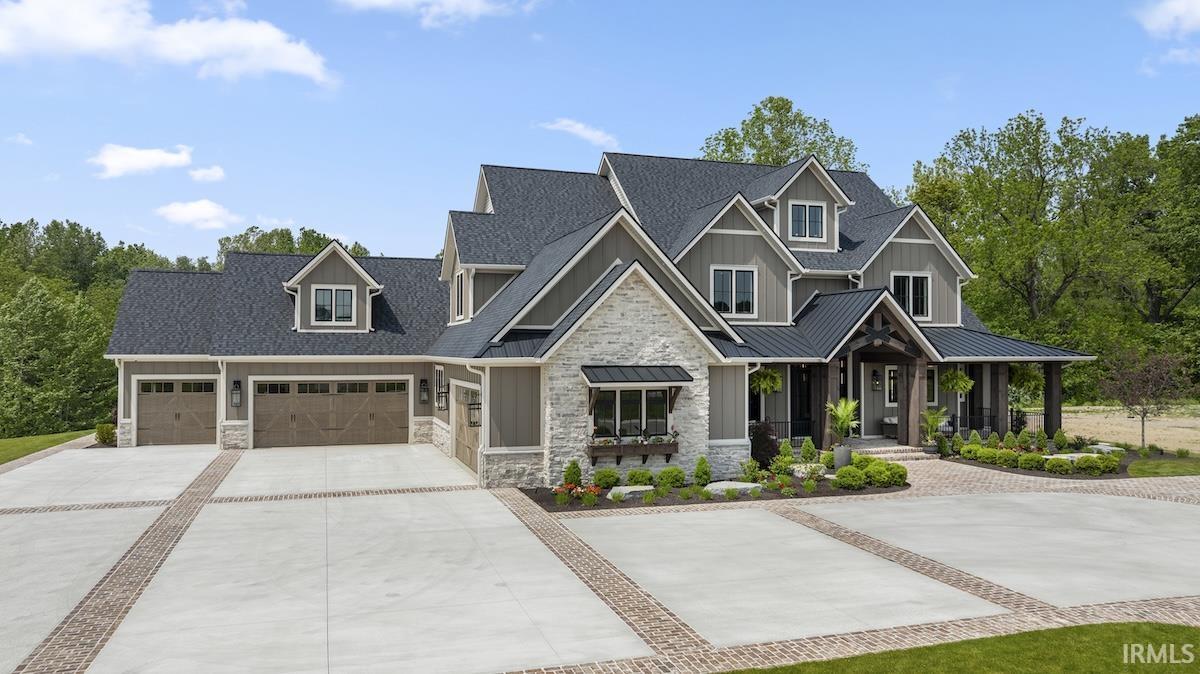
Welcome to The Monaco, an extraordinary nearly 10,000-square-foot estate in Huntertown’s prestigious Shadow Creek subdivision. Designed in a Modern European Châteauesque style, this remarkable residence blends French and Italian influences with contemporary sophistication, and rustic warmth. Statement range hoods, impressive stone fireplaces, weathered wood beams & trusses, and richly textured finishes create interiors that feel refined yet comfortable—timeless spaces designed for both relaxed living and memorable entertaining. The Monaco offers five bedrooms, seven-and-a-half bathrooms, and an exceptional collection of lifestyle amenities. Multiple kitchens and preparation areas make hosting effortless, while four laundry rooms provide convenience throughout the home. Distinctive spaces include a whiskey room, wine room, golf simulator, secure vault, steam shower, sauna, children's retreat, espresso martini room, and elevator. The luxury continues outdoors with approximately 2,000 square feet of thoughtfully designed living space, a swim spa, and a private pickleball court. A five-car garage completes this one-of-a-kind property. From its striking natural-toned exterior to its serene, meticulously crafted interiors, The Monaco is a rare expression of architectural beauty, modern innovation, and effortless luxury.
Located off North Coldwater Road between Shoaff and Cedar Canyons Road.
Attic Storage, Attic-Walk-up, Bar, Breakfast Bar, Built-In Speaker System, Built-In Bookcase, Ceiling-9+, Ceilings-Beamed, Closet(s) Walk-in, Countertops-Stone, Crown Molding, Deck Covered, Deck Open, Detector-Carbon Monoxide, Detector-Smoke, Disposal, Dryer Hook Up Gas/Elec, Elevator, Firepit, Foyer Entry, Garage Door Opener, Generator Built-In, Guest Quarters, Irrigation System, Kitchen Island, Landscaped, Near Walking Trail, Open Floor Plan, Pantry-Walk In, Patio Covered, Patio Open, Pocket Doors, Porch Covered, Porch Screened, Range/Oven Hk Up Gas/Elec, Steam Shower, Twin Sink Vanity, Utility Sink, Wet Bar, Tub/Shower Combination, Main Level Bedroom Suite, Garage-Heated, Great Room, Main Floor Laundry, Sump Pump, Custom Cabinetry
Sale IncludesDishwasher, Microwave, Refrigerator, Cooktop-Gas, Ice Maker, Oven-Built-In, Range-Gas, Water Filtration System, Water Heater Tankless
Map to 569 Outline Trail, Huntertown, IN 46748
MLS #
202635472
Date Listed
2026-08-28
Status
Active
Property Type
Residential
Property SubType
Site-Built Home
Finished Square Feet
9026 sqft
Total Square Feet
9236 sqft
New Construction
Spec
Style
One and Half Story
Type
Site-Built Home
Basement
Yes
Bedrooms
5
Bathrooms
8
(7 Full, 1 Half)
Annual Taxes
$25,783.28
Year Taxes Payable
2025/2026
Year Built
2024
Builder Name
Granite Ridge Builders
Virtual Tour
propertypanorama.com »
Days on Market
21
Additional
Cooling
Central Air
Heating
Forced Air
Garage
Attached
Main Level Laundry
Yes
Room Dimensions
Living Room
21 × 19
Main Level
Family Room
21 × 19
Lower Level
Kitchen
17 × 15
Main Level
Breakfast Area
16 × 12
Main Level
Den
15 × 14
Main Level
Master Bedroom
17 × 15
Main Level
2nd Bedroom
14 × 13
Upper Level
3rd Bedroom
13 × 13
Upper Level
4th Bedroom
13 × 13
Upper Level
5th Bedroom
16 × 15
Lower Level
Recreation Room
27 × 15
Upper Level
Loft
10 × 6
Upper Level
Extra Room
32 × 13
Lower Level
Bathroom Locations
Full Baths
1 Main, 3 Upper, 3 Lower
Half Baths
1 Main
External Features
Construction
Site-Built Home
Exterior
Stone,Vinyl,Fiber Cement
Lot Size
53,143 sq ft
Acreage
1.22 Acre
Lot Dimensions
89x17x24x378x144x380
Sewer
City
Water
City
Fence
None
Location
Area
Allen County
County
Allen
Subdivision
Shadow Creek
Township
Perry
City
Huntertown
State
IN
Zip
46748
Schools
School District
Northwest Allen County
Elementary
Cedar Canyon
Middle School
Willow Creek
High School
Carroll
Financial
Financing Terms
Cash, Conventional
Assoc. Dues
$750.00 Annually
Assoc. Restrictions
Yes
| MLS # | 202635472 |
|---|---|
| Date Listed | 2026-08-28 |
| Status | Active |
| Property Type | Residential |
| Property SubType | Site-Built Home |
| Finished Square Feet | 9026 sqft |
| Total Square Feet | 9236 sqft |
| New Construction | Spec |
| Style | One and Half Story |
| Type | Site-Built Home |
| Basement | Yes |
| Bedrooms | 5 |
| Bathrooms | 8 (7 Full, 1 Half) |
| Annual Taxes | $25,783.28 |
| Year Taxes Payable | 2025/2026 |
| Year Built | 2024 |
| Builder Name | Granite Ridge Builders |
| Virtual Tour | propertypanorama.com » |
| Days on Market | 21 |
| Cooling | Central Air |
|---|---|
| Heating | Forced Air |
| Garage | Attached |
| Main Level Laundry | Yes |
| Living Room | 21 × 19 | Main Level |
| Family Room | 21 × 19 | Lower Level |
| Kitchen | 17 × 15 | Main Level |
| Breakfast Area | 16 × 12 | Main Level |
| Den | 15 × 14 | Main Level |
| Master Bedroom | 17 × 15 | Main Level |
| 2nd Bedroom | 14 × 13 | Upper Level |
| 3rd Bedroom | 13 × 13 | Upper Level |
| 4th Bedroom | 13 × 13 | Upper Level |
| 5th Bedroom | 16 × 15 | Lower Level |
| Recreation Room | 27 × 15 | Upper Level |
| Loft | 10 × 6 | Upper Level |
| Extra Room | 32 × 13 | Lower Level |
| Full Baths | 1 Main, 3 Upper, 3 Lower |
| Half Baths | 1 Main |
| Construction | Site-Built Home |
|---|---|
| Exterior | Stone,Vinyl,Fiber Cement |
| Lot Size | 53,143 sq ft |
| Acreage | 1.22 Acre |
| Lot Dimensions | 89x17x24x378x144x380 |
| Sewer | City |
| Water | City |
| Fence | None |
| Area | Allen County |
|---|---|
| County | Allen |
| Subdivision | Shadow Creek |
| Township | Perry |
| City | Huntertown |
| State | IN |
| Zip | 46748 |
| School District | Northwest Allen County |
|---|---|
| Elementary | Cedar Canyon |
| Middle School | Willow Creek |
| High School | Carroll |
| Financing Terms | Cash, Conventional |
|---|---|
| Assoc. Dues | $750.00 Annually |
| Assoc. Restrictions | Yes |
MLS# 202635472
IDX information provided by the Indiana Regional MLS.
IDX information is provided exclusively for consumers’ personal, non-commercial use and may not be used for any purpose other than to identify prospective properties consumers may be interested in purchasing. Data is deemed reliable but is not guaranteed accurate by the MLS.
Listing Provided Courtesy of Elizabeth Urschel
CENTURY 21 Bradley Realty, Inc
Off: 260-399-1177
Listing updated September 9, 2026 at 12:00 pm
Last checked 10 minutes ago
Learn More About 569 Outline Trail