$459,900
17705 Juniper Lane
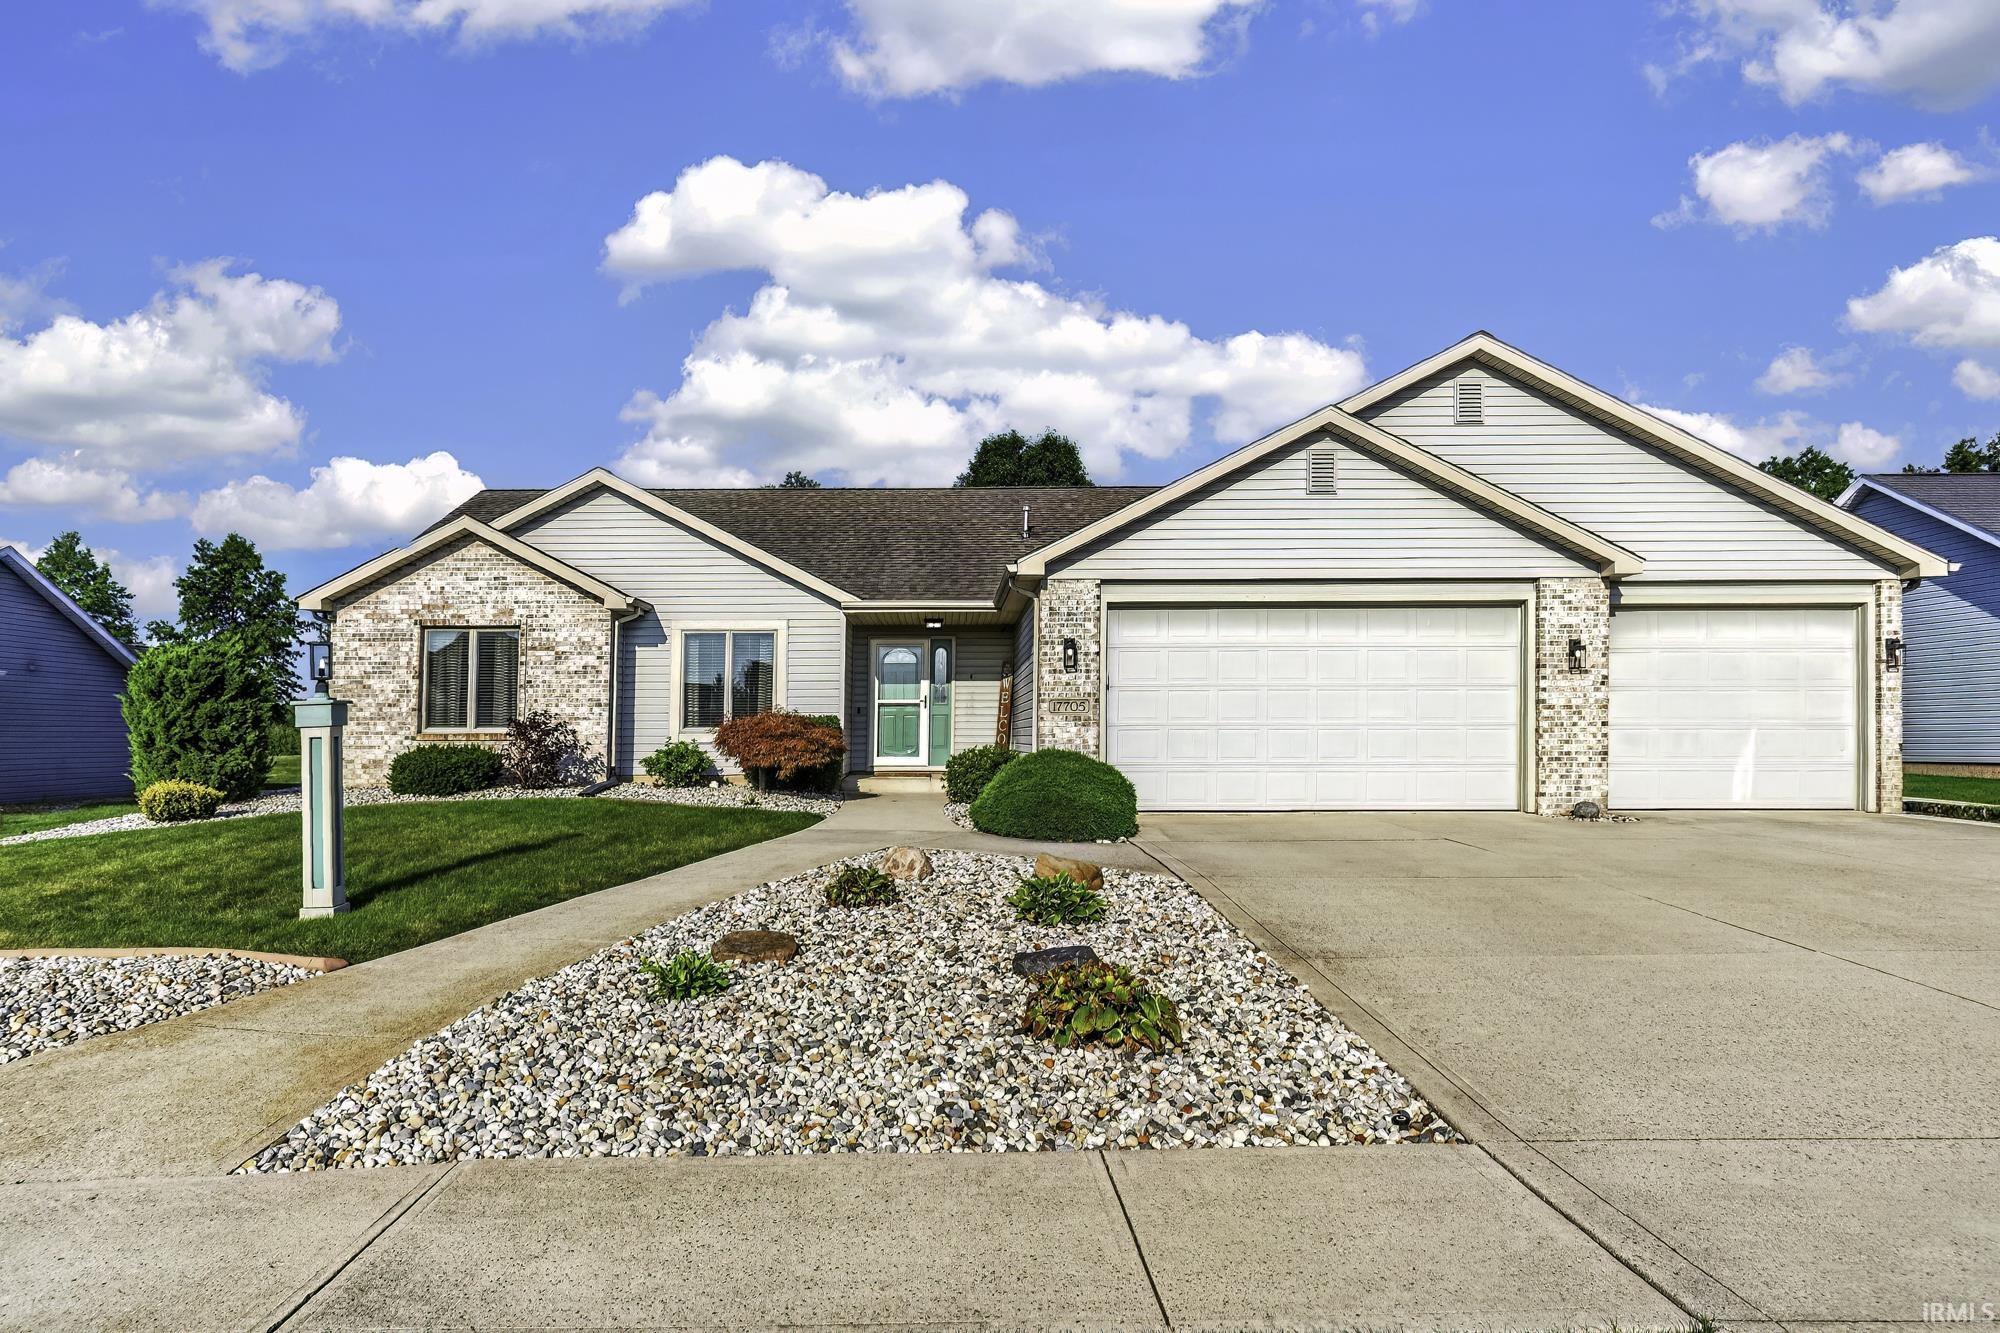
** Open house Sunday September 13th from 2-4pm** This spacious ranch home with a finished basement provides abundant space for comfortable living. The open floor plan seamlessly connects the living room with a gas fireplace, dining area, and kitchen, which opens onto a three-season room—ideal for relaxing in the evening or enjoying morning coffee. The main bedroom boasts an ensuite with an oversized closet and a gorgeous bath featuring walk in tile shower and double vanity. The finished basement includes a bathroom, adding convenience for game nights or movie evenings. Outside, thoughtful updates feature continuous curbs around the landscaping, rock gardens, and a new sidewalk leading to the fenced backyard. The stamped concrete patio showcases a gas fire pit with a natural gas line. The playset and trampoline can remain if desired. The three-car garage includes a third bay nearly 40 feet deep, perfect for winter boat storage or projects, while the heated garage ensures comfort throughout the year.
Amstutz Road out of Leo to Cedar Creek. First left. Or use GPS
1st Bdrm En Suite, Attic Pull Down Stairs, Ceiling-Cathedral, Ceiling Fan(s), Closet(s) Walk-in, Countertops-Laminate, Disposal, Dryer Hook Up Electric, Dryer Hook Up Gas, Firepit, Foyer Entry, Garage Door Opener, Landscaped, Open Floor Plan, Porch Covered, Porch Enclosed, Range/Oven Hook Up Gas, Twin Sink Vanity, Stand Up Shower, Tub/Shower Combination, Garage-Heated, Sump Pump, Washer Hook-Up
Sale IncludesDishwasher, Microwave, Refrigerator, Range-Gas
Map to 17705 Juniper Lane, Leo, IN 46765
MLS #
202635458
Date Listed
2026-08-28
Status
Active
Property Type
Residential
Property SubType
Site-Built Home
Finished Square Feet
2391 sqft
Total Square Feet
2562 sqft
New Construction
No
Style
One Story
Type
Site-Built Home
Basement
Yes
Bedrooms
3
Bathrooms
3
(2 Full, 1 Half)
Annual Taxes
$3,181.74
Year Taxes Payable
2026
Year Built
2008
Days on Market
22
Additional
Cooling
Central Air
Heating
Electric, Heat Pump
Garage
Attached
Main Level Laundry
Yes
Room Dimensions
Living Room
21 × 18
Main Level
Kitchen
13 × 10
Main Level
Breakfast Area
12 × 10
Main Level
Master Bedroom
19 × 13
Main Level
2nd Bedroom
12 × 10
Main Level
3rd Bedroom
12 × 10
Main Level
Recreation Room
30 × 23
Basement Level
Extra Room
12 × 9
Main Level
Bathroom Locations
Full Baths
2 Main
Half Baths
1 Lower
External Features
Construction
Site-Built Home
Exterior
Brick,Vinyl
Lot Size
13,500 sq ft
Acreage
0.31 Acres
Lot Dimensions
90x150
Parking
Yes
Sewer
Public
Water
Well
Fence
Picket
Location
Area
Allen County
County
Allen
Subdivision
Cedar Creek
Township
Cedar Creek
City
Leo
State
IN
Zip
46765
Schools
School District
East Allen County
Elementary
Cedarville
Middle School
Leo
High School
Leo
Financial
Financing Terms
Conventional, FHA, VA
Assoc. Dues
$295.00 Annually
Assoc. Restrictions
Yes
| MLS # | 202635458 |
|---|---|
| Date Listed | 2026-08-28 |
| Status | Active |
| Property Type | Residential |
| Property SubType | Site-Built Home |
| Finished Square Feet | 2391 sqft |
| Total Square Feet | 2562 sqft |
| New Construction | No |
| Style | One Story |
| Type | Site-Built Home |
| Basement | Yes |
| Bedrooms | 3 |
| Bathrooms | 3 (2 Full, 1 Half) |
| Annual Taxes | $3,181.74 |
| Year Taxes Payable | 2026 |
| Year Built | 2008 |
| Days on Market | 22 |
| Cooling | Central Air |
|---|---|
| Heating | Electric, Heat Pump |
| Garage | Attached |
| Main Level Laundry | Yes |
| Living Room | 21 × 18 | Main Level |
| Kitchen | 13 × 10 | Main Level |
| Breakfast Area | 12 × 10 | Main Level |
| Master Bedroom | 19 × 13 | Main Level |
| 2nd Bedroom | 12 × 10 | Main Level |
| 3rd Bedroom | 12 × 10 | Main Level |
| Recreation Room | 30 × 23 | Basement Level |
| Extra Room | 12 × 9 | Main Level |
| Full Baths | 2 Main |
| Half Baths | 1 Lower |
| Construction | Site-Built Home |
|---|---|
| Exterior | Brick,Vinyl |
| Lot Size | 13,500 sq ft |
| Acreage | 0.31 Acres |
| Lot Dimensions | 90x150 |
| Parking | Yes |
| Sewer | Public |
| Water | Well |
| Fence | Picket |
| Area | Allen County |
|---|---|
| County | Allen |
| Subdivision | Cedar Creek |
| Township | Cedar Creek |
| City | Leo |
| State | IN |
| Zip | 46765 |
| School District | East Allen County |
|---|---|
| Elementary | Cedarville |
| Middle School | Leo |
| High School | Leo |
| Financing Terms | Conventional, FHA, VA |
|---|---|
| Assoc. Dues | $295.00 Annually |
| Assoc. Restrictions | Yes |
MLS# 202635458
IDX information provided by the Indiana Regional MLS.
IDX information is provided exclusively for consumers’ personal, non-commercial use and may not be used for any purpose other than to identify prospective properties consumers may be interested in purchasing. Data is deemed reliable but is not guaranteed accurate by the MLS.
Listing Provided Courtesy of Anna Marquardt
Coldwell Banker Real Estate Gr
Cell: 260-466-6741
Listing updated September 11, 2026 at 8:00 pm
Last checked 11 minutes ago
Learn More About 17705 Juniper Lane