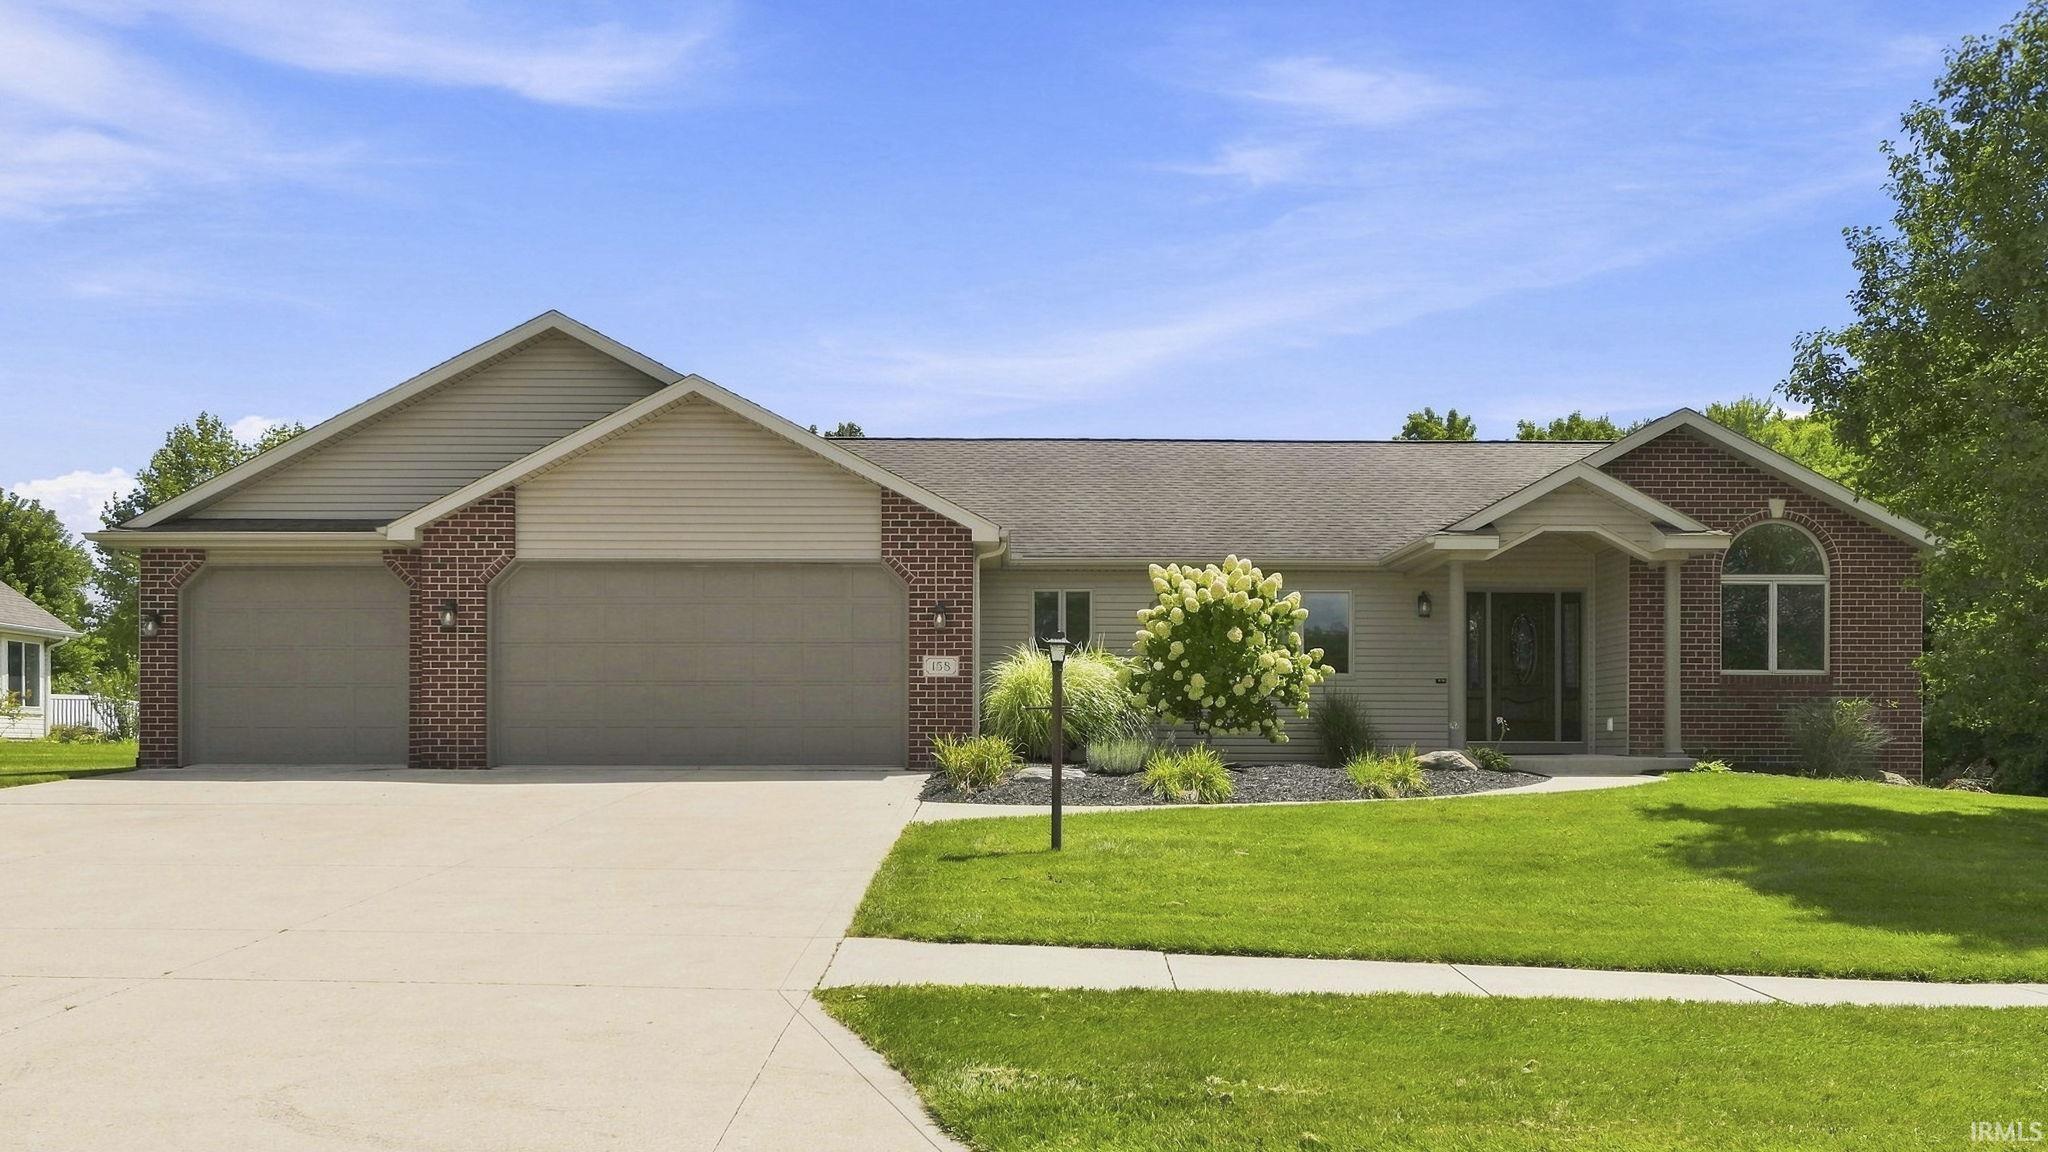
Sold for $405,000 Listed for $400,000
158 N Glenwood Drive
This property is not currently for sale or for rent.
Welcome to 158 N Glenwood Drive in sought after Deer Chase! This well cared for ranch offers approximately 2,758 square feet of finished living space, including over 1,900 square feet on the main level and more than 850 square feet in the finished basement, all situated on a beautiful .501 acre lot. It’s a home that offers the space, layout, and flexibility buyers are looking for without sacrificing the convenience of ranch style living. The split bedroom floor plan offers privacy and functionality, with three bedrooms on the main level plus a versatile room with French doors that could serve as an office, den, playroom, or potential 5th bedroom. The spacious primary suite features a tray ceiling, walk in closet, soaking tub, double sink vanity, and walk in shower, creating a comfortable retreat at the end of the day. The vaulted living room offers a gas log fireplace and flows naturally into the kitchen and dining areas. The kitchen features abundant cabinetry, stainless steel appliances, ceramic tile flooring, and a sink overlooking the living area. The dining room includes a tray ceiling and direct access to the backyard, making it easy to enjoy both indoor and outdoor living. Downstairs, the finished basement adds tremendous flexibility with a fourth bedroom, full bathroom, and additional living space. With fresh paint and new carpet throughout, this area is ready to use as a guest suite, family room, recreation space, home office, or whatever best fits your needs. Outside, the half acre setting gives you plenty of room to enjoy the outdoors. The backyard features a paver surrounded firepit, fenced area, and half court basketball hoop, creating a great space for relaxing, entertaining, and enjoying time with family. The spacious 3 car garage is another standout feature, offering 8 foot doors, pull down stairs, and additional storage space above. Additional highlights include updated vinyl plank flooring in the main living areas and primary bathroom, included washer and dryer, a 7 year old A/C unit, and 10 year old water heater. If you’ve been looking for a home that combines nearly 2,800 square feet of finished living space, a functional ranch floor plan, multiple bedrooms and living areas, a large yard, 3 car garage, and a great Deer Chase location, this one deserves a closer look. Well maintained, thoughtfully laid out, and ready for its next owner, this home offers room to live, entertain, work, and grow for years to co
Property can easily be found on Google Maps.
1st Bdrm En Suite, Attic Pull Down Stairs, Attic Storage, Breakfast Bar, Ceiling-9+, Ceiling-Tray, Ceiling Fan(s), Ceilings-Vaulted, Closet(s) Walk-in, Countertops-Laminate, Court-Basketball, Crown Molding, Detector-Smoke, Disposal, Dryer Hook Up Electric, Eat-In Kitchen, Foyer Entry, Garage Door Opener, Garden Tub, Landscaped, Open Floor Plan, Patio Open, Porch Covered, Range/Oven Hook Up Gas, Six Panel Doors, Split Br Floor Plan, Twin Sink Vanity, Stand Up Shower, Tub and Separate Shower, Tub/Shower Combination, Main Level Bedroom Suite, Main Floor Laundry, Sump Pump
Sale IncludesDishwasher, Microwave, Refrigerator, Washer, Dryer-Electric, Range-Gas, Water Softener-Owned, Window Treatment-Blinds
Map to 158 N Glenwood Drive, Columbia City, IN 46725
MLS #
202635450
Date Listed
2026-08-28
Status
Sold
Property Type
Residential
Property SubType
Site-Built Home
Finished Square Feet
2758 sqft
Total Square Feet
2845 sqft
New Construction
No
Style
One Story
Type
Site-Built Home
Basement
Yes
Bedrooms
4
Bathrooms
4
(3 Full, 1 Half)
Annual Taxes
$2,995.84
Year Taxes Payable
2025 pay 2026
Year Built
2005
Days on Market
2
Additional
Design
Ranch,Traditional
Cooling
Central Air
Heating
Gas, Forced Air
Garage
Attached
Main Level Laundry
Yes
Room Dimensions
Living Room
21 × 16
Main Level
Dining Room
12 × 11
Main Level
Family Room
25 × 14
Basement Level
Kitchen
14 × 12
Main Level
Den
13 × 11
Main Level
Master Bedroom
18 × 12
Main Level
2nd Bedroom
12 × 11
Main Level
3rd Bedroom
12 × 11
Main Level
4th Bedroom
25 × 14
Basement Level
Extra Room
20 × 14
Basement Level
Bathroom Locations
Full Baths
2 Main, 1 Lower
Half Baths
1 Main
External Features
Construction
Site-Built Home
Exterior
Brick,Vinyl
Lot Size
21,823 sq ft
Acreage
0.50 Acres
Lot Dimensions
190X88X58X179X109
Parking
Yes
Sewer
City
Water
City
Fence
Partial,Metal
Location
Area
Whitley County
Location
City/Town/Suburb
County
Whitley
Subdivision
Deer Chase
Township
Columbia
City
Columbia City
State
IN
Zip
46725
Schools
School District
Whitley CO Cons Schools
Elementary
Little Turtle
Middle School
Indian Springs
High School
Columbia City
Financial
Financing Terms
Cash, Conventional, FHA, USDA, VA
Assoc. Dues
$50.00 Annually
Assoc. Restrictions
Yes
| MLS # | 202635450 |
|---|---|
| Date Listed | 2026-08-28 |
| Status | Sold |
| Property Type | Residential |
| Property SubType | Site-Built Home |
| Finished Square Feet | 2758 sqft |
| Total Square Feet | 2845 sqft |
| New Construction | No |
| Style | One Story |
| Type | Site-Built Home |
| Basement | Yes |
| Bedrooms | 4 |
| Bathrooms | 4 (3 Full, 1 Half) |
| Annual Taxes | $2,995.84 |
| Year Taxes Payable | 2025 pay 2026 |
| Year Built | 2005 |
| Days on Market | 2 |
| Design | Ranch,Traditional |
|---|---|
| Cooling | Central Air |
| Heating | Gas, Forced Air |
| Garage | Attached |
| Main Level Laundry | Yes |
| Living Room | 21 × 16 | Main Level |
| Dining Room | 12 × 11 | Main Level |
| Family Room | 25 × 14 | Basement Level |
| Kitchen | 14 × 12 | Main Level |
| Den | 13 × 11 | Main Level |
| Master Bedroom | 18 × 12 | Main Level |
| 2nd Bedroom | 12 × 11 | Main Level |
| 3rd Bedroom | 12 × 11 | Main Level |
| 4th Bedroom | 25 × 14 | Basement Level |
| Extra Room | 20 × 14 | Basement Level |
| Full Baths | 2 Main, 1 Lower |
| Half Baths | 1 Main |
| Construction | Site-Built Home |
|---|---|
| Exterior | Brick,Vinyl |
| Lot Size | 21,823 sq ft |
| Acreage | 0.50 Acres |
| Lot Dimensions | 190X88X58X179X109 |
| Parking | Yes |
| Sewer | City |
| Water | City |
| Fence | Partial,Metal |
| Area | Whitley County |
|---|---|
| Location | City/Town/Suburb |
| County | Whitley |
| Subdivision | Deer Chase |
| Township | Columbia |
| City | Columbia City |
| State | IN |
| Zip | 46725 |
| School District | Whitley CO Cons Schools |
|---|---|
| Elementary | Little Turtle |
| Middle School | Indian Springs |
| High School | Columbia City |
| Financing Terms | Cash, Conventional, FHA, USDA, VA |
|---|---|
| Assoc. Dues | $50.00 Annually |
| Assoc. Restrictions | Yes |
MLS# 202635450
IDX information provided by the Indiana Regional MLS.
IDX information is provided exclusively for consumers’ personal, non-commercial use and may not be used for any purpose other than to identify prospective properties consumers may be interested in purchasing. Data is deemed reliable but is not guaranteed accurate by the MLS.
Listing Provided Courtesy of Brandon Ferrell
Keller Williams Realty Group
bferrell@kw.com
Listing updated September 30, 2026 at 4:45 pm
Last checked 14 minutes ago
Learn More About 158 N Glenwood Drive