$2,299,900
14214 Liberty Mills Road
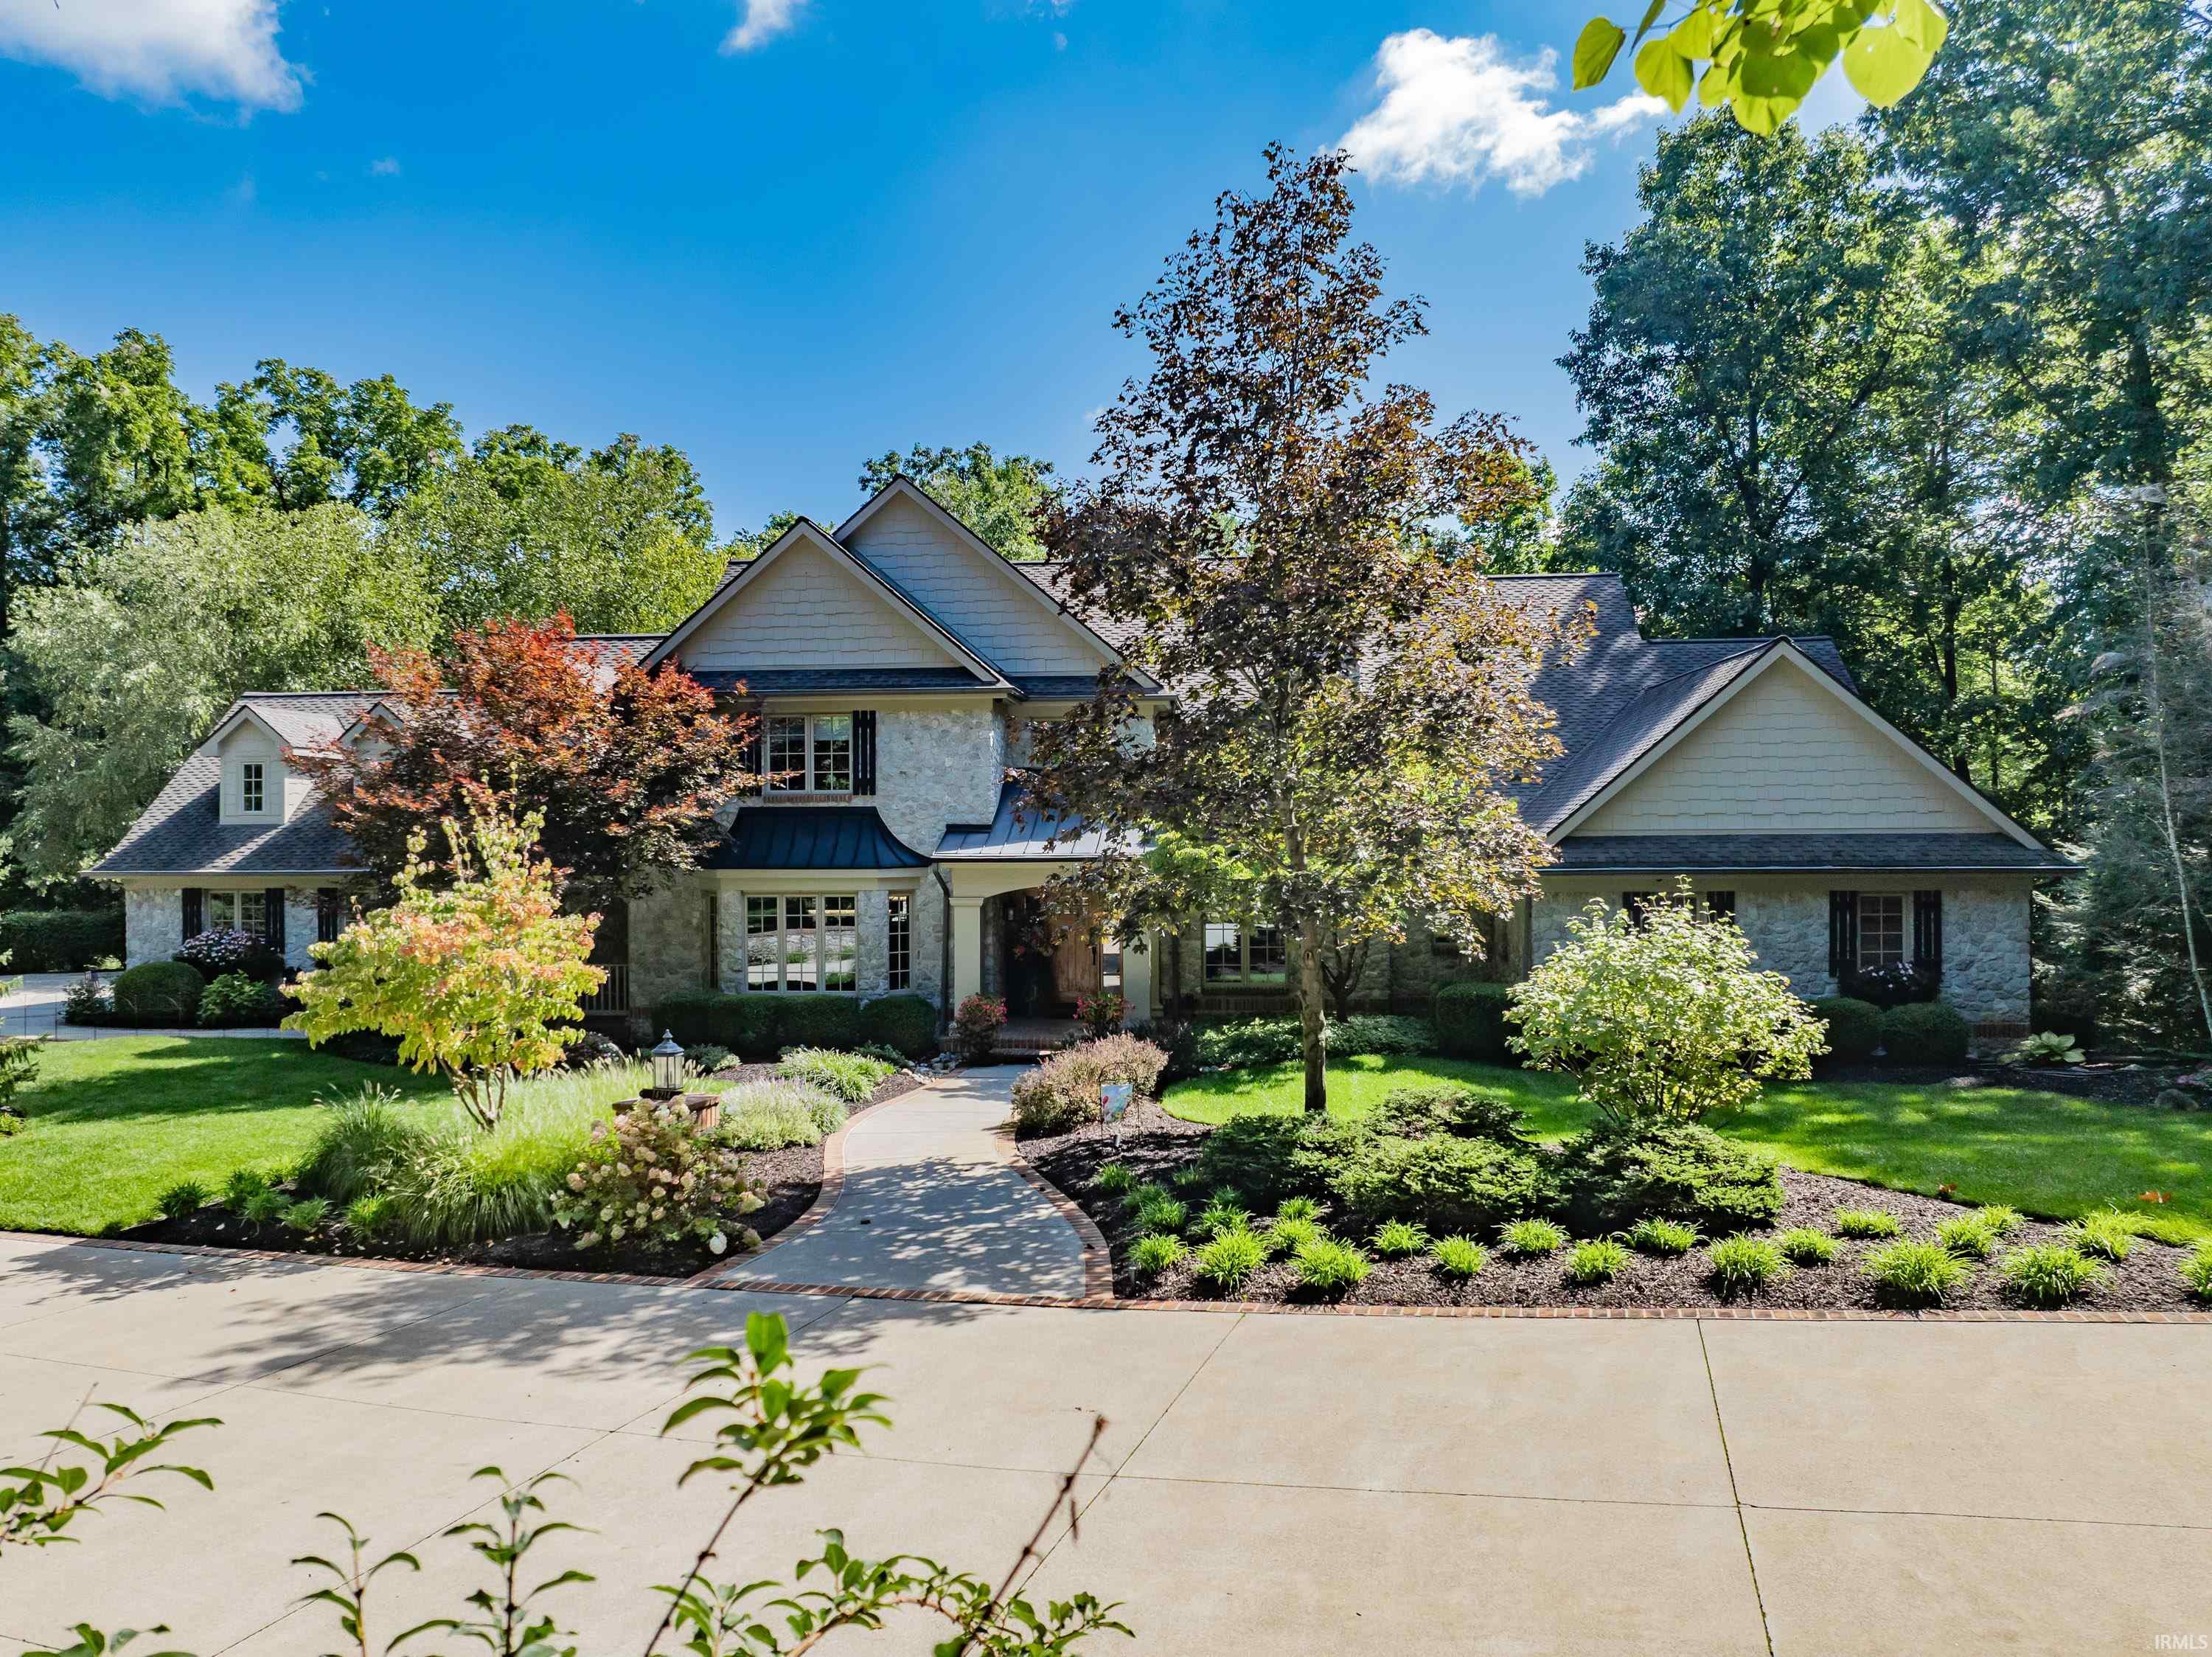
A truly exceptional estate, custom-built by renowned builder Mark Lengacher, this natural stone and brick masterpiece offers nearly 6,000 sq ft of beautifully designed living space on 6.92 gorgeous, private acres overlooking Indian Creek. From the covered front porch, the front door open to a 2 story foyer featuring a stunning chandelier and parlor area with fireplace and custom built-ins. Abundant natural light pours throughout the home, enhanced by soaring ceilings and an exceptionally well-designed floor plan that accommodates both everyday living and entertaining. The large dining room showcases an oversized bay window and wainscoting, while a stylish butler’s pantry/bar provides an elegant transition to the gourmet kitchen. The kitchen has custom cabinetry, quartz countertops, high-end stainless-steel appliances, a large center island, walk-in pantry and inviting nook area, all flowing seamlessly into the impressive main living area. Here, dramatic cathedral ceilings with wood beams draw your eye upward, while a magnificent two-story stone fireplace, flanked by extensive custom built-in shelving, creates a warm focal point. Glass French doors lead to a beautiful sunroom offering spectacular views of the surrounding grounds. The main-level owner’s suite is a private retreat featuring a cathedral ceiling and an extraordinary dual en-suite bath arrangement. Each bath has a glass-enclosed walk-in shower and walk-in closet. A wide hallway, lined with custom built-ins, leads to a dedicated home office, spacious laundry room, two convenient half baths and a mudroom. The upper level offers a private and spacious bedroom suite complete with a full bath, walk-in closet and walk-in attic storage. The walk-out lower level expands the home’s living space with a second gathering area highlighted by a 3rd fireplace. French doors open to a screened porch overlooking the grounds. Two more bedrooms, each with its own private bath and walk-in closet, provide exceptional accommodations for family or guests. The larger bedroom includes an additional flex room ideal for an office, exercise room or private retreat. The unfinished basement space provides exceptional storage. Outside, the estate continues to impress with a detached additional 3 car garage, multiple patios, Trex decking with hot tub and irrigation system. The beautifully landscaped grounds and picturesque views of Indian Creek create an extraordinary setting for outdoor enjoyment.
West Hamilton to Liberty Mills Road
Hot Tub/Spa, 1st Bdrm En Suite, Alarm System-Security, Attic Storage, Attic-Walk-up, Balcony, Built-In Bookcase, Built-in Desk, Ceiling-9+, Ceiling-Tray, Ceiling Fan(s), Ceilings-Beamed, Closet(s) Walk-in, Countertops-Solid Surf, Disposal, Dryer Hook Up Gas/Elec, Eat-In Kitchen, Jet/Garden Tub, Generator Built-In, Irrigation System, Kitchen Island, Near Walking Trail, Pantry-Walk In, Porch Screened, Range/Oven Hk Up Gas/Elec, Split Br Floor Plan, Utility Sink, Stand Up Shower, Main Level Bedroom Suite, Formal Dining Room, Great Room, Main Floor Laundry, Washer Hook-Up, Garage Utilities
Sale IncludesDishwasher, Refrigerator, Washer, Window Treatments, Cooktop-Gas, Dryer-Electric, Water Softener-Owned
Map to 14214 Liberty Mills Road, Fort Wayne, IN 46814
MLS #
202635396
Date Listed
2026-08-28
Status
Active
Property Type
Residential
Property SubType
Site-Built Home
Finished Square Feet
5957 sqft
Total Square Feet
7872 sqft
New Construction
No
Style
One and Half Story
Type
Site-Built Home
Basement
Yes
Bedrooms
4
Bathrooms
7
(5 Full, 2 Half)
Annual Taxes
$17,757.00
Year Taxes Payable
2026
Year Built
2002
Days on Market
21
Additional
Design
Traditional
Cooling
Central Air
Heating
Gas, Forced Air
Garage
Attached
Main Level Laundry
Yes
Outbuilding
2nd Detached Garage
Room Dimensions
Living Room
16 × 12
Main Level
Dining Room
19 × 16
Main Level
Family Room
22 × 16
Main Level
Kitchen
17 × 17
Main Level
Breakfast Area
14 × 8
Main Level
Den
12 × 12
Main Level
Master Bedroom
19 × 17
Main Level
2nd Bedroom
31 × 16
Upper Level
3rd Bedroom
26 × 17
Lower Level
4th Bedroom
16 × 12
Lower Level
Recreation Room
27 × 19
Lower Level
Extra Room
16 × 12
Main Level
Bathroom Locations
Full Baths
2 Main, 1 Upper, 2 Lower
Half Baths
2 Main
External Features
Construction
Site-Built Home
Exterior
Brick,Stone,Wood
Lot Size
301,435 sq ft
Acreage
6.92 Acres
Lot Dimensions
486x513
Parking
Yes
Out Buildings
2nd Detached Garage
Sewer
Public
Water
Private
Fence
None
Location
Area
Allen County
Location
City/Town/Suburb
County
Allen
Subdivision
None
Township
Aboite
City
Fort Wayne
State
IN
Zip
46814
Schools
School District
MSD of Southwest Allen Cnty
Elementary
Covington
Middle School
Woodside
High School
Homestead
Financial
Financing Terms
Cash, Conventional
Assoc. Dues
$0.00 Not Applicable
| MLS # | 202635396 |
|---|---|
| Date Listed | 2026-08-28 |
| Status | Active |
| Property Type | Residential |
| Property SubType | Site-Built Home |
| Finished Square Feet | 5957 sqft |
| Total Square Feet | 7872 sqft |
| New Construction | No |
| Style | One and Half Story |
| Type | Site-Built Home |
| Basement | Yes |
| Bedrooms | 4 |
| Bathrooms | 7 (5 Full, 2 Half) |
| Annual Taxes | $17,757.00 |
| Year Taxes Payable | 2026 |
| Year Built | 2002 |
| Days on Market | 21 |
| Design | Traditional |
|---|---|
| Cooling | Central Air |
| Heating | Gas, Forced Air |
| Garage | Attached |
| Main Level Laundry | Yes |
| Outbuilding | 2nd Detached Garage |
| Living Room | 16 × 12 | Main Level |
| Dining Room | 19 × 16 | Main Level |
| Family Room | 22 × 16 | Main Level |
| Kitchen | 17 × 17 | Main Level |
| Breakfast Area | 14 × 8 | Main Level |
| Den | 12 × 12 | Main Level |
| Master Bedroom | 19 × 17 | Main Level |
| 2nd Bedroom | 31 × 16 | Upper Level |
| 3rd Bedroom | 26 × 17 | Lower Level |
| 4th Bedroom | 16 × 12 | Lower Level |
| Recreation Room | 27 × 19 | Lower Level |
| Extra Room | 16 × 12 | Main Level |
| Full Baths | 2 Main, 1 Upper, 2 Lower |
| Half Baths | 2 Main |
| Construction | Site-Built Home |
|---|---|
| Exterior | Brick,Stone,Wood |
| Lot Size | 301,435 sq ft |
| Acreage | 6.92 Acres |
| Lot Dimensions | 486x513 |
| Parking | Yes |
| Out Buildings | 2nd Detached Garage |
| Sewer | Public |
| Water | Private |
| Fence | None |
| Area | Allen County |
|---|---|
| Location | City/Town/Suburb |
| County | Allen |
| Subdivision | None |
| Township | Aboite |
| City | Fort Wayne |
| State | IN |
| Zip | 46814 |
| School District | MSD of Southwest Allen Cnty |
|---|---|
| Elementary | Covington |
| Middle School | Woodside |
| High School | Homestead |
| Financing Terms | Cash, Conventional |
|---|---|
| Assoc. Dues | $0.00 Not Applicable |
MLS# 202635396
IDX information provided by the Indiana Regional MLS.
IDX information is provided exclusively for consumers’ personal, non-commercial use and may not be used for any purpose other than to identify prospective properties consumers may be interested in purchasing. Data is deemed reliable but is not guaranteed accurate by the MLS.
Listing Provided Courtesy of Craig Martin
North Eastern Group Realty
Cell: 260-341-4188
Listing updated August 30, 2026 at 2:45 pm
Last checked 9 minutes ago
Learn More About 14214 Liberty Mills Road