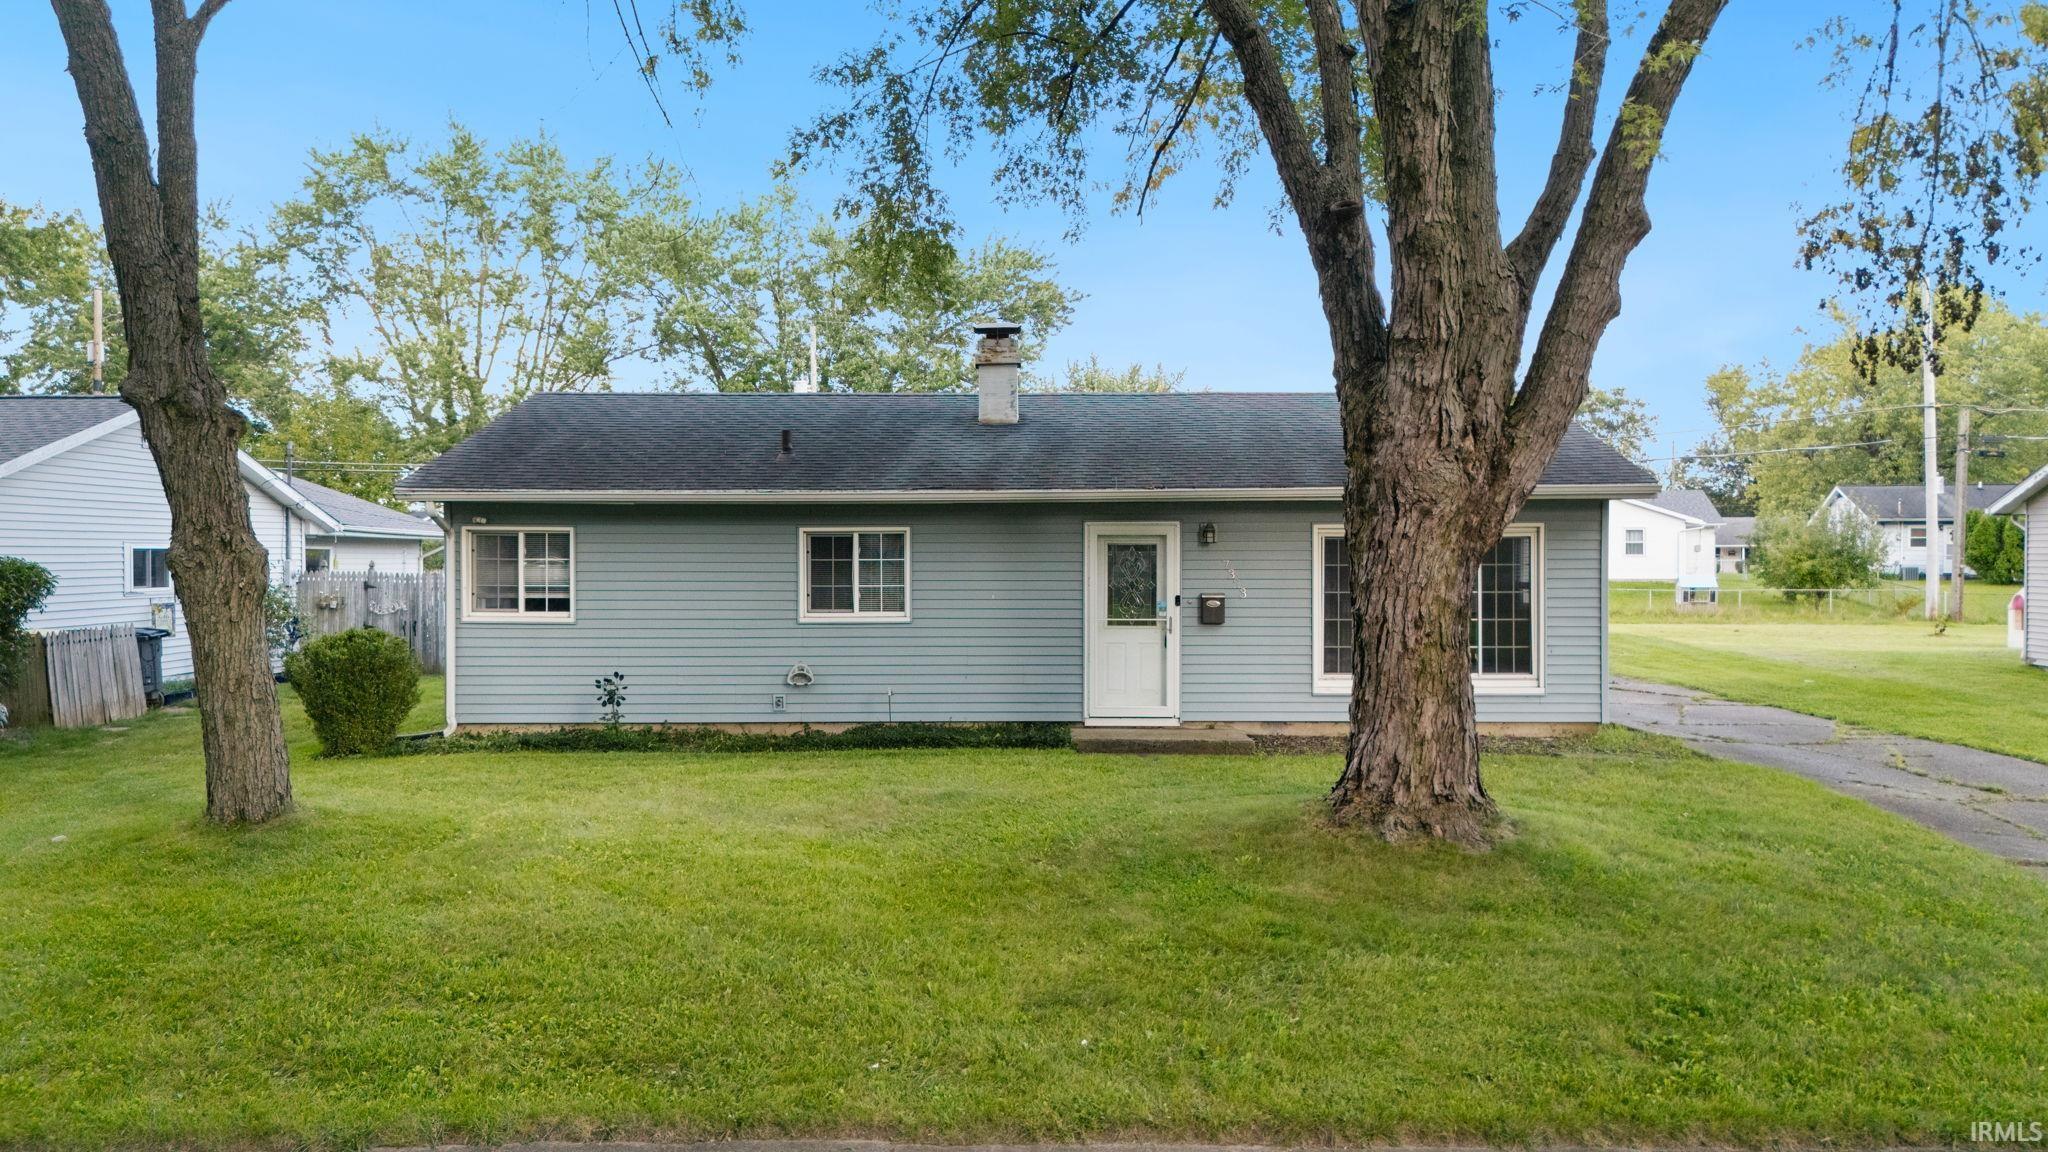
$194,900
7323 Avalon Drive
Affordable homeownership with a long list of recent updates. This low-maintenance ranch features a new kitchen, new flooring throughout, fresh interior paint, and all new appliances including the washer and dryer. The home offers two separate living spaces, with a wood-burning fireplace in the family room, plus an unusually spacious laundry room. Outside, you'll find a spacious yard and a very large detached garage with plenty of room for parking, storage, hobbies, or projects. The roof and windows are newer, helping reduce some of the larger maintenance concerns that can come with an older home. A significant portion of the home has also received professional updates and improvements, including electrical work. With updated finishes, included appliances, two living areas, and an oversized garage, this home offers a lot at this price point!
West on Lower Huntington Rd, pass airport Expressway, turn left on Avalon Dr. Home will be on the left.
Ceiling-Cathedral, Ceiling Fan(s), Ceilings-Beamed, Countertops-Laminate, Dryer Hook Up Electric, Patio Open, Porch Open, Range/Oven Hk Up Gas/Elec, Tub/Shower Combination, Main Floor Laundry, Washer Hook-Up, Other-See Remarks
Sale IncludesDishwasher, Microwave, Refrigerator, Washer, Dryer-Electric, Range-Gas
Map to 7323 Avalon Drive, Fort Wayne, IN 46819
MLS #
202635393
Date Listed
2026-08-28
Status
Cont-AccptngBackupOffers
Property Type
Residential
Property SubType
Site-Built Home
Square Feet
1264 sqft
New Construction
No
Style
One Story
Type
Site-Built Home
Bedrooms
3
Bathrooms
1
Annual Taxes
$1,658.00
Year Taxes Payable
2026
Year Built
1959
Virtual Tour
gentie-media-group.aryeo.com »
Days on Market
21
Additional
Cooling
Central Air
Heating
Gas, Forced Air
Garage
Detached
Main Level Laundry
Yes
Room Dimensions
Living Room
18 × 12
Main Level
Family Room
18 × 15
Main Level
Kitchen
11 × 11
Main Level
Master Bedroom
12 × 11
Main Level
2nd Bedroom
12 × 11
Main Level
3rd Bedroom
11 × 9
Main Level
Bathroom Locations
Full Baths
1 Main
External Features
Construction
Site-Built Home
Exterior
Vinyl
Lot Size
10,721 sq ft
Acreage
0.25 Acres
Lot Dimensions
65 x 165
Sewer
City
Water
City
Fence
None
Location
Area
Allen County
County
Allen
Subdivision
Avalon Place
Township
Wayne
City
Fort Wayne
State
IN
Zip
46819
Schools
School District
Fort Wayne Community
Elementary
Maplewood
Middle School
Miami
High School
Wayne
Financial
Financing Terms
Cash, Conventional, FHA, VA
Assoc. Dues
$0.00 Not Applicable
| MLS # | 202635393 |
|---|---|
| Date Listed | 2026-08-28 |
| Status | Cont-AccptngBackupOffers |
| Property Type | Residential |
| Property SubType | Site-Built Home |
| Square Feet | 1264 sqft |
| New Construction | No |
| Style | One Story |
| Type | Site-Built Home |
| Bedrooms | 3 |
| Bathrooms | 1 |
| Annual Taxes | $1,658.00 |
| Year Taxes Payable | 2026 |
| Year Built | 1959 |
| Virtual Tour | gentie-media-group.aryeo.com » |
| Days on Market | 21 |
| Cooling | Central Air |
|---|---|
| Heating | Gas, Forced Air |
| Garage | Detached |
| Main Level Laundry | Yes |
| Living Room | 18 × 12 | Main Level |
| Family Room | 18 × 15 | Main Level |
| Kitchen | 11 × 11 | Main Level |
| Master Bedroom | 12 × 11 | Main Level |
| 2nd Bedroom | 12 × 11 | Main Level |
| 3rd Bedroom | 11 × 9 | Main Level |
| Full Baths | 1 Main |
| Construction | Site-Built Home |
|---|---|
| Exterior | Vinyl |
| Lot Size | 10,721 sq ft |
| Acreage | 0.25 Acres |
| Lot Dimensions | 65 x 165 |
| Sewer | City |
| Water | City |
| Fence | None |
| Area | Allen County |
|---|---|
| County | Allen |
| Subdivision | Avalon Place |
| Township | Wayne |
| City | Fort Wayne |
| State | IN |
| Zip | 46819 |
| School District | Fort Wayne Community |
|---|---|
| Elementary | Maplewood |
| Middle School | Miami |
| High School | Wayne |
| Financing Terms | Cash, Conventional, FHA, VA |
|---|---|
| Assoc. Dues | $0.00 Not Applicable |
MLS# 202635393
IDX information provided by the Indiana Regional MLS.
IDX information is provided exclusively for consumers’ personal, non-commercial use and may not be used for any purpose other than to identify prospective properties consumers may be interested in purchasing. Data is deemed reliable but is not guaranteed accurate by the MLS.
Listing Provided Courtesy of David Brough
Anthony REALTORS
Cell: 260-750-2818
Listing updated September 10, 2026 at 10:45 am
Last checked 16 minutes ago
Learn More About 7323 Avalon Drive