$495,000
7744 Trier Road
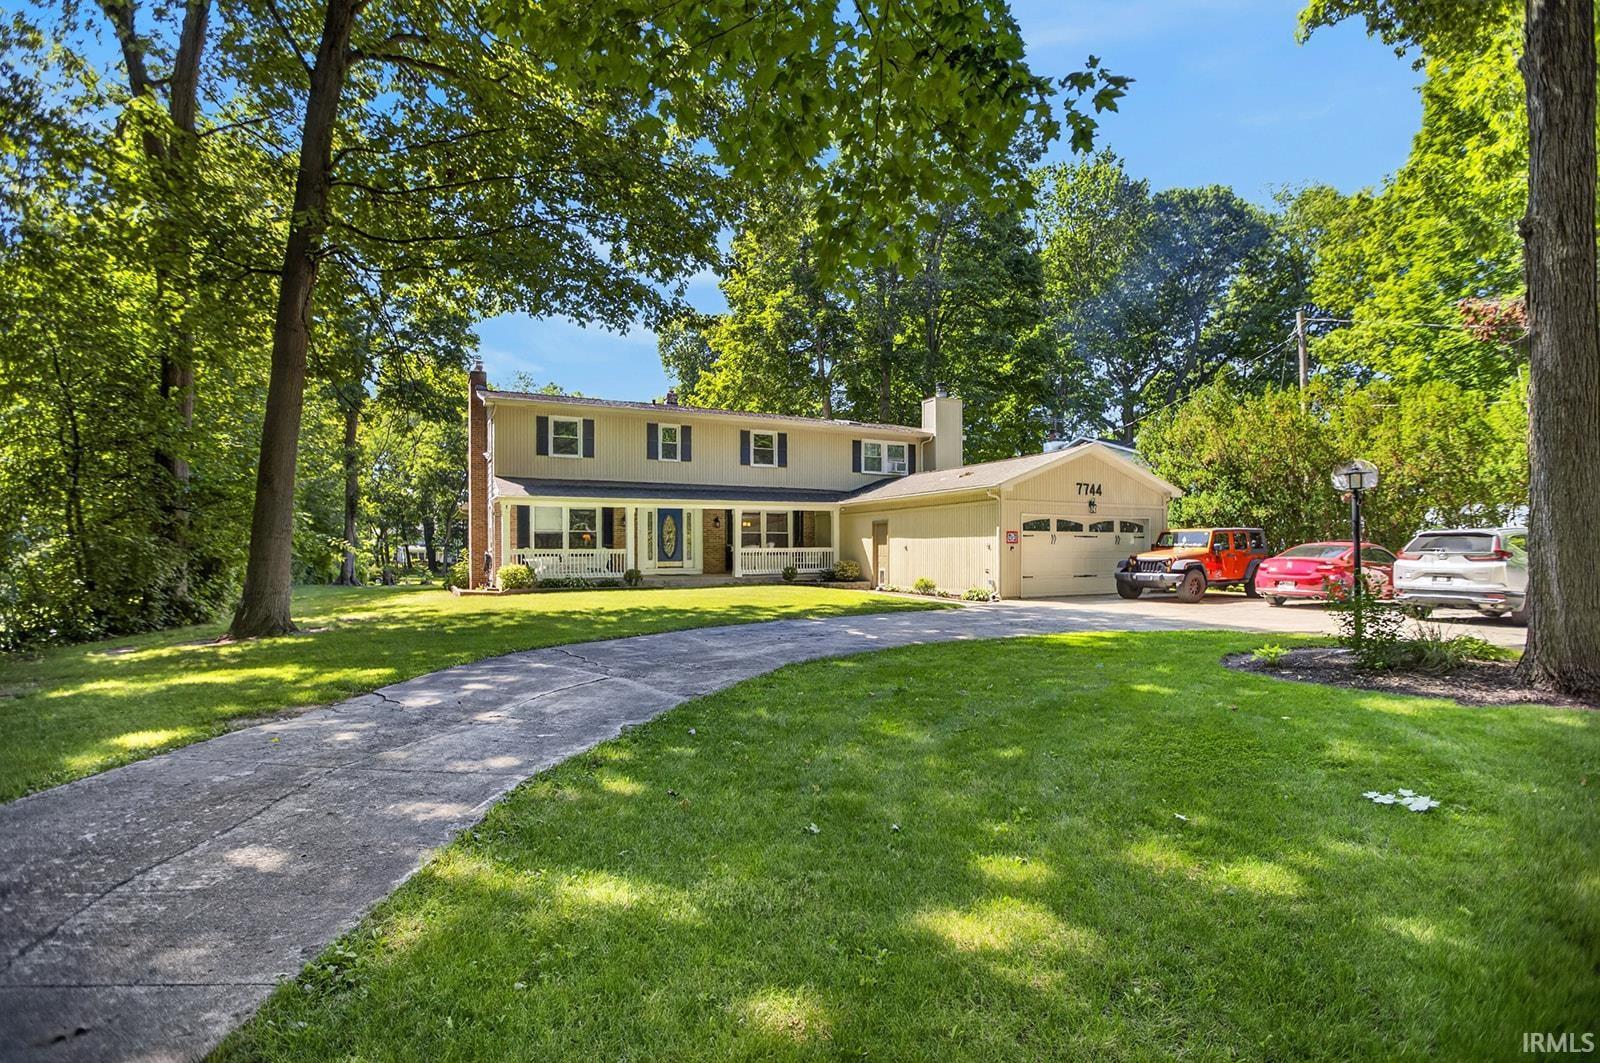
**Exceptional Space, Flexibility, and Updates!** This beautifully updated home offers an incredibly versatile floor plan with abundant living space throughout. Three bedrooms feature private en suite baths, including a convenient main-level suite with its own enclosed porch, washer and dryer hookups, and potential space for an independent kitchenette. The updated eat-in kitchen features a large walk-in pantry and flows into a formal dining room highlighted by an entire wall of built-in display cabinetry. A formal living room with a fireplace provides additional gathering space, while the oversized family room features a second fireplace. Upstairs, you'll find a spacious primary suite complete with a private screened porch and en suite bath, along with another en suite bedroom and two additional generously sized bedrooms sharing a full bath. The partially finished basement adds even more flexible space for recreation, exercise, hobbies, a media room, or additional storage. An attached two-car garage with heating and air conditioning provides year-round versatility. With multiple en suite bedrooms, two fireplaces, two private porches, generous living areas, and flexible spaces throughout.
MAPLECREST EAST ON TRIER HOUSE IS ON THE RIGHT OR SOUTH SIDE OF TRIER
1st Bdrm En Suite, Breakfast Bar, Ceiling Fan(s), Closet(s) Walk-in, Deck Covered, Deck Open, Dryer Hook Up Electric, Eat-In Kitchen, Firepit, Garage Door Opener, Guest Quarters, Landscaped, Natural Woodwork, Pantry-Walk In, Patio Covered, Patio Open, Porch Covered, Workshop, Main Level Bedroom Suite, Formal Dining Room, Garage-Heated, Other-See Remarks, Custom Cabinetry, Garage Utilities
Sale IncludesDishwasher, Refrigerator, Range-Electric
Map to 7744 Trier Road, Fort Wayne, IN 46815
MLS #
202635364
Date Listed
2026-08-28
Status
Active
Property Type
Residential
Property SubType
Site-Built Home
Finished Square Feet
4040 sqft
Total Square Feet
4968 sqft
New Construction
No
Style
Two Story
Type
Site-Built Home
Basement
Yes
Bedrooms
5
Bathrooms
5
(4 Full, 1 Half)
Annual Taxes
$4,820.00
Year Taxes Payable
2026
Year Built
1986
Virtual Tour
propertypanorama.com »
Days on Market
21
Additional
Design
Traditional
Cooling
Central Air
Heating
Gas, Forced Air
Garage
Attached
Outbuilding
Garden Shed
Room Dimensions
Living Room
23 × 13
Main Level
Dining Room
12 × 11
Main Level
Family Room
17 × 30
Main Level
Kitchen
18 × 12
Main Level
Master Bedroom
13 × 24
Upper Level
2nd Bedroom
12 × 10
Upper Level
3rd Bedroom
10 × 11
Upper Level
4th Bedroom
12 × 13
Upper Level
5th Bedroom
24 × 18
Main Level
Recreation Room
13 × 22
Lower Level
Extra Room
7 × 6
Basement Level
Bathroom Locations
Full Baths
1 Main, 3 Upper
Half Baths
1 Main
External Features
Construction
Site-Built Home
Exterior
Aluminum,Brick,Stone
Lot Size
51,836 sq ft
Acreage
1.19 Acre
Lot Dimensions
100x521
Parking
Yes
Out Buildings
Garden Shed
Sewer
City
Water
City
Fence
Privacy
Location
Area
Allen County
Location
City/Town/Suburb
County
Allen
Subdivision
Witt Mar
Township
St Joe
City
Fort Wayne
State
IN
Zip
46815
Schools
School District
Fort Wayne Community
Elementary
Glenwood Park
Middle School
Blackhawk
High School
Snider
Financial
Financing Terms
Cash, Conventional, FHA, VA
Assoc. Dues
$0.00 Not Applicable
| MLS # | 202635364 |
|---|---|
| Date Listed | 2026-08-28 |
| Status | Active |
| Property Type | Residential |
| Property SubType | Site-Built Home |
| Finished Square Feet | 4040 sqft |
| Total Square Feet | 4968 sqft |
| New Construction | No |
| Style | Two Story |
| Type | Site-Built Home |
| Basement | Yes |
| Bedrooms | 5 |
| Bathrooms | 5 (4 Full, 1 Half) |
| Annual Taxes | $4,820.00 |
| Year Taxes Payable | 2026 |
| Year Built | 1986 |
| Virtual Tour | propertypanorama.com » |
| Days on Market | 21 |
| Design | Traditional |
|---|---|
| Cooling | Central Air |
| Heating | Gas, Forced Air |
| Garage | Attached |
| Outbuilding | Garden Shed |
| Living Room | 23 × 13 | Main Level |
| Dining Room | 12 × 11 | Main Level |
| Family Room | 17 × 30 | Main Level |
| Kitchen | 18 × 12 | Main Level |
| Master Bedroom | 13 × 24 | Upper Level |
| 2nd Bedroom | 12 × 10 | Upper Level |
| 3rd Bedroom | 10 × 11 | Upper Level |
| 4th Bedroom | 12 × 13 | Upper Level |
| 5th Bedroom | 24 × 18 | Main Level |
| Recreation Room | 13 × 22 | Lower Level |
| Extra Room | 7 × 6 | Basement Level |
| Full Baths | 1 Main, 3 Upper |
| Half Baths | 1 Main |
| Construction | Site-Built Home |
|---|---|
| Exterior | Aluminum,Brick,Stone |
| Lot Size | 51,836 sq ft |
| Acreage | 1.19 Acre |
| Lot Dimensions | 100x521 |
| Parking | Yes |
| Out Buildings | Garden Shed |
| Sewer | City |
| Water | City |
| Fence | Privacy |
| Area | Allen County |
|---|---|
| Location | City/Town/Suburb |
| County | Allen |
| Subdivision | Witt Mar |
| Township | St Joe |
| City | Fort Wayne |
| State | IN |
| Zip | 46815 |
| School District | Fort Wayne Community |
|---|---|
| Elementary | Glenwood Park |
| Middle School | Blackhawk |
| High School | Snider |
| Financing Terms | Cash, Conventional, FHA, VA |
|---|---|
| Assoc. Dues | $0.00 Not Applicable |
MLS# 202635364
IDX information provided by the Indiana Regional MLS.
IDX information is provided exclusively for consumers’ personal, non-commercial use and may not be used for any purpose other than to identify prospective properties consumers may be interested in purchasing. Data is deemed reliable but is not guaranteed accurate by the MLS.
Listing Provided Courtesy of Patrick Harris
ERA Crossroads
Cell: 260-450-0061
Listing updated September 11, 2026 at 1:30 pm
Last checked 8 minutes ago
Learn More About 7744 Trier Road