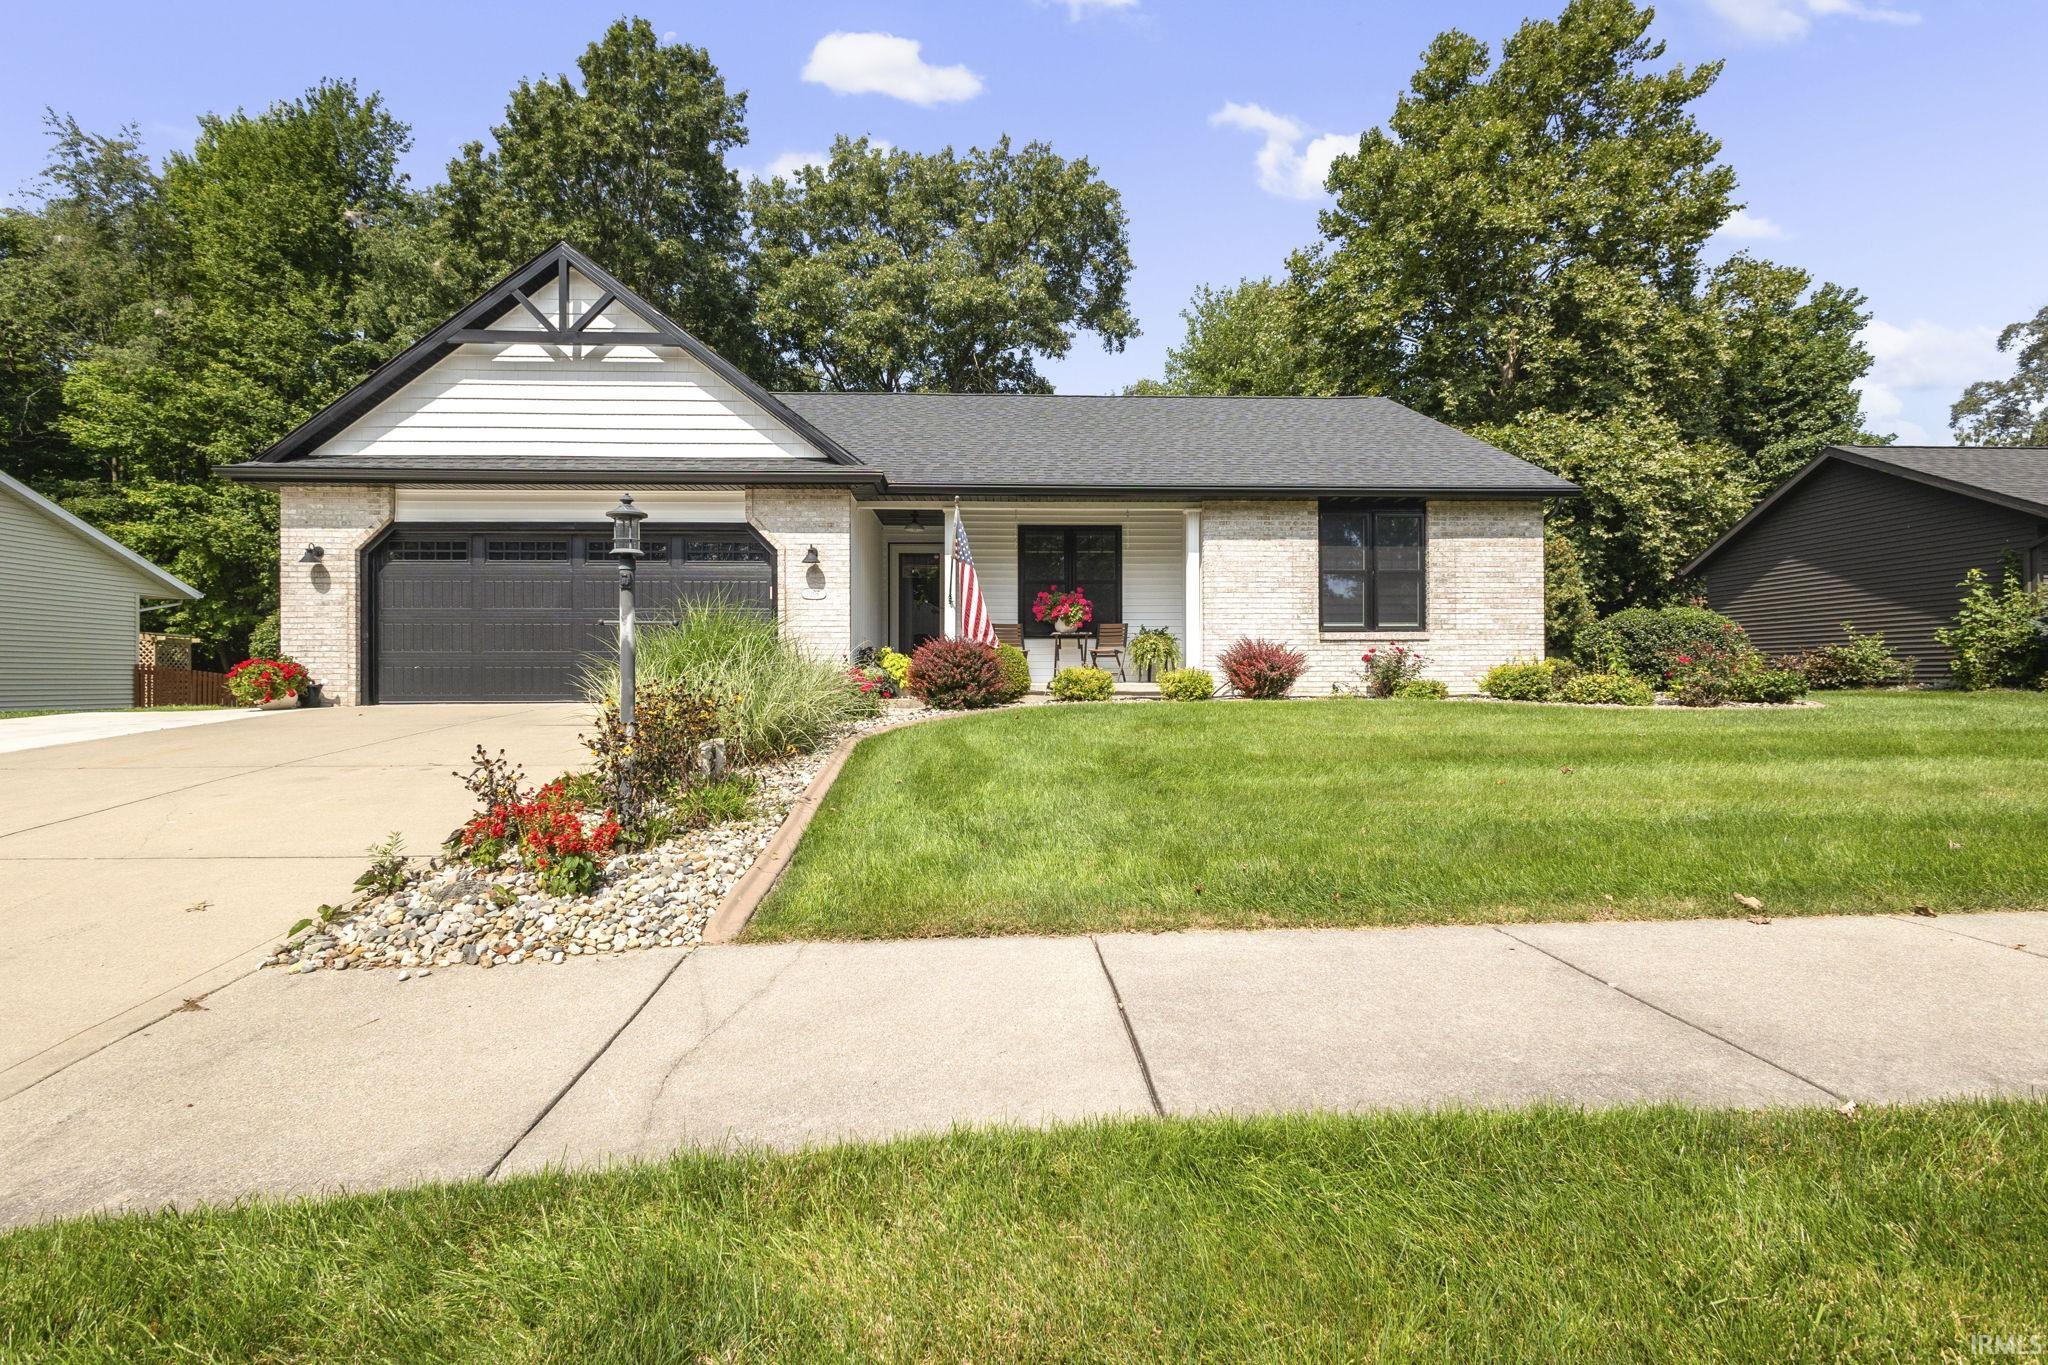
$420,000
1006 Hidden Meadow Lane
Welcome to this beautiful 3-bedroom 3-bath home offering over 2,800 square feet of finished living! Step inside to a bright, open-concept layout designed for comfortable everyday living and effortless entertaining. The spacious living area flows beautifully into a sun-filled four-season sunroom overlooking the backyard, creating the perfect place to relax and enjoy the outdoors from the comfort of home. The main level features convenient laundry, beautiful wood flooring, and a spacious primary suite that overlooks the picturesque backyard. The updated primary bathroom offers a fresh, modern feel with a ceramic tile shower and thoughtful finishes. Step outside to discover your own private backyard retreat, complete with a beautiful in-ground pool, this home offers the perfect combination of comfort, style, and outdoor enjoyment. Come and see what this wonderful home has to offer!
US 20 TO SPRING VALLEY TO HIDDEN MEADOW
1st Bdrm En Suite, Breakfast Bar, Ceiling-Cathedral, Ceiling Fan(s), Ceilings-Vaulted, Countertops-Stone, Deck Open, Disposal, Eat-In Kitchen, Foyer Entry, Landscaped, Open Floor Plan, Patio Open, Porch Covered, Twin Sink Vanity, Stand Up Shower, Tub/Shower Combination, Main Level Bedroom Suite, Main Floor Laundry
Sale IncludesDishwasher, Microwave, Refrigerator, Washer, Dryer-Gas, Range-Gas, Sump Pump, Water Heater Gas, Water Softener-Owned
Map to 1006 Hidden Meadow Lane, Middlebury, IN 46540
MLS #
202635356
Date Listed
2026-08-28
Status
Active
Property Type
Residential
Property SubType
Site-Built Home
Finished Square Feet
2864 sqft
Total Square Feet
3032 sqft
New Construction
No
Style
One Story
Type
Site-Built Home
Basement
Yes
Bedrooms
3
Bathrooms
3
Annual Taxes
$2,777.00
Year Taxes Payable
2026
Year Built
1997
Virtual Tour
propertypanorama.com »
Days on Market
22
Additional
Design
Ranch
Cooling
Central Air
Heating
Gas, Forced Air
Garage
Attached
Main Level Laundry
Yes
Outbuilding
Garden Shed, Shed
Pool
Yes
Room Dimensions
Living Room
15 × 19
Main Level
Dining Room
10 × 16
Main Level
Family Room
33 × 15
Lower Level
Kitchen
9 × 12
Main Level
Den
24 × 14
Lower Level
Master Bedroom
12 × 13
Main Level
2nd Bedroom
12 × 10
Main Level
3rd Bedroom
10 × 11
Main Level
Extra Room
11 × 14
Main Level
Bathroom Locations
Full Baths
2 Main, 1 Lower
External Features
Construction
Site-Built Home
Exterior
Brick,Vinyl
Lot Size
11,761 sq ft
Acreage
0.27 Acres
Lot Dimensions
89X133
Parking
Yes
Out Buildings
Garden Shed
Sewer
City
Water
City
Fence
Chain Link,Privacy,PVC
Location
Area
Elkhart County
Location
City/Town/Suburb
County
Elkhart
Subdivision
Spring Valley
Township
Middlebury
City
Middlebury
State
IN
Zip
46540
Schools
School District
Middlebury Community Schools
Elementary
Middlebury
Middle School
Northridge
High School
Northridge
Financial
Financing Terms
Cash, Conventional, FHA, USDA, VA
Assoc. Dues
$0.00 Not Applicable
| MLS # | 202635356 |
|---|---|
| Date Listed | 2026-08-28 |
| Status | Active |
| Property Type | Residential |
| Property SubType | Site-Built Home |
| Finished Square Feet | 2864 sqft |
| Total Square Feet | 3032 sqft |
| New Construction | No |
| Style | One Story |
| Type | Site-Built Home |
| Basement | Yes |
| Bedrooms | 3 |
| Bathrooms | 3 |
| Annual Taxes | $2,777.00 |
| Year Taxes Payable | 2026 |
| Year Built | 1997 |
| Virtual Tour | propertypanorama.com » |
| Days on Market | 22 |
| Design | Ranch |
|---|---|
| Cooling | Central Air |
| Heating | Gas, Forced Air |
| Garage | Attached |
| Main Level Laundry | Yes |
| Outbuilding | Garden Shed, Shed |
| Pool | Yes |
| Living Room | 15 × 19 | Main Level |
| Dining Room | 10 × 16 | Main Level |
| Family Room | 33 × 15 | Lower Level |
| Kitchen | 9 × 12 | Main Level |
| Den | 24 × 14 | Lower Level |
| Master Bedroom | 12 × 13 | Main Level |
| 2nd Bedroom | 12 × 10 | Main Level |
| 3rd Bedroom | 10 × 11 | Main Level |
| Extra Room | 11 × 14 | Main Level |
| Full Baths | 2 Main, 1 Lower |
| Construction | Site-Built Home |
|---|---|
| Exterior | Brick,Vinyl |
| Lot Size | 11,761 sq ft |
| Acreage | 0.27 Acres |
| Lot Dimensions | 89X133 |
| Parking | Yes |
| Out Buildings | Garden Shed |
| Sewer | City |
| Water | City |
| Fence | Chain Link,Privacy,PVC |
| Area | Elkhart County |
|---|---|
| Location | City/Town/Suburb |
| County | Elkhart |
| Subdivision | Spring Valley |
| Township | Middlebury |
| City | Middlebury |
| State | IN |
| Zip | 46540 |
| School District | Middlebury Community Schools |
|---|---|
| Elementary | Middlebury |
| Middle School | Northridge |
| High School | Northridge |
| Financing Terms | Cash, Conventional, FHA, USDA, VA |
|---|---|
| Assoc. Dues | $0.00 Not Applicable |
MLS# 202635356
IDX information provided by the Indiana Regional MLS.
IDX information is provided exclusively for consumers’ personal, non-commercial use and may not be used for any purpose other than to identify prospective properties consumers may be interested in purchasing. Data is deemed reliable but is not guaranteed accurate by the MLS.
Listing Provided Courtesy of Toni Bontrager
Berkshire Hathaway HomeServices Elkhart
Office: 574-293-1010
Listing updated September 11, 2026 at 11:00 pm
Last checked 7 minutes ago
Learn More About 1006 Hidden Meadow Lane