$228,000
1019 W 150 N
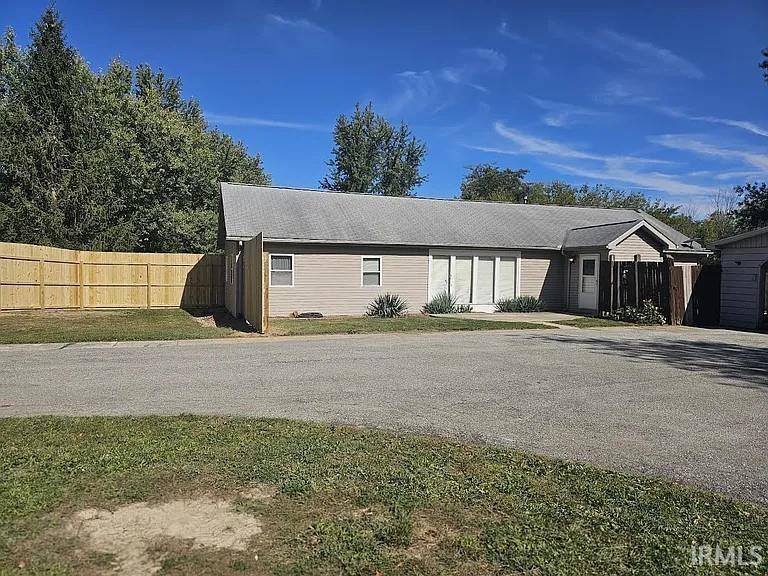
This is a cash-only purchase or contract possible w/flexible terms for a well-qualified buyer. A rare opportunity for country living in the outskirts of town - just minutes to major shopping and Fort Wayne. Currently rented and generating a steady income with renters in place until June 2027, giving you ample time to ponder your dream plans, living arrangements, familial living or just a place to invest and continue renting. The newly installed private winding driveway leads you to the oversized 2.5 car detached garage with an overhead door on both ends allowing you to drive-through for immediate access to the fenced yard and blacktop driveway with ample room for more parking. The 2nd driveway on the other side of the home allows access through a gate into the fenced yard or take you down the length of the property. The privacy fenced area links all three structures (house, garage and outbuilding), creating a secure, multi-zone outdoor living space. Stepping into this enclosed sanctuary feels like entering a private, open-air extension of the home itself. The privacy fence is made of 1x6 boards and is designed to capture seclusion where you can host summer barbecues, let the dog run free, keep children in a safe and secure environment or just relax by the firepit. This unique property features an updated 3-bedroom, 2-bathroom home with large windows that fill the open-concept kitchen and living room with beautiful natural light and amazing views of your land. The split-bedroom layout ensures excellent privacy for the main suite, which boasts its own full bathroom and a large walk-in closet. Recent updates include flooring, fresh paint, water heater, water softener, deck, privacy fence, new roof on the garage PLUS an additional garage door so you can easily drive through to the fenced in yard. For extra storage and hobbies, the property is unrivaled—offering and a separate bonus outbuilding / workspace complete with a one car garage door on one side and a huge workshop area on the other – perfect for hobbies, tools or a home business. The workshop area already has LP hook up, electric hook up for a dryer, a place for a wood burner and is on its own electric meter and a window air conditioning. This outbuilding is not part of the lease. Whether you want to build, farm, play, or sit back and enjoy the peace and quiet, this property is the one. No tax exemptions recorded Owner is a licensed Realtor. Selling AS IS - agent never lived there.
US 30W to SR 109, turn right. Take to 150 N and turn left. Take to address. BE SURE TO USE THE CORRECT DRIVEWAY
Map to 1019 W 150 N, Columbia City, IN 46725
MLS #
202635338
Date Listed
2026-08-28
Status
Active
Property Type
Residential
Property SubType
Manuf. Home/Mobile Home
Square Feet
1608 sqft
New Construction
No
Style
One Story
Type
Manuf. Home/Mobile Home
Bedrooms
3
Bathrooms
2
Annual Taxes
$2,153.40
Year Taxes Payable
2026
Year Built
1975
Virtual Tour
propertypanorama.com »
Days on Market
21
Additional
Cooling
Central Air
Heating
Propane, Forced Air
Garage
Detached
Main Level Laundry
Yes
Outbuilding
Outbuilding
Room Dimensions
Living Room
31 × 11
Main Level
Kitchen
23 × 11
Main Level
Master Bedroom
15 × 13
Main Level
2nd Bedroom
12 × 11
Main Level
3rd Bedroom
11 × 11
Main Level
Extra Room
8 × 7
Main Level
Bathroom Locations
Full Baths
2 Main
External Features
Construction
Manuf. Home/Mobile Home
Exterior
Vinyl
Lot Size
107,942 sq ft
Acreage
2.48 Acres
Lot Dimensions
107,942
Out Buildings
Outbuilding
Sewer
Septic
Water
Well
Fence
None
Location
Area
Whitley County
County
Whitley
Subdivision
None
Township
Thorn Creek
City
Columbia City
State
IN
Zip
46725
Schools
School District
Whitley CO Cons Schools
Elementary
Northern Heights
Middle School
Indian Springs
High School
Columbia City
Financial
Assoc. Dues
$0.00 Not Applicable
Assoc. Restrictions
No
| MLS # | 202635338 |
|---|---|
| Date Listed | 2026-08-28 |
| Status | Active |
| Property Type | Residential |
| Property SubType | Manuf. Home/Mobile Home |
| Square Feet | 1608 sqft |
| New Construction | No |
| Style | One Story |
| Type | Manuf. Home/Mobile Home |
| Bedrooms | 3 |
| Bathrooms | 2 |
| Annual Taxes | $2,153.40 |
| Year Taxes Payable | 2026 |
| Year Built | 1975 |
| Virtual Tour | propertypanorama.com » |
| Days on Market | 21 |
| Cooling | Central Air |
|---|---|
| Heating | Propane, Forced Air |
| Garage | Detached |
| Main Level Laundry | Yes |
| Outbuilding | Outbuilding |
| Living Room | 31 × 11 | Main Level |
| Kitchen | 23 × 11 | Main Level |
| Master Bedroom | 15 × 13 | Main Level |
| 2nd Bedroom | 12 × 11 | Main Level |
| 3rd Bedroom | 11 × 11 | Main Level |
| Extra Room | 8 × 7 | Main Level |
| Full Baths | 2 Main |
| Construction | Manuf. Home/Mobile Home |
|---|---|
| Exterior | Vinyl |
| Lot Size | 107,942 sq ft |
| Acreage | 2.48 Acres |
| Lot Dimensions | 107,942 |
| Out Buildings | Outbuilding |
| Sewer | Septic |
| Water | Well |
| Fence | None |
| Area | Whitley County |
|---|---|
| County | Whitley |
| Subdivision | None |
| Township | Thorn Creek |
| City | Columbia City |
| State | IN |
| Zip | 46725 |
| School District | Whitley CO Cons Schools |
|---|---|
| Elementary | Northern Heights |
| Middle School | Indian Springs |
| High School | Columbia City |
| Assoc. Dues | $0.00 Not Applicable |
|---|---|
| Assoc. Restrictions | No |
MLS# 202635338
IDX information provided by the Indiana Regional MLS.
IDX information is provided exclusively for consumers’ personal, non-commercial use and may not be used for any purpose other than to identify prospective properties consumers may be interested in purchasing. Data is deemed reliable but is not guaranteed accurate by the MLS.
Listing Provided Courtesy of Zonetta Balfanz
eXp Realty, LLC
Cell: 260-222-1933
Listing updated September 5, 2026 at 12:30 pm
Last checked 1 minute ago
Learn More About 1019 W 150 N