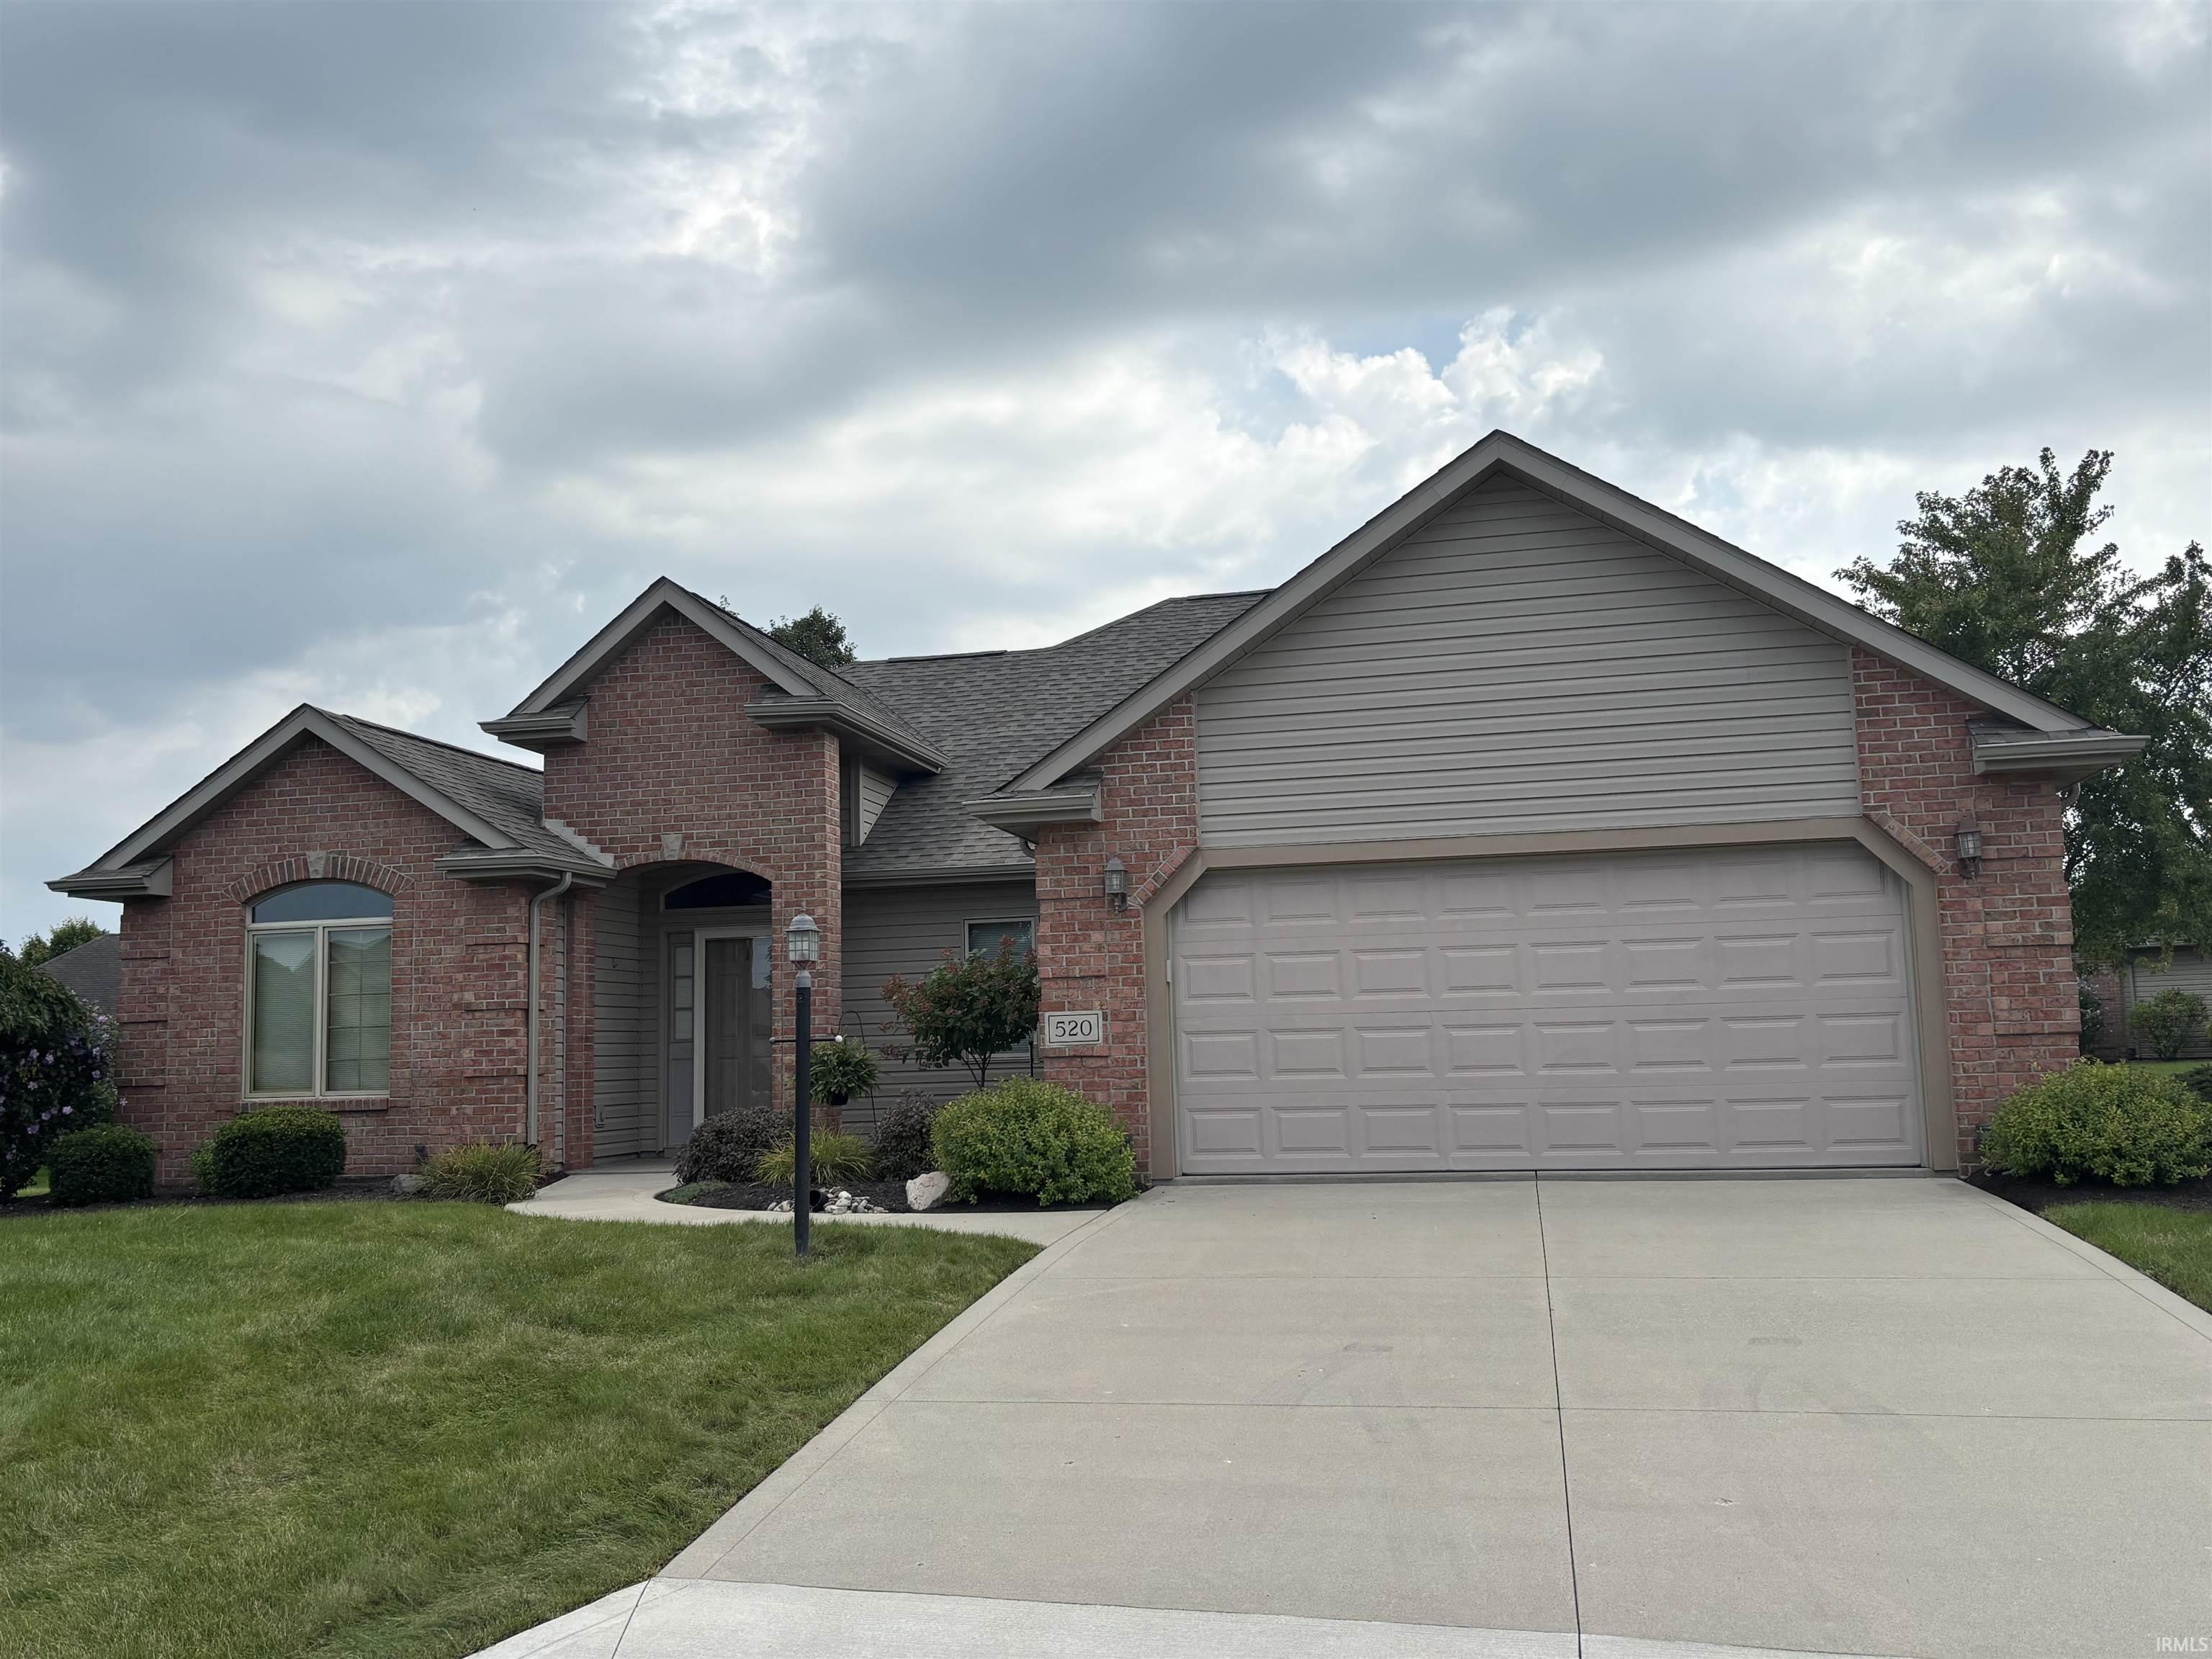
$339,900
520 Cricketeer Court
***LISTED COMING SOON*** Showings can be scheduled beginning Tues. Sept. 8, 2026. Nestled on a peaceful cul-de-sac, this inviting 3-bedroom, 2-bath villa offers a wonderful combination of style, comfort, and easy living. The thoughtfully designed split-bedroom floor plan provides privacy while creating an open, functional flow throughout the home.Natural woodwork adds warmth and character, while the dedicated office space offers the perfect spot for working from home, hobbies, or a quiet retreat. The primary suite features a beautiful ceramic walk-in shower, creating a comfortable and relaxing space to start or end your day.Step outside and enjoy the large patio, complete with a pergola—an ideal setting for morning coffee, entertaining friends, or relaxing outdoors. With its desirable cul-de-sac location, spacious outdoor living area, and versatile floor plan, this villa is ready to welcome you home!
From State Road 1, turn east onto Dustman Road. Proceed 1.4 miles east on Dustman to Hollendale. Turn left onto Hollendale. At the stop sign, turn left onto Cricketeer. Proceed straight, the villa will be on your left at the end of Cricketeer.
Attic Pull Down Stairs, Built-in Desk, Ceiling-Cathedral, Ceiling-Tray, Ceiling Fan(s), Crown Molding, Disposal, Dryer Hook Up Electric, Foyer Entry, Garage Door Opener, Landscaped, Natural Woodwork, Patio Open, Stand Up Shower, Main Floor Laundry
Sale IncludesDishwasher, Microwave, Refrigerator, Washer, Dryer-Electric, Range-Electric, Water Heater Gas, Water Softener-Owned
Map to 520 Cricketeer Court, Bluffton, IN 46714
MLS #
202635274
Date Listed
2026-08-27
Status
Active
Property Type
Residential
Property SubType
Condo/Villa
Square Feet
1728 sqft
New Construction
No
Style
One Story
Type
Condo/Villa
Bedrooms
3
Bathrooms
2
Annual Taxes
$2,710.52
Year Taxes Payable
25 Pay 26
Year Built
2003
Virtual Tour
propertypanorama.com »
Days on Market
22
Additional
Design
Traditional
Cooling
Central Air
Heating
Gas, Forced Air
Garage
Attached
Hardwood Floors
Yes
Main Level Laundry
Yes
Room Dimensions
Living Room
25 × 15
Main Level
Dining Room
14 × 13
Main Level
Kitchen
14 × 12
Main Level
Master Bedroom
16 × 14
Main Level
2nd Bedroom
12 × 11
Main Level
3rd Bedroom
12 × 11
Main Level
Bathroom Locations
Full Baths
2 Main
External Features
Construction
Condo/Villa
Exterior
Brick,Vinyl
Lot Size
9,544 sq ft
Acreage
0.22 Acres
Lot Dimensions
83 x 115
Parking
Yes
Sewer
Public
Water
Public
Fence
None
Location
Area
Wells County
Location
City/Town/Suburb
County
Wells
Subdivision
Bell Brook / Bellbrook
Township
Lancaster
City
Bluffton
State
IN
Zip
46714
Schools
School District
Northern Wells Community
Elementary
Lancaster Central
Middle School
Norwell
High School
Norwell
Financial
Assoc. Dues
$130.00 Monthly
Assoc. Restrictions
Yes
| MLS # | 202635274 |
|---|---|
| Date Listed | 2026-08-27 |
| Status | Active |
| Property Type | Residential |
| Property SubType | Condo/Villa |
| Square Feet | 1728 sqft |
| New Construction | No |
| Style | One Story |
| Type | Condo/Villa |
| Bedrooms | 3 |
| Bathrooms | 2 |
| Annual Taxes | $2,710.52 |
| Year Taxes Payable | 25 Pay 26 |
| Year Built | 2003 |
| Virtual Tour | propertypanorama.com » |
| Days on Market | 22 |
| Design | Traditional |
|---|---|
| Cooling | Central Air |
| Heating | Gas, Forced Air |
| Garage | Attached |
| Hardwood Floors | Yes |
| Main Level Laundry | Yes |
| Living Room | 25 × 15 | Main Level |
| Dining Room | 14 × 13 | Main Level |
| Kitchen | 14 × 12 | Main Level |
| Master Bedroom | 16 × 14 | Main Level |
| 2nd Bedroom | 12 × 11 | Main Level |
| 3rd Bedroom | 12 × 11 | Main Level |
| Full Baths | 2 Main |
| Construction | Condo/Villa |
|---|---|
| Exterior | Brick,Vinyl |
| Lot Size | 9,544 sq ft |
| Acreage | 0.22 Acres |
| Lot Dimensions | 83 x 115 |
| Parking | Yes |
| Sewer | Public |
| Water | Public |
| Fence | None |
| Area | Wells County |
|---|---|
| Location | City/Town/Suburb |
| County | Wells |
| Subdivision | Bell Brook / Bellbrook |
| Township | Lancaster |
| City | Bluffton |
| State | IN |
| Zip | 46714 |
| School District | Northern Wells Community |
|---|---|
| Elementary | Lancaster Central |
| Middle School | Norwell |
| High School | Norwell |
| Assoc. Dues | $130.00 Monthly |
|---|---|
| Assoc. Restrictions | Yes |
MLS# 202635274
IDX information provided by the Indiana Regional MLS.
IDX information is provided exclusively for consumers’ personal, non-commercial use and may not be used for any purpose other than to identify prospective properties consumers may be interested in purchasing. Data is deemed reliable but is not guaranteed accurate by the MLS.
Listing Provided Courtesy of Michelle Sodervick
CUPP REAL ESTATE
Off: 260-824-1588
Listing updated September 8, 2026 at 6:45 am
Last checked 8 minutes ago
Learn More About 520 Cricketeer Court