Sold for $185,000 Listed for $185,000
501 W 2ND Avenue
This property is not currently for sale or for rent.
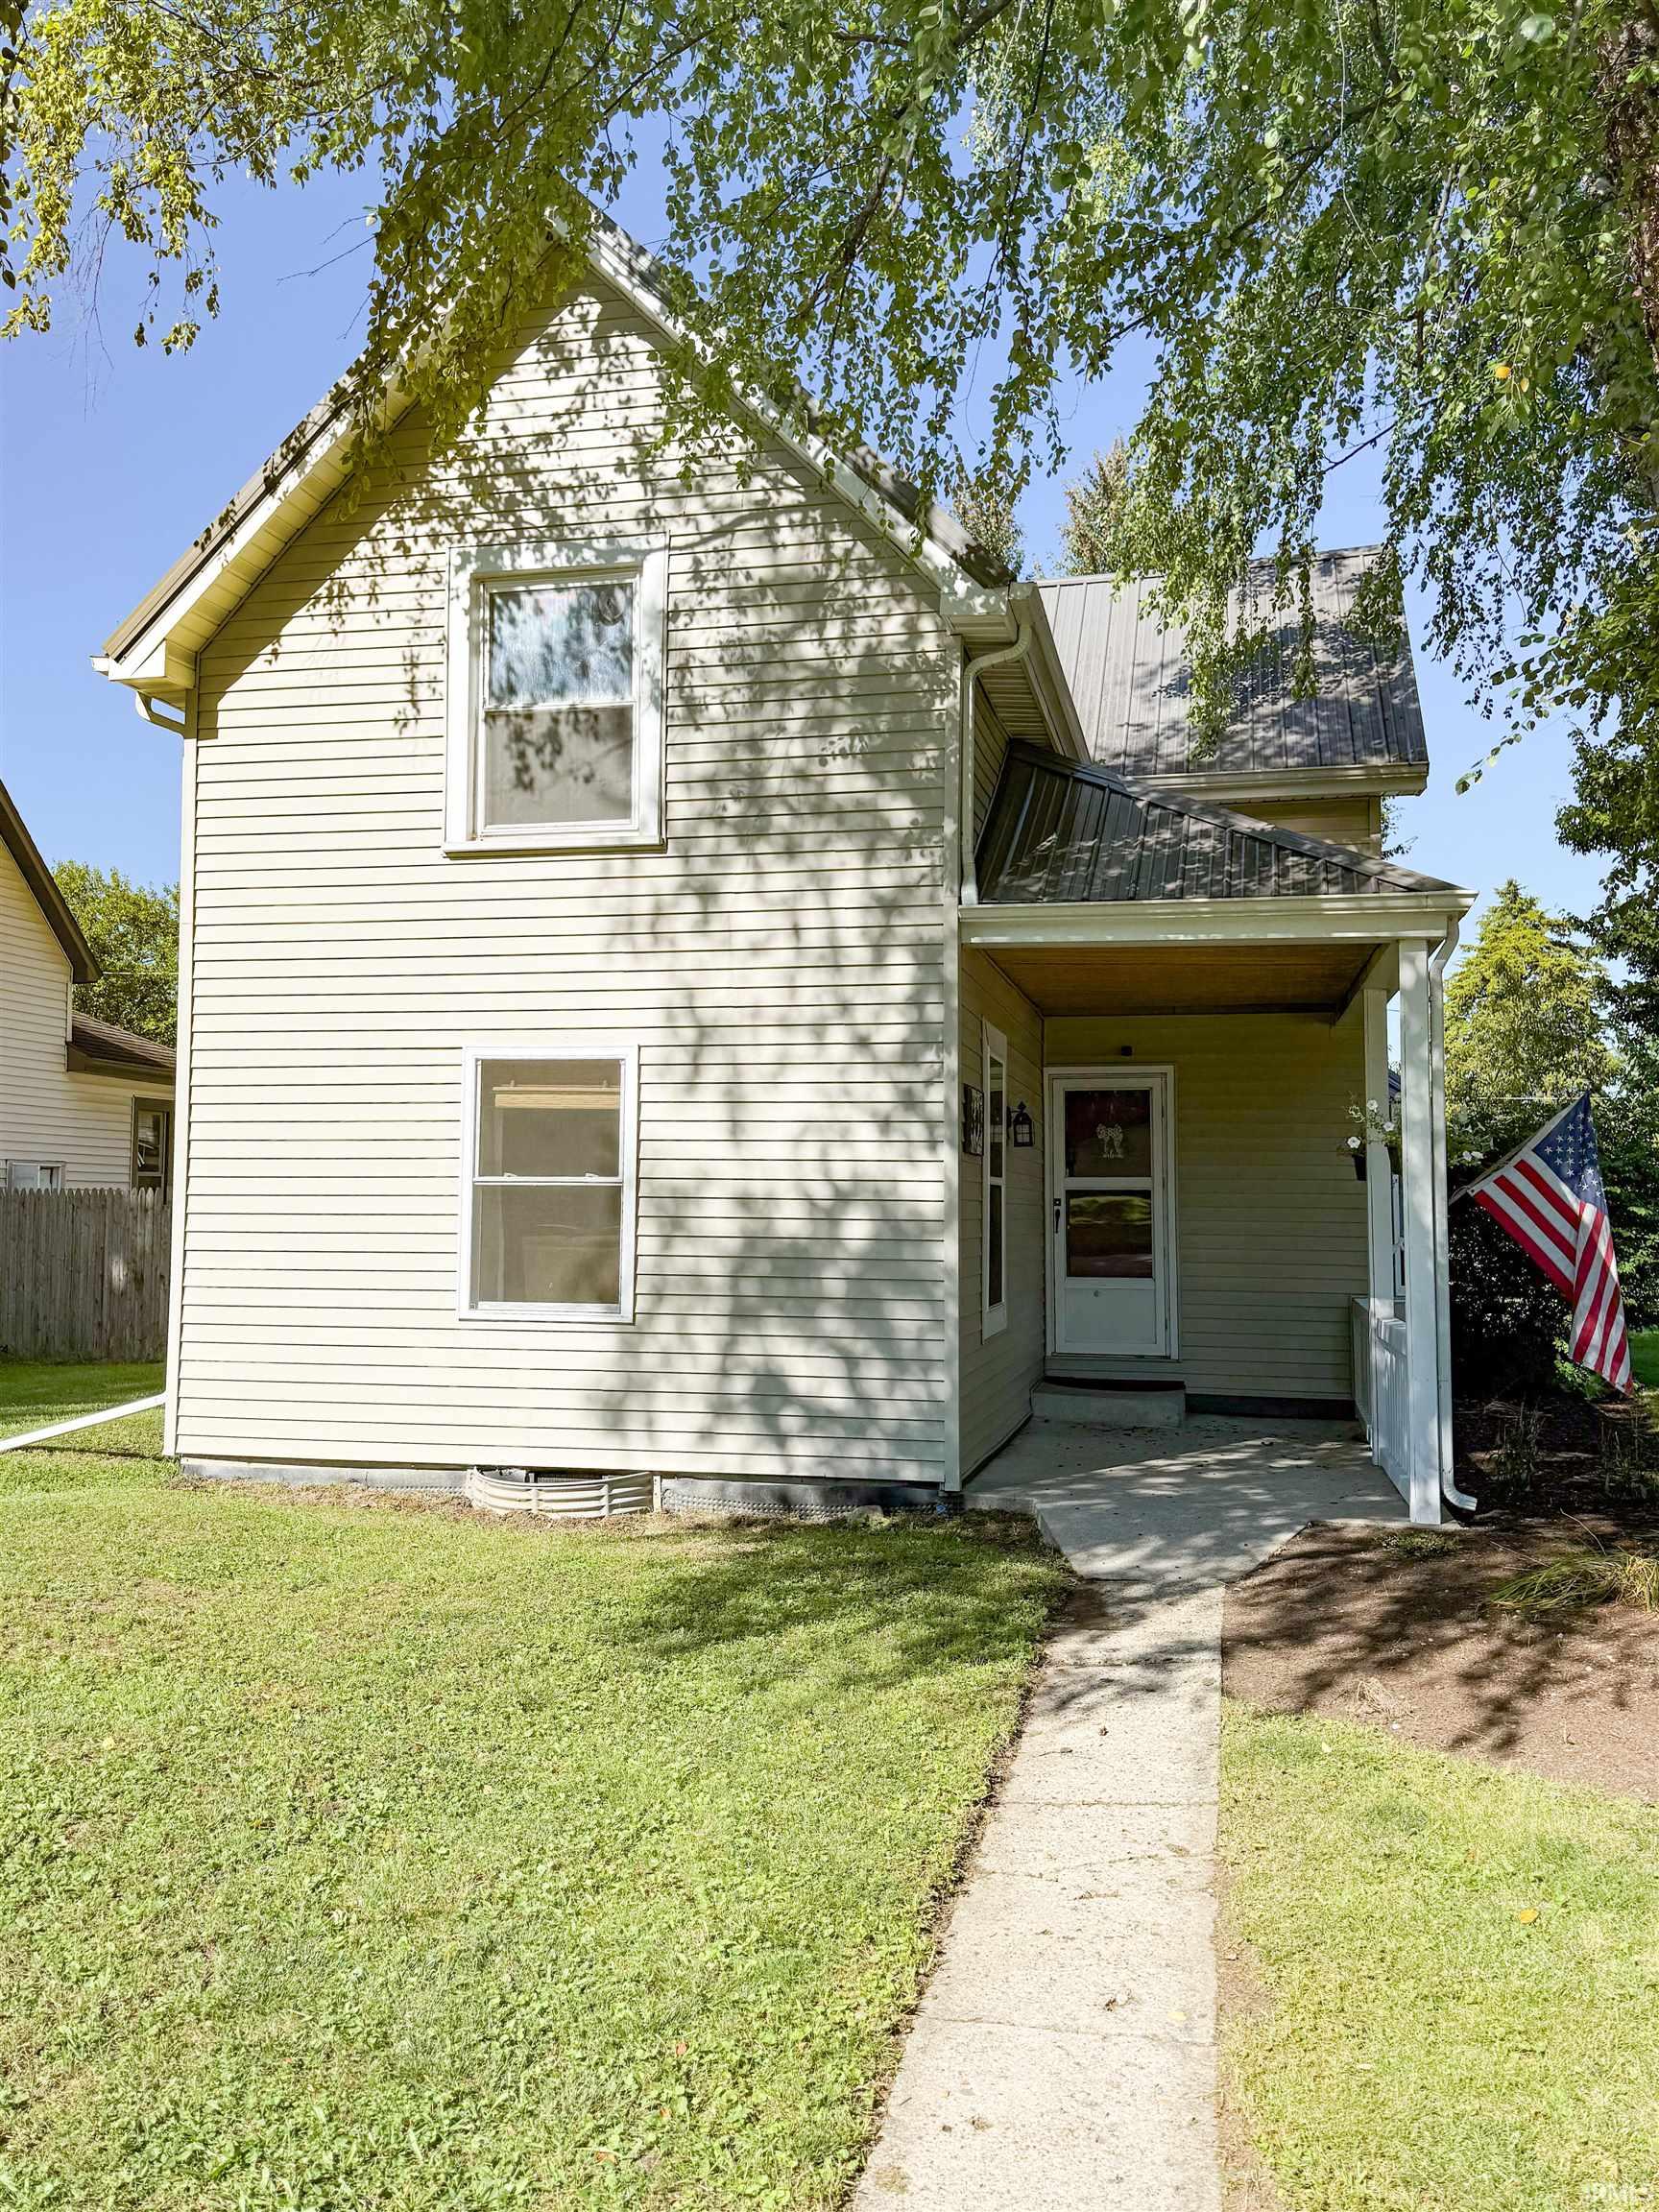
On market for the first time in almost 30 years! Welcome to this 3-bedroom, 1-bath home situated on a spacious corner lot with a 2-car detached garage as well as front and rear parking spaces. Several major exterior updates have already been completed, including a new metal roof and all new siding, along with updated main-level windows in 2016 and a new A/C system in 2019. Inside, the home offers a main floor bedroom as well as main floor bathroom and laundry room. Head upstairs to see the spacious open landing with extra storage space and 2 additional bedrooms. The majority of the flooring has been replaced, except 2 bedrooms. This home offers plenty of potential to shine with a buyer ready to make this home their own!
Follow GPS directions.
Ceiling Fan(s), Countertops-Laminate, Dryer Hook Up Electric, Eat-In Kitchen, Garage Door Opener, Landscaped, Patio Open, Porch Covered, Range/Oven Hook Up Gas, Tub/Shower Combination, Main Floor Laundry, Sump Pump, Washer Hook-Up, Garage Utilities
Sale IncludesDishwasher, Refrigerator, Washer, Dryer-Electric, Oven-Gas, Sump Pump, Window Treatment-Blinds
Map to 501 W 2ND Avenue, Garrett, IN 46738
MLS #
202635198
Date Listed
2026-08-27
Status
Sold
Property Type
Residential
Property SubType
Site-Built Home
Finished Square Feet
1454 sqft
Total Square Feet
2014 sqft
New Construction
No
Style
Two Story
Type
Site-Built Home
Basement
Yes
Bedrooms
3
Bathrooms
1
Annual Taxes
$1,220.00
Year Taxes Payable
2025 pay 2026
Year Built
1915
Days on Market
1
Additional
Design
Cape Cod
Cooling
Central Air
Heating
Conventional, Forced Air
Garage
Detached
Main Level Laundry
Yes
Room Dimensions
Living Room
13 × 13
Main Level
Dining Room
13 × 15
Main Level
Kitchen
14 × 13
Main Level
Master Bedroom
10 × 13
Main Level
2nd Bedroom
13 × 13
Upper Level
3rd Bedroom
13 × 11
Upper Level
Loft
10 × 10
Upper Level
Bathroom Locations
Full Baths
1 Main
External Features
Construction
Site-Built Home
Exterior
Vinyl
Lot Size
6,534 sq ft
Acreage
0.15 Acres
Lot Dimensions
50 x 127
Parking
Yes
Sewer
City
Water
City
Fence
None
Location
Area
Dekalb County
Location
City/Town/Suburb
County
Dekalb
Subdivision
None
Township
Keyser
City
Garrett
State
IN
Zip
46738
Schools
School District
Garrett Keyser Butler
Elementary
J.E. Ober
Middle School
Garrett
High School
Garrett
Financial
Financing Terms
Cash, Conventional, FHA, USDA, VA
Assoc. Dues
$0.00 Not Applicable
Assoc. Restrictions
No
| MLS # | 202635198 |
|---|---|
| Date Listed | 2026-08-27 |
| Status | Sold |
| Property Type | Residential |
| Property SubType | Site-Built Home |
| Finished Square Feet | 1454 sqft |
| Total Square Feet | 2014 sqft |
| New Construction | No |
| Style | Two Story |
| Type | Site-Built Home |
| Basement | Yes |
| Bedrooms | 3 |
| Bathrooms | 1 |
| Annual Taxes | $1,220.00 |
| Year Taxes Payable | 2025 pay 2026 |
| Year Built | 1915 |
| Days on Market | 1 |
| Design | Cape Cod |
|---|---|
| Cooling | Central Air |
| Heating | Conventional, Forced Air |
| Garage | Detached |
| Main Level Laundry | Yes |
| Living Room | 13 × 13 | Main Level |
| Dining Room | 13 × 15 | Main Level |
| Kitchen | 14 × 13 | Main Level |
| Master Bedroom | 10 × 13 | Main Level |
| 2nd Bedroom | 13 × 13 | Upper Level |
| 3rd Bedroom | 13 × 11 | Upper Level |
| Loft | 10 × 10 | Upper Level |
| Full Baths | 1 Main |
| Construction | Site-Built Home |
|---|---|
| Exterior | Vinyl |
| Lot Size | 6,534 sq ft |
| Acreage | 0.15 Acres |
| Lot Dimensions | 50 x 127 |
| Parking | Yes |
| Sewer | City |
| Water | City |
| Fence | None |
| Area | Dekalb County |
|---|---|
| Location | City/Town/Suburb |
| County | Dekalb |
| Subdivision | None |
| Township | Keyser |
| City | Garrett |
| State | IN |
| Zip | 46738 |
| School District | Garrett Keyser Butler |
|---|---|
| Elementary | J.E. Ober |
| Middle School | Garrett |
| High School | Garrett |
| Financing Terms | Cash, Conventional, FHA, USDA, VA |
|---|---|
| Assoc. Dues | $0.00 Not Applicable |
| Assoc. Restrictions | No |
MLS# 202635198
IDX information provided by the Indiana Regional MLS.
IDX information is provided exclusively for consumers’ personal, non-commercial use and may not be used for any purpose other than to identify prospective properties consumers may be interested in purchasing. Data is deemed reliable but is not guaranteed accurate by the MLS.
Listing Provided Courtesy of Ashley Neeley
True Path Realty
Listing updated September 18, 2026 at 2:45 pm
Last checked 7 minutes ago
Learn More About 501 W 2ND Avenue