Sold for $301,000 Listed for $299,000
8411 Greenwich Court
This property is not currently for sale or for rent.
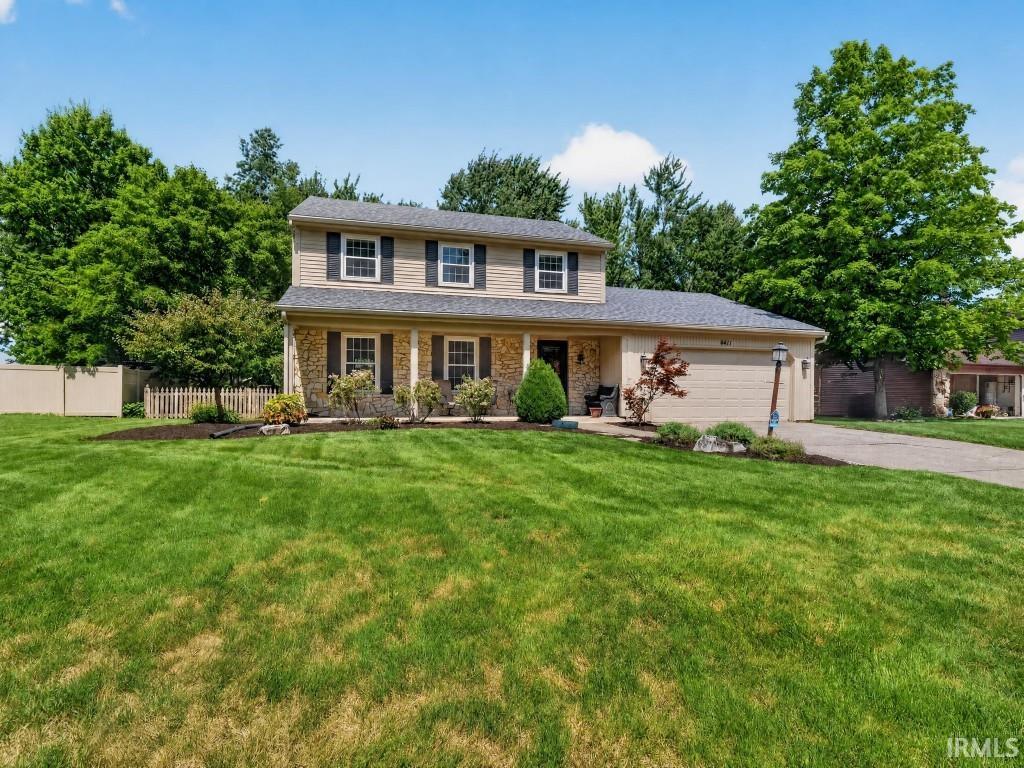
Located in the sought-after Arlington Park subdivision, this spacious 4-bedroom, 2.5-bath home offers plenty of living space, storage, and recent updates, including a new roof in 2026, newer furnace and central air, and newer windows. The living room features crown molding, while the oversized family room is highlighted by beamed ceilings, a stone fireplace with gas log set, built-in bookshelves, and a bay window. The large updated island kitchen offers abundant cabinet and counter space, a large pantry, two ovens, and plenty of room for cooking and entertaining. All appliances remain, including the refrigerator, stove, microwave, and dishwasher. A convenient half bath completes the main level. Upstairs, the large primary suite features a private bath and ample closet space. Three additional bedrooms share the main full bath. The dry basement provides even more usable space with a rec room and plenty of storage. Outside, enjoy the fenced backyard and new concrete patio/back porch completed in 2025. Additional features include an oversized two-car garage with attic storage and a security system that remains with the home. The washer, dryer, and garage refrigerator are also included. The home has been freshly painted inside and out and is ready for its next owner! Arlington Park amenities provide country club-type living at a modest price, including 3 pools, playgrounds, tennis courts, fishing, ice skating, 15 miles of sidewalks for leisure or exercise, racquetball, ping pong, billiards, and a clubhouse. Residents can also enjoy the 9-hole executive golf course. Seller offering $3500 in Closing Costs for buyer!!
Google Maps
Alarm System-Security, Attic Pull Down Stairs, Attic Storage, Breakfast Bar, Ceilings-Beamed, Countertops-Laminate, Crown Molding, Detector-Smoke, Disposal, Dryer Hook Up Electric, Eat-In Kitchen, Foyer Entry, Garage Door Opener, Kitchen Island, Landscaped, Near Walking Trail, Open Floor Plan, Patio Open, Porch Covered, Range/Oven Hook Up Elec, Six Panel Doors, Stand Up Shower, Tub/Shower Combination, Sump Pump
Sale IncludesDishwasher, Microwave, Refrigerator, Washer, Window Treatments, Dryer-Electric, Range-Electric
Map to 8411 Greenwich Court, Fort Wayne, IN 46835
MLS #
202635175
Date Listed
2026-08-27
Status
Sold
Property Type
Residential
Property SubType
Site-Built Home
Finished Square Feet
2364 sqft
Total Square Feet
2728 sqft
New Construction
No
Style
Two Story
Type
Site-Built Home
Basement
Yes
Bedrooms
4
Bathrooms
3
(2 Full, 1 Half)
Annual Taxes
$2,940.96
Year Taxes Payable
2026
Year Built
1977
Days on Market
9
Additional
Design
Traditional
Cooling
Central Air
Heating
Gas, Forced Air
Garage
Attached
Golf Course
Yes
Pool
Yes
Room Dimensions
Living Room
19 × 17
Main Level
Family Room
24 × 18
Main Level
Kitchen
17 × 10
Main Level
Breakfast Area
12 × 10
Main Level
Master Bedroom
16 × 11
Upper Level
2nd Bedroom
13 × 11
Upper Level
3rd Bedroom
12 × 9
Upper Level
4th Bedroom
11 × 10
Upper Level
Recreation Room
24 × 17
Lower Level
Bathroom Locations
Full Baths
2 Upper
Half Baths
1 Main
External Features
Construction
Site-Built Home
Exterior
Stone,Vinyl,Wood
Lot Size
10,208 sq ft
Acreage
0.23 Acres
Lot Dimensions
88X116
Parking
Yes
Sewer
City
Water
City
Fence
Wood
Location
Area
Allen County
County
Allen
Subdivision
Arlington Park
Township
St Joe
City
Fort Wayne
State
IN
Zip
46835
Schools
School District
Fort Wayne Community
Elementary
Arlington
Middle School
Jefferson
High School
Northrop
Financial
Financing Terms
Cash, Conventional, FHA, VA
Assoc. Dues
$825.00 Annually
Assoc. Restrictions
Yes
| MLS # | 202635175 |
|---|---|
| Date Listed | 2026-08-27 |
| Status | Sold |
| Property Type | Residential |
| Property SubType | Site-Built Home |
| Finished Square Feet | 2364 sqft |
| Total Square Feet | 2728 sqft |
| New Construction | No |
| Style | Two Story |
| Type | Site-Built Home |
| Basement | Yes |
| Bedrooms | 4 |
| Bathrooms | 3 (2 Full, 1 Half) |
| Annual Taxes | $2,940.96 |
| Year Taxes Payable | 2026 |
| Year Built | 1977 |
| Days on Market | 9 |
| Design | Traditional |
|---|---|
| Cooling | Central Air |
| Heating | Gas, Forced Air |
| Garage | Attached |
| Golf Course | Yes |
| Pool | Yes |
| Living Room | 19 × 17 | Main Level |
| Family Room | 24 × 18 | Main Level |
| Kitchen | 17 × 10 | Main Level |
| Breakfast Area | 12 × 10 | Main Level |
| Master Bedroom | 16 × 11 | Upper Level |
| 2nd Bedroom | 13 × 11 | Upper Level |
| 3rd Bedroom | 12 × 9 | Upper Level |
| 4th Bedroom | 11 × 10 | Upper Level |
| Recreation Room | 24 × 17 | Lower Level |
| Full Baths | 2 Upper |
| Half Baths | 1 Main |
| Construction | Site-Built Home |
|---|---|
| Exterior | Stone,Vinyl,Wood |
| Lot Size | 10,208 sq ft |
| Acreage | 0.23 Acres |
| Lot Dimensions | 88X116 |
| Parking | Yes |
| Sewer | City |
| Water | City |
| Fence | Wood |
| Area | Allen County |
|---|---|
| County | Allen |
| Subdivision | Arlington Park |
| Township | St Joe |
| City | Fort Wayne |
| State | IN |
| Zip | 46835 |
| School District | Fort Wayne Community |
|---|---|
| Elementary | Arlington |
| Middle School | Jefferson |
| High School | Northrop |
| Financing Terms | Cash, Conventional, FHA, VA |
|---|---|
| Assoc. Dues | $825.00 Annually |
| Assoc. Restrictions | Yes |
MLS# 202635175
IDX information provided by the Indiana Regional MLS.
IDX information is provided exclusively for consumers’ personal, non-commercial use and may not be used for any purpose other than to identify prospective properties consumers may be interested in purchasing. Data is deemed reliable but is not guaranteed accurate by the MLS.
Listing Provided Courtesy of Bradley Stinson
North Eastern Group Realty
Cell: 260-615-7271
Listing updated October 7, 2026 at 11:30 am
Last checked 1 minute ago
Learn More About 8411 Greenwich Court