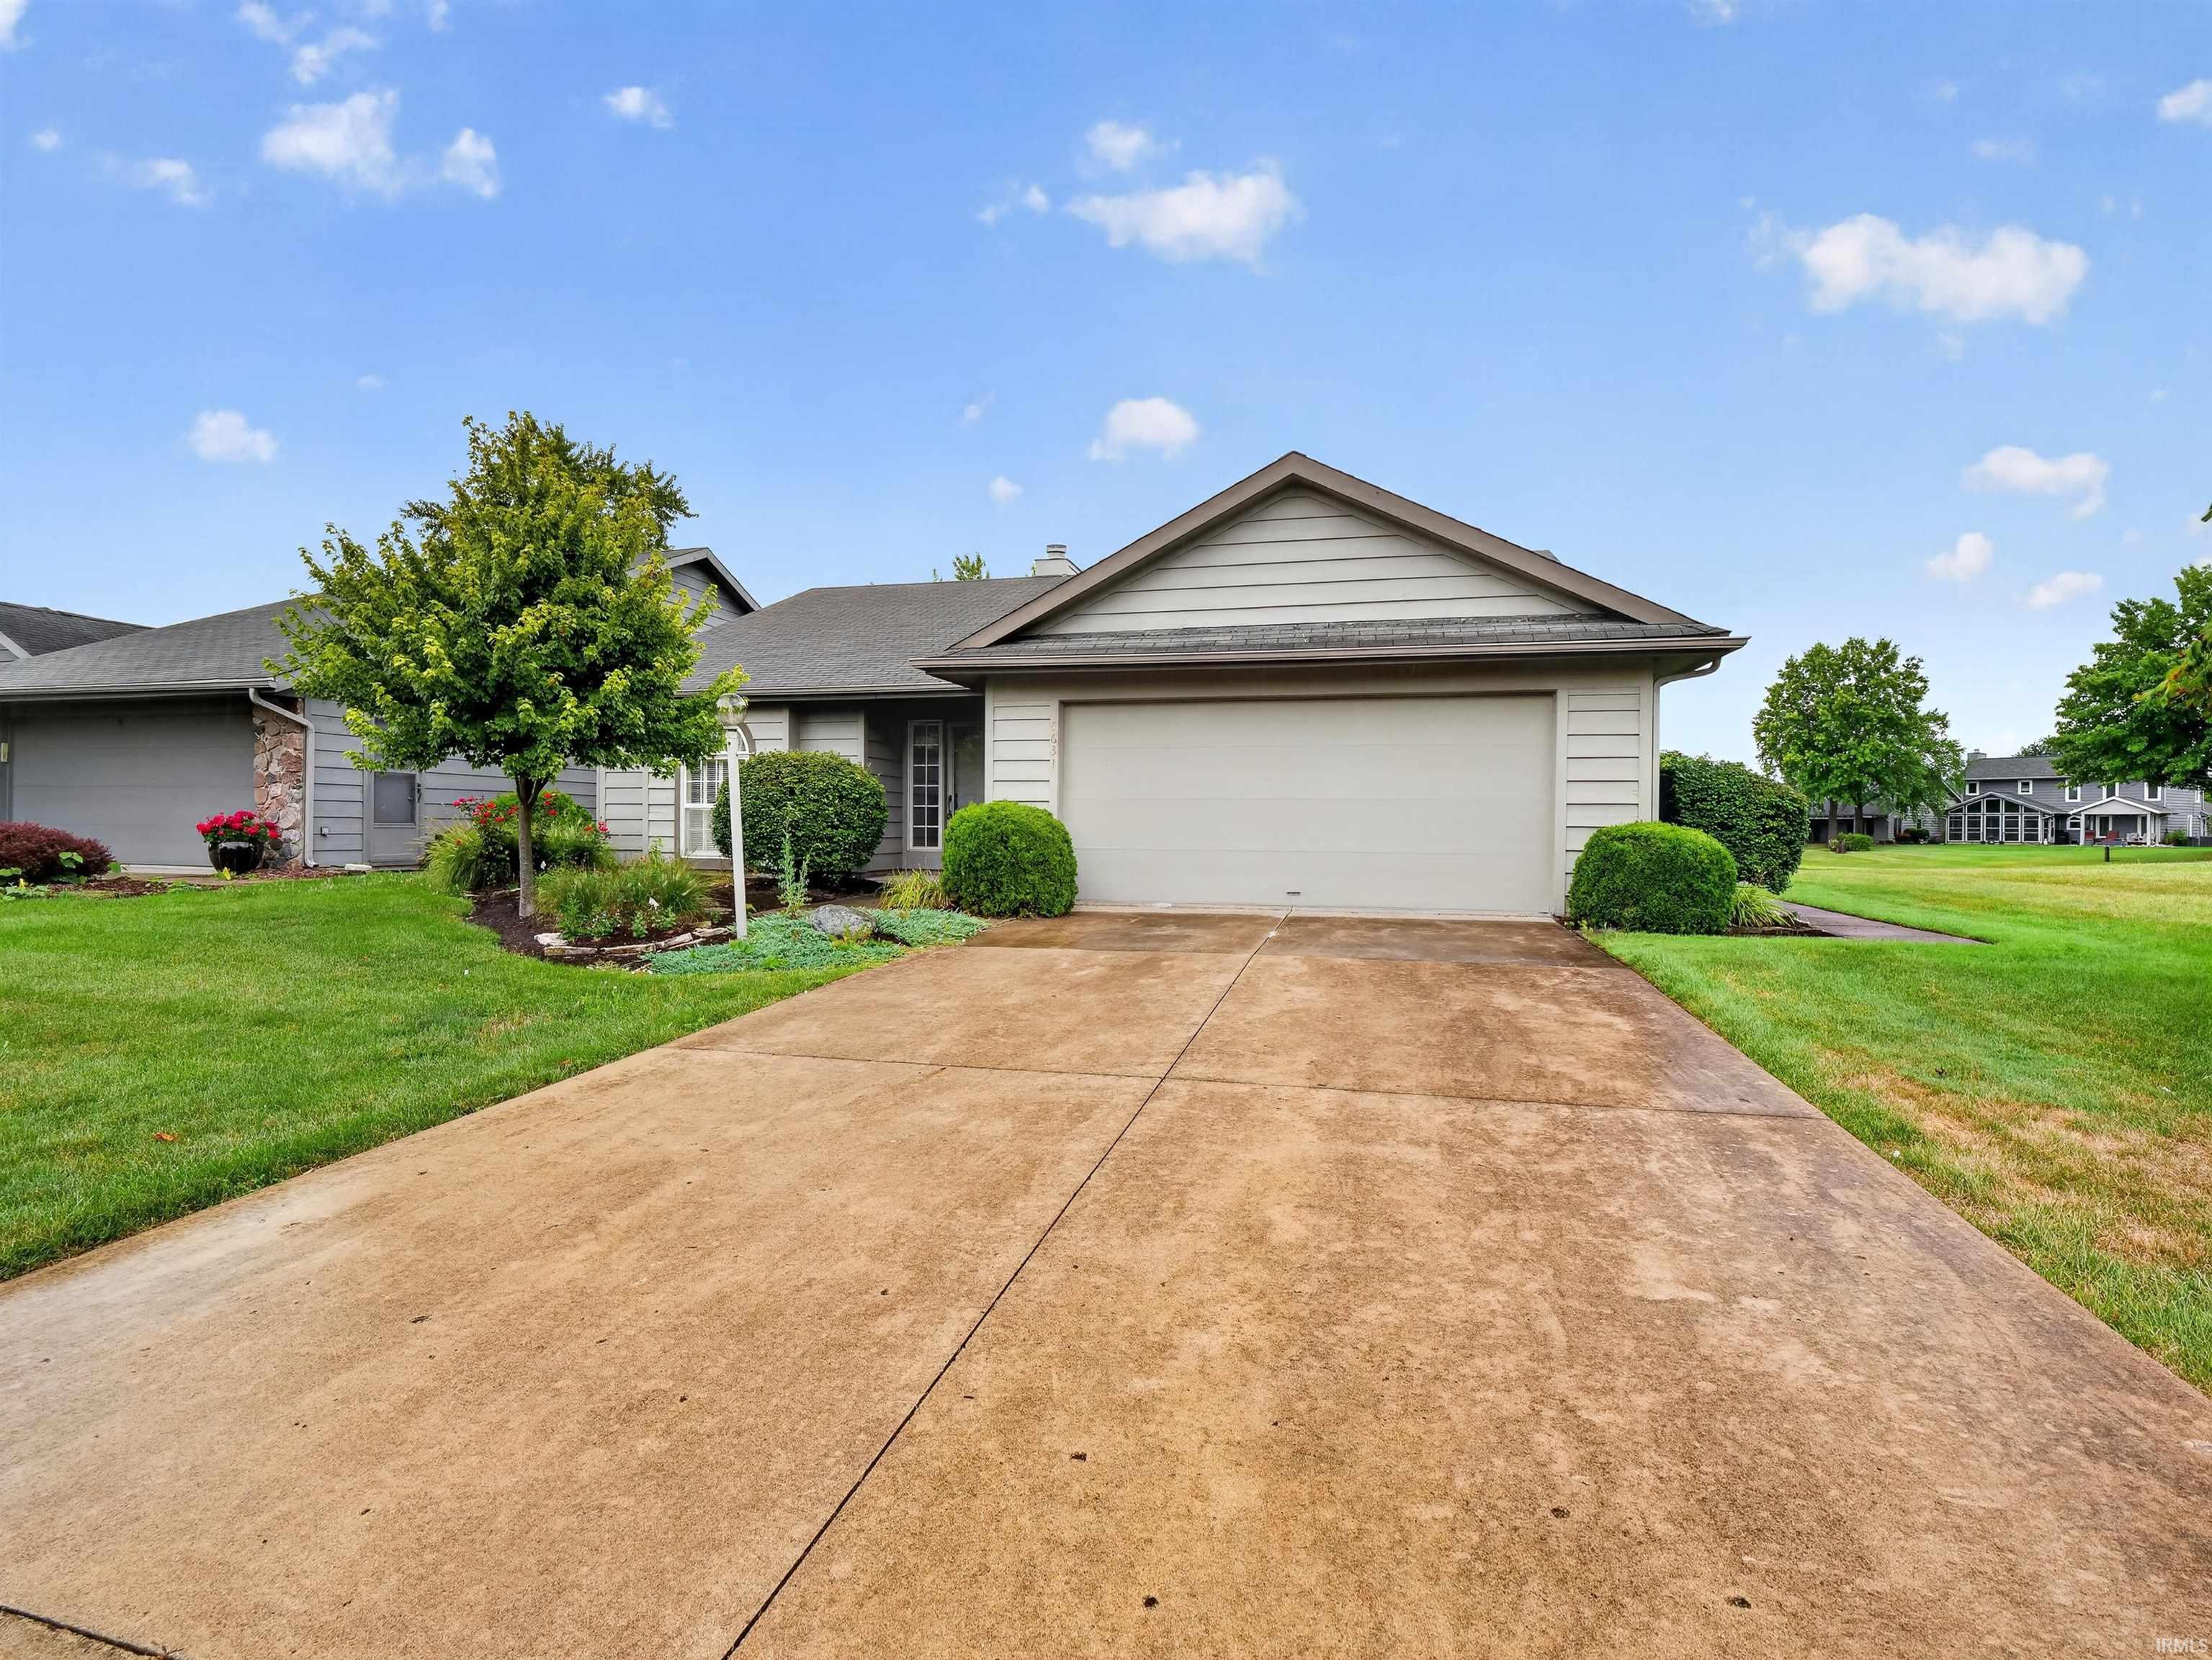
Sold for $240,000 Listed for $250,000
4631 Litchfield Road
This property is not currently for sale or for rent.
Welcome to this well-maintained 3-bedroom, 2-bath villa in Brittany Villages at Arlington Park, offering 1,644 square feet of comfortable living space, a 2-car attached garage, and a peaceful pond view. Inside, the spacious layout includes a gas-log fireplace and plenty of opportunity to personalize the home to your own style. Several major mechanical systems have already been updated, including a 2025 Bryant furnace, 2025 Bryant air conditioner, and 2025 Bradford White water heater, offering added peace of mind for the next owner.Enjoy the backyard setting from the covered patio overlooking the pond, creating a relaxing space for morning coffee or evening unwinding. Refrigerator, range, microwave, washer, and dryer remain with the property.Villa living adds another level of convenience, with association services including lawn mowing, trimming and fertilization, maintenance of the irrigation system, snow removal from driveways and front entrances with qualifying snowfall, scheduled exterior painting, and certain siding and original wood window maintenance as applicable.Arlington Park offers an impressive collection of community amenities, including a clubhouse, swimming pools, an executive golf course, tennis courts, parks, and 15 miles of walking trails, with several amenities located approximately half a mile from the home.This estate sale presents an excellent opportunity for a buyer to add their own updates and finishing touches while enjoying a desirable pond-side villa setting, newer mechanicals, low-maintenance living, and convenient access to shopping, dining, recreation, and everyday necessities.
See Google Maps
1st Bdrm En Suite, Attic Pull Down Stairs, Attic Storage, Closet(s) Walk-in, Porch Enclosed, Range/Oven Hk Up Gas/Elec, Main Level Bedroom Suite, Main Floor Laundry
Sale IncludesDishwasher, Microwave, Refrigerator, Washer, Dryer-Electric, Range-Electric
Map to 4631 Litchfield Road, Fort Wayne, IN 46835
MLS #
202635109
Date Listed
2026-08-27
Status
Sold
Property Type
Residential
Property SubType
Condo/Villa
Square Feet
1644 sqft
New Construction
No
Style
One Story
Type
Condo/Villa
Bedrooms
3
Bathrooms
2
Annual Taxes
$1,049.76
Year Taxes Payable
2026
Year Built
1985
Days on Market
2
Additional
Cooling
Central Air
Heating
Forced Air
Garage
Attached
Golf Course
Yes
Main Level Laundry
Yes
Room Dimensions
Living Room
26 × 18
Main Level
Kitchen
13 × 10
Main Level
Master Bedroom
15 × 12
Main Level
2nd Bedroom
15 × 12
Main Level
3rd Bedroom
12 × 11
Main Level
Bathroom Locations
Full Baths
2 Main
External Features
Construction
Condo/Villa
Exterior
Shingle
Lot Size
7,200 sq ft
Acreage
0.17 Acres
Lot Dimensions
60X120
Sewer
City
Water
City
Fence
None
Location
Area
Allen County
County
Allen
Subdivision
Arlington Park
Township
St Joe
City
Fort Wayne
State
IN
Zip
46835
Schools
School District
Fort Wayne Community
Elementary
Arlington
Middle School
Jefferson
High School
Northrop
Financial
Financing Terms
Cash, Conventional, FHA, VA
Assoc. Dues
$825.00 Annually
Other Fees
$360.00 Quarterly
| MLS # | 202635109 |
|---|---|
| Date Listed | 2026-08-27 |
| Status | Sold |
| Property Type | Residential |
| Property SubType | Condo/Villa |
| Square Feet | 1644 sqft |
| New Construction | No |
| Style | One Story |
| Type | Condo/Villa |
| Bedrooms | 3 |
| Bathrooms | 2 |
| Annual Taxes | $1,049.76 |
| Year Taxes Payable | 2026 |
| Year Built | 1985 |
| Days on Market | 2 |
| Cooling | Central Air |
|---|---|
| Heating | Forced Air |
| Garage | Attached |
| Golf Course | Yes |
| Main Level Laundry | Yes |
| Living Room | 26 × 18 | Main Level |
| Kitchen | 13 × 10 | Main Level |
| Master Bedroom | 15 × 12 | Main Level |
| 2nd Bedroom | 15 × 12 | Main Level |
| 3rd Bedroom | 12 × 11 | Main Level |
| Full Baths | 2 Main |
| Construction | Condo/Villa |
|---|---|
| Exterior | Shingle |
| Lot Size | 7,200 sq ft |
| Acreage | 0.17 Acres |
| Lot Dimensions | 60X120 |
| Sewer | City |
| Water | City |
| Fence | None |
| Area | Allen County |
|---|---|
| County | Allen |
| Subdivision | Arlington Park |
| Township | St Joe |
| City | Fort Wayne |
| State | IN |
| Zip | 46835 |
| School District | Fort Wayne Community |
|---|---|
| Elementary | Arlington |
| Middle School | Jefferson |
| High School | Northrop |
| Financing Terms | Cash, Conventional, FHA, VA |
|---|---|
| Assoc. Dues | $825.00 Annually |
| Other Fees | $360.00 Quarterly |
MLS# 202635109
IDX information provided by the Indiana Regional MLS.
IDX information is provided exclusively for consumers’ personal, non-commercial use and may not be used for any purpose other than to identify prospective properties consumers may be interested in purchasing. Data is deemed reliable but is not guaranteed accurate by the MLS.
Listing Provided Courtesy of Nicholas Branchina
North Eastern Group Realty
Off: 260-489-7095
Listing updated September 16, 2026 at 1:30 pm
Last checked 13 minutes ago
Learn More About 4631 Litchfield Road